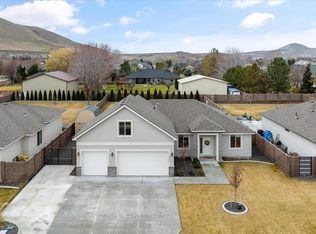
MLS# 293948 Welcome to this beautifully designed 4 bedroom, 2 bath West Richland home offering 2,349 sq ft of light-filled living space, a versatile floor plan, and no HOA! Situated on a quiet cul-de-sac, this home combines comfort, functionality, and exceptional outdoor living. The open-concept great room features soaring vaulted ceilings, abundant natural light, and cozy fireplace that flows seamlessly into the kitchen. Designed for both everyday living and entertaining, the expanded custom kitchen layout offers extra cabinetry and counter space, soft close doors/drawers, island with eating bar, corner pantry, and dining area with a slider leading to the covered patio.A split-bedroom layout provides privacy, with a spacious primary suite separated from the secondary bedrooms. A dedicated den/home office is ideal for remote work, while the oversized fourth bedroom with a large walk-in closet offers endless flexibility as a guest suite, bonus room, or recreation space. An oversized laundry room adds extra storage.Outside you'll enjoy a fully fenced backyard with block wall fencing, covered and uncovered patio, garden area, plus extra paved parking and RV/boat parking potential. The fully-finished, epoxy floor, 3-car garage provides even more room for vehicles, storage, or a workshop. As an added bonus the home features an automatic fire suppression system (PEX plumbing).Conveniently located near schools, parks, shopping, dining, and outdoor recreation, this move-in-ready West Richland home offers the space, flexibility, and features you are looking for!
Sold for $580,000
$580,000
3547 Curtis Dr, West Richland, WA 99353
4beds
2,349sqft
Single Family Residence
Built in 2021
0.32 Acres Lot
$559,400 Zestimate®
$247/sqft
$3,000 Estimated rent
Home value
$559,400
$531,000 - $587,000
$3,000/mo
Zestimate® history
Owner options
List your home for rent
$3,000/mo
Rent Zestimate®
Find your next renter with Zillow Rental Manager. Plus, with online applications, you can quickly screen prospective tenants – for free.
$3,000/mo
Rent Zestimate®
Refinance and save
$3,544/mo
Est. payment
Refinancing to a lower rate could help reduce your monthly payments and save thousands over the life of the loan.
$3,544/mo
Est. payment
Explore your selling options
Work with a Zillow partner agent
Leverage their expertise and Zillow's premium Showcase listings to get your home seen by more buyers.
Get startedList with your own agent
Get your home in front of millions of buyers by listing it on Zillow.
Learn how to do itSell it yourself
Take full control of how buyers see your home on Zillow by listing For Sale by Owner (FSBO).
List your homeWhat's special
Covered patioUncovered patioCozy fireplaceExtra paved parkingExpanded custom kitchen layoutAbundant natural lightSpacious primary suite
Zillow last checked:
Listing updated:
Listed by:
Hillary Templin 509-660-0421,
RE/MAX Northwest REALTORS
Bought with:
Angela Matheson, 136705
Windermere Group One/Tri-Cities
Source: PACMLS,MLS#: 293948
Facts & features
Interior
Bedrooms & bathrooms
- Bedrooms: 4
- Bathrooms: 2
- Full bathrooms: 2
Heating
- Gas
Cooling
- Central Air, Electric
Appliances
- Included: Dishwasher, Disposal, Microwave, Range/Oven, Water Heater
Features
- Raised Ceiling(s), Vaulted Ceiling(s), Utilities in Garage, Ceiling Fan(s)
- Flooring: Carpet, Laminate
- Basement: None
- Number of fireplaces: 1
- Fireplace features: 1, Gas
Interior area
- Total structure area: 2,349
- Total interior livable area: 2,349 sqft
Property
Parking
- Total spaces: 3
- Parking features: Attached, Garage Door Opener, Finished, Off Street, RV Parking - Open, See Remarks, 3 car
- Attached garage spaces: 3
Features
- Levels: 1 Story w/ bonus room
- Stories: 1
- Patio & porch: Patio/Covered, Patio/Open
- Exterior features: Irrigation
- Fencing: Fenced
Lot
- Size: 0.32 Acres
- Features: Located in City Limits, Plat Map - Recorded, Garden, Cul-De-Sac
Details
- Parcel number: 118981130000015
- Zoning description: Residential
Construction
Type & style
- Home type: SingleFamily
- Property subtype: Single Family Residence
Materials
- Concrete Board
- Foundation: Crawl Space
- Roof: Comp Shingle
Condition
- Existing Construction (Not New)
- New construction: No
- Year built: 2021
Utilities & green energy
- Water: Public
- Utilities for property: Sewer Connected
Community & HOA
Community
- Subdivision: Sagewood Estates
Location
- Region: West Richland
Financial & listing details
- Price per square foot: $247/sqft
- Tax assessed value: $579,930
- Annual tax amount: $6,006
- Date on market: 8/20/2026
- Listing terms: Cash,Conventional,FHA,VA Loan
- Electric utility on property: Yes
- Road surface type: Paved
Price history
| Date | Event | Price |
|---|---|---|
| 8/20/2026 | Sold | $580,000-3.2%$247/sqft |
Source:  PACMLS #293948 Report a problem PACMLS #293948 Report a problem | ||
| 7/23/2026 | Pending sale | $599,000$255/sqft |
Source: PACMLS #293948 Report a problem | ||
| 6/26/2026 | Price change | $599,000-2.6%$255/sqft |
Source: PACMLS #293948 Report a problem | ||
| 6/17/2026 | Listed for sale | $615,000+36.4%$262/sqft |
Source: PACMLS #293948 Report a problem | ||
| 5/25/2021 | Sold | $450,920$192/sqft |
Source: PACMLS #251011 Report a problem | ||
| 1/19/2021 | Pending sale | $450,920$192/sqft |
Source: PACMLS #251011 Report a problem | ||
Public tax history
| Year | Property taxes | Tax assessment |
|---|---|---|
| 2024 | $6,150 +15.8% | $579,930 +16% |
| 2023 | $5,311 +6% | $499,940 +11.9% |
| 2022 | $5,008 -3.3% | $446,610 +6.3% |
| 2021 | $5,178 +562% | $419,950 +599.9% |
| 2020 | $782 | $60,000 |
Find assessor info on the county website
Neighborhood: 99353
Nearby homes
- $630,600-- bd-- ba1.8k sqft3565 Curtis Dr, West Richland, WA 99353Off Market
- $599,9004 bd2 ba2k sqft3529 Curtis Dr, West Richland, WA 99353For Sale

- $4003 bd2 ba2k sqft3529 Curtis Dr, West Richland, WA 99353Off Market
- $635,0004 bd2 ba2.3k sqft3587 Curtis Dr, West Richland, WA 99353Sold
- $677,6003 bd2 ba2.5k sqft3600 S Highlands Blvd, West Richland, WA 99353Off Market
- $717,500-- bd-- ba2.2k sqft3522 Curtis Dr, West Richland, WA 99353Off Market
- $613,500-- bd-- ba1.9k sqft3528 Curtis Dr, West Richland, WA 99353Off Market
- $525,0004 bd2 ba1.9k sqft3538 Curtis Dr, West Richland, WA 99353Sold
Nearby schools
GreatSchools rating
- 8/10Desert Sky ElementaryGrades: K-5Distance: 1.1 mi
- 7/10Leona Libby Middle SchoolGrades: 6-8Distance: 0.9 mi
- 8/10Richland High SchoolGrades: 9-12Distance: 3.4 mi


Get pre-qualified for a loan
At Zillow Home Loans, we can pre-qualify you in as little as 5 minutes with no impact to your credit score.An equal housing lender. NMLS #10287.
Sell for more on Zillow
Get a Zillow Showcase℠ listing at no additional cost and you could sell for .
$559,400
2% more
+$11,188
With Zillow Showcase(estimated)
$570,588
- Washington
- Benton County
- West Richland
- 99353
- 3547 Curtis Dr
Nearby cities
Nearby zip codes
Other West Richland Topics
