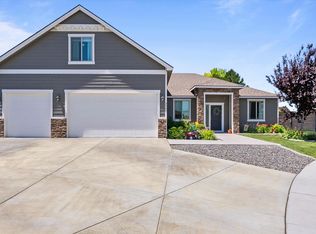
MLS# 281993 Discover the perfect blend of comfort, style, and convenience in this better than new home.As you step inside, you are welcomed by a spacious open-concept layout with a thoughtfully designed split bedroom arrangement. The main living area features vaulted ceilings, offering a bright and inviting atmosphere. Luxury Vinyl Plank (LVP) flooring throughout the great room, kitchen, and all high-traffic areas, combining a touch of elegance with durability.The kitchen flows seamlessly into the great room and dining area, providing an ideal space for entertaining and family time. It features a spacious island with additional seating and counter space, along with soft-close drawers and cabinets for a touch of luxury. The sliding glass door in the dining area invites natural light and provides effortless access to the covered patio and spacious backyard oasis, ideal for indoor and outdoor gatherings, including summer BBQs.With three bedrooms, an office, and a spacious bonus room, this home adapts to all your lifestyle needs. The bonus room (with walk in closet) can serve as a fourth bedroom, playroom, or versatile flex space to suit your needs.The private master bedroom is spacious and features an expansive ensuite bathroom with a soaking tub, tiled shower, solid surface counters and a walk in closet. The cabinets and drawers are soft-close for added convenience.Situated on a generous, flat lot, this fully fenced property features block fencing and a large wrought iron gate for privacy and convenience. There's plenty of space for a pool, shop, or both, offering a rare opportunity so close to city amenities (Queensgate Shopping Center) and the scenic Candy Mountain trails.The sellers have thoughtfully upgraded this property to maximize its potential. An extended driveway offers RV parking with a 30-amp hookup, and the home is hard-wired for a hot tub on your private back patio. Picture yourself relaxing on the back patio while enjoying stunning views of Candy Mountain. In addition to a three-car garage, there is a custom-built shed with two lofts for extra storage space.Located on a peaceful street near a cul-de-sac, this home ensures minimal traffic and a serene setting. Don't miss the chance to make this exceptional property your own—a perfect place for creating lasting memories. Reach out today to schedule a private tour and experience the beauty and convenience of this remarkable home firsthand.Hot tub and garage fridge do not stay.
Sold for $635,000
Zillow last checked:
Listing updated:
Bought with:
Kelsie Knight, 23008332
Century 21-Tri-Cities
Source: PACMLS,MLS#: 281993
Price history
| Date | Event | Price |
|---|---|---|
| 3/31/2025 | Sold | $635,000-0.8%$270/sqft |
Source:  PACMLS #281993 Report a problem PACMLS #281993 Report a problem | ||
| 3/2/2025 | Pending sale | $639,900$272/sqft |
Source: PACMLS #281993 Report a problem | ||
| 2/27/2025 | Listed for sale | $639,900+2.9%$272/sqft |
Source: PACMLS #281993 Report a problem | ||
| 4/24/2024 | Sold | $622,000-1%$265/sqft |
Source:  NWMLS as distributed by MLS GRID #2212561 Report a problem NWMLS as distributed by MLS GRID #2212561 Report a problem | ||
| 3/28/2024 | Pending sale | $628,500$268/sqft |
Source: PACMLS #274602 Report a problem | ||
| 3/25/2024 | Contingent | $628,500$268/sqft |
Source: NWMLS as distributed by MLS GRID #2212561 Report a problem | ||
| 3/25/2024 | Listed for sale | $628,500$268/sqft |
Source: PACMLS #274602 Report a problem | ||
| 3/25/2024 | Pending sale | $628,500$268/sqft |
Source: PACMLS #274602 Report a problem | ||
| 3/22/2024 | Listed for sale | $628,500+32.4%$268/sqft |
Source: PACMLS #274602 Report a problem | ||
| 3/15/2021 | Sold | $474,850$202/sqft |
Source: PACMLS #250242 Report a problem | ||
| 2/9/2021 | Pending sale | $474,850$202/sqft |
Source: PACMLS #250242 Report a problem | ||
| 12/23/2020 | Listed for sale | $474,850$202/sqft |
Source: PACMLS #250242 Report a problem | ||
Nearby homes


Get pre-qualified for a loan
At Zillow Home Loans, we can pre-qualify you in as little as 5 minutes with no impact to your credit score.An equal housing lender. NMLS #10287.
Sell for more on Zillow
Get a Zillow Showcase℠ listing at no additional cost and you could sell for .
$633,800
2% more
+$12,676
With Zillow Showcase(estimated)
$646,476
