MLS# 289622 Located in Gooseridge Estates, this 3,109 SF home by Riverwood Homes is a one-owner home that has been well cared for and offers a layout designed for everyday living. The entry sets an inviting tone with a tray ceiling and arched detailing. From there, the home opens into the living room, where several large windows bring in natural light and a gas fireplace serves as a focal point. The kitchen features quartz counters, shaker-style cabinetry, a large island with seating, a subway tile backsplash, pendant lighting, a stainless-steel range hood, a built-in microwave and oven and a walk-in pantry. Nearby, the laundry room adds convenience with upper cabinets, a full folding counter and a hanging bar beneath a wall-length shelf.On the main floor, there are 4 bedrooms, with one serving as a junior suite, as well as a separate office/craft/tech room, three full bathrooms and a half bath. The primary suite includes a walk-in closet with built-ins and an en-suite bathroom with a tiled walk-in shower and a separate tiled bathtub. Upstairs, the bonus room provides an oversized space with recessed lighting, a ceiling fan and a pitched ceiling. Great potential to be a media, exercise, recreation room or a 5th bedroom.Interior finishes include full wood-wrapped windows, hand-textured Santa Fe walls, a coffered ceiling in the primary suite, vinyl plank flooring in gathering spaces and tile in the bathrooms and laundry. Ceiling fans serve the family room, primary bedroom and bonus room. All kitchen appliances, plus the washer and dryer, stay with the home.Outside, the home includes a covered front entry and a wide driveway with added off-street parking. The backyard is fully fenced and features a covered patio with exterior lighting, a large concrete RV parking pad with electric and sewer hookups and wiring prepped for a future hot tub. Solar panels support energy-efficient living. A Ring security system with camera, floodlight and doorbell is included. The 3-car garage provides storage and parking flexibility. A VA assumable loan near 3% may be available to qualified buyers.
Sold for $785,000
$785,000
4095 Corvina St, Richland, WA 99352
4beds
3,109sqft
Single Family Residence
Built in 2021
0.25 Acres Lot
$786,000 Zestimate®
$252/sqft
$3,333 Estimated rent
Home value
$786,000
$739,000 - $833,000
$3,333/mo
Zestimate® history
Owner options
List your home for rent
$3,333/mo
Rent Zestimate®
Find your next renter with Zillow Rental Manager. Plus, with online applications, you can quickly screen prospective tenants – for free.
$3,333/mo
Rent Zestimate®
Refinance and save
$4,959/mo
Est. payment
Refinancing to a lower rate could help reduce your monthly payments and save thousands over the life of the loan.
$4,959/mo
Est. payment
Explore your selling options
Work with a Zillow partner agent
Leverage their expertise and Zillow's premium Showcase listings to get your home seen by more buyers.
Get startedList with your own agent
Get your home in front of millions of buyers by listing it on Zillow.
Learn how to do itSell it yourself
Take full control of how buyers see your home on Zillow by listing For Sale by Owner (FSBO).
List your homeWhat's special
Shaker-style cabinetryHand-textured santa fe wallsFull wood-wrapped windowsLarge island with seatingBuilt-in microwave and ovenWalk-in pantrySubway tile backsplash
Zillow last checked:
Listing updated:
Listed by:
Leticia Torres 509-619-6304,
Berkshire Hathaway Hm Serv Central WA Real Estate,
Jose Torres 509-627-8406,
Berkshire Hathaway Hm Serv Central WA Real Estate
Bought with:
Paul Presby, 73857
Berkshire Hathaway Homeservices TC
Source: PACMLS,MLS#: 289622
Facts & features
Interior
Bedrooms & bathrooms
- Bedrooms: 4
- Bathrooms: 4
- Full bathrooms: 3
- 1/2 bathrooms: 1
Heating
- Forced Air, Gas
Cooling
- Electric
Appliances
- Included: Dishwasher, Dryer, Disposal, Microwave, Oven, Range/Oven, Refrigerator, Washer
Features
- Coffered Ceiling(s), Raised Ceiling(s), Ceiling Fan(s)
- Flooring: Carpet, Tile, Vinyl
- Windows: Double Pane Windows, Windows - Vinyl
- Basement: None
- Number of fireplaces: 1
- Fireplace features: 1, Gas, Living Room
Interior area
- Total structure area: 3,109
- Total interior livable area: 3,109 sqft
Property
Parking
- Total spaces: 3
- Parking features: Attached, Garage Door Opener, Finished, RV Parking - Open, 3 car
- Attached garage spaces: 3
Features
- Levels: 1 Story w/ bonus room
- Stories: 1
- Patio & porch: Patio/Covered
- Exterior features: Solar Panels
- Fencing: Fenced
Lot
- Size: 0.25 Acres
- Features: Located in City Limits
Details
- Parcel number: 132981020000046
- Zoning description: Residential
Construction
Type & style
- Home type: SingleFamily
- Property subtype: Single Family Residence
Materials
- Foundation: Crawl Space
- Roof: Comp Shingle
Condition
- Existing Construction (Not New)
- New construction: No
- Year built: 2021
Utilities & green energy
- Water: Public
- Utilities for property: Sewer Connected
Community & HOA
Community
- Subdivision: Gooseridge Estates
HOA
- Has HOA: Yes
- HOA fee: $164 quarterly
Location
- Region: Richland
Financial & listing details
- Price per square foot: $252/sqft
- Tax assessed value: $679,860
- Annual tax amount: $6,297
- Date on market: 2/27/2026
- Listing terms: Cash,Conventional,FHA,VA Loan
- Inclusions: All Kitchen Appliances, ring Set-up, Washer, Dryer
- Electric utility on property: Yes
- Road surface type: Paved
Price history
| Date | Event | Price |
|---|---|---|
| 2/27/2026 | Sold | $785,000-0.6%$252/sqft |
Source:  PACMLS #289622 Report a problem PACMLS #289622 Report a problem | ||
| 1/12/2026 | Pending sale | $790,000$254/sqft |
Source: PACMLS #289622 Report a problem | ||
| 1/5/2026 | Listed for sale | $790,000+6.8%$254/sqft |
Source: PACMLS #289622 Report a problem | ||
| 12/6/2021 | Sold | $739,900$238/sqft |
Source: PACMLS #255744 Report a problem | ||
| 10/18/2021 | Listed for sale | $739,900$238/sqft |
Source: PACMLS #255744 Report a problem | ||
| 10/9/2021 | Pending sale | $739,900$238/sqft |
Source: PACMLS #255744 Report a problem | ||
| 8/12/2021 | Listed for sale | $739,900$238/sqft |
Source: PACMLS #255744 Report a problem | ||
Public tax history
| Year | Property taxes | Tax assessment |
|---|---|---|
| 2024 | $6,298 -7.5% | $679,860 -7% |
| 2023 | $6,806 +39.2% | $731,270 +48.9% |
| 2022 | $4,889 +164.3% | $491,190 +197.5% |
| 2021 | $1,850 +144% | $165,130 +154% |
| 2020 | $758 | $65,000 |
Find assessor info on the county website
Neighborhood: 99352
Nearby homes
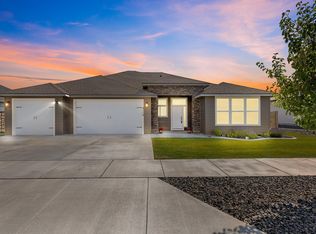
- $585,9004 bd2 ba2.1k sqft4119 Corvina St, Richland, WA 99352Sold
- $642,000-- bd-- ba2.2k sqft4071 Corvina St, Richland, WA 99352Off Market
- $640,900-- bd-- ba2k sqft4143 Corvina St, Richland, WA 99352Off Market
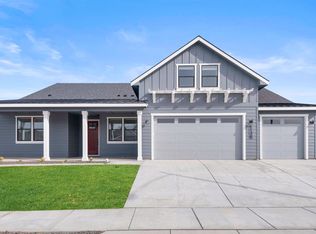
- $679,9004 bd3 ba3.2k sqft4138 Barbera St, Richland, WA 99352Sold
- $665,600-- bd-- ba2k sqft4094 Corvina St, Richland, WA 99352Off Market
- $668,2005 bd3 ba2.8k sqft4122 Barbera St, Richland, WA 99352Off Market
- $659,9003 bd2 ba2k sqft4070 Corvina St, Richland, WA 99352For Sale
- $710,0004 bd3 ba2.2k sqft4118 Corvina St, Richland, WA 99352For Sale
Nearby schools
GreatSchools rating
- 8/10White Bluffs Elementary SchoolGrades: PK-5Distance: 1.8 mi
- 7/10Leona Libby Middle SchoolGrades: 6-8Distance: 4.1 mi
- 8/10Richland High SchoolGrades: 9-12Distance: 4.3 mi


Get pre-qualified for a loan
At Zillow Home Loans, we can pre-qualify you in as little as 5 minutes with no impact to your credit score.An equal housing lender. NMLS #10287.
Sell for more on Zillow
Get a Zillow Showcase℠ listing at no additional cost and you could sell for .
$786,000
2% more
+$15,720
With Zillow Showcase(estimated)
$801,720
- Washington
- Benton County
- Richland
- 99352
- 4095 Corvina St
Nearby cities
Nearby zip codes
Other Richland Topics
