MLS# 291628 Tucked away in the rolling hills of desirable South Richland, this spacious and beautifully updated family home offers the perfect blend of comfort, function, and style. With 5 bedrooms and thoughtful design throughout, there’s room for everyone — and every occasion. The main-level primary suite provides easy living and privacy, while the four additional bedrooms upstairs are connected by two Jack-and-Jill bathrooms, making mornings and evenings a breeze. The large chef’s kitchen features high-end finishes, a generous walk-in pantry, and seamless flow into open living and dining areas — perfect for entertaining or family gatherings. You’ll love the rich hardwood floors, solid core wood doors, custom built-ins, and striking barn doors that add warmth and character. Natural light fills the home through Anderson windows, highlighting the quality craftsmanship and thoughtful updates throughout.Outside, enjoy the oversized west-facing back patio, ideal for relaxing in the cool evening shade, surrounded by lush, updated landscaping and a charming fountain. With a three-car garage and stucco exterior, this home combines durability with timeless curb appeal. Located in a prestigious community featuring a pool, pickleball court, and basketball court, this property truly offers the best of South Richland living — privacy, recreation, and modern luxury, all in one remarkable home.Builder is a licensed broker in the State of Washington
New construction
Price cut: $25K (7/18)
$810,000
636 Lazio Way, Richland, WA 99352
5beds
3,408sqft
Single Family Residence
Built in 2026
7,682 Square Feet Lot
$808,500 Zestimate®
$238/sqft
$67/mo HOA
What's special
Three-car garageRich hardwood floorsMain-level primary suiteStucco exteriorStriking barn doorsOversized west-facing back patioCharming fountain
- 181 days
- 263
- 29
Zillow last checked:
Listing updated:
Listed by:
Jason Barrow 509-308-2102,
Retter and Company Sotheby's
Source: PACMLS as distributed by MLS GRID,MLS#: 291628
Facts & features
Interior
Bedrooms & bathrooms
- Bedrooms: 5
- Bathrooms: 4
- Full bathrooms: 3
- 1/2 bathrooms: 1
Rooms
- Room types: Bath - Master, Breakfast Bar, Dining - Kitchen/Combo, Room - Bonus, Den, Room - Family, Master - Main Level, Room - Great, Tub - Garden, Room - Utility, Walk-In Closet, Foyer, Kitchen Island, Master Bedroom, Pantry, Counters - Granite/Quartz, Laundry
Bedroom 1
- Level: Main
- Area: 16 Square Feet
Bedroom 2
- Level: Up
- Area: 14 Square Feet
Bedroom 3
- Level: Up
- Area: 13 Square Feet
Bedroom 4
- Level: Up
- Area: 16 Square Feet
Bedroom 5
- Level: Up
- Area: 13 Square Feet
Den
- Level: Main
- Area: 11 Square Feet
Dining room
- Level: Main
- Area: 10 Square Feet
Family room
- Level: Main
- Area: 17 Square Feet
Kitchen
- Level: Main
- Area: 16 Square Feet
Living room
- Level: Up
- Area: 19 Square Feet
Utility room
- Level: Main
- Area: 9 Square Feet
Heating
- Heat Pump, Central
Cooling
- Central Air, Heat Pump, Electric
Appliances
- Included: Dishwasher, Disposal, Microwave, Range/Oven
Features
- Raised Ceiling(s), Storage, Ceiling Fan(s)
- Flooring: Carpet, Tile, Vinyl
- Windows: Double Pane Windows, Vinyl Windows
- Fireplace features: One, Family Room, Electric
Interior area
- Total structure area: 3,408
- Total interior livable area: 3,408 sqft
Property
Parking
- Parking features: Attached, Garage Door Opener, Finished, 3 car
- Has garage: Yes
Features
- Levels: Two
- Stories: 2
- Patio & porch: Covered
- Exterior features: Fenced
- Pool features: Community
Lot
- Size: 7,682 Square Feet
- Features: Located in City Limits, Plat Map - Recorded
Details
- Parcel number: 134983060000074
- Zoning: SINGLE FAMILY R
Construction
Type & style
- Home type: SingleFamily
- Property subtype: Single Family Residence
Materials
- Masonry, Stucco
- Foundation: Crawl Space
- Roof: Composition
Condition
- New construction: Yes
- Year built: 2026
Details
- Builder name: Tucker Homes, LLC
Utilities & green energy
- Sewer: Sewer Connected
- Water: Public
- Utilities for property: Appliances-Electric, Appliances-Gas, Cable Connected, Electricity Connected, Natural Gas Connected
Community & HOA
Community
- Subdivision: Richland South
HOA
- Has HOA: Yes
- HOA fee: $67 monthly
Location
- Region: Richland
Financial & listing details
- Price per square foot: $238/sqft
- Tax assessed value: $352,500
- Annual tax amount: $3,208
- Date on market: 3/28/2026
- Cumulative days on market: 182 days
- Listing terms: Cash,Conventional,FHA,VA
- Inclusions: micro/ range/oven/dw/ full landscape
Estimated market value
$808,500
$768,000 - $849,000
$3,742/mo
Price history
| Date | Event | Price |
|---|---|---|
| 7/18/2026 | Price change | $810,000-3%$238/sqft |
Source:  PACMLS as distributed by MLS GRID #291628 Report a problem PACMLS as distributed by MLS GRID #291628 Report a problem | ||
| 6/8/2026 | Price change | $835,000-1.8%$245/sqft |
Source: PACMLS as distributed by MLS GRID #291628 Report a problem | ||
| 4/17/2026 | Price change | $850,000-2.9%$249/sqft |
Source: PACMLS as distributed by MLS GRID #291628 Report a problem | ||
| 3/28/2026 | Listed for sale | $875,000$257/sqft |
Source: PACMLS as distributed by MLS GRID #291628 Report a problem | ||
Public tax history
| Year | Property taxes | Tax assessment |
|---|---|---|
| 2025 | $3,208 +145.7% | $352,500 +151.8% |
| 2024 | $1,306 +99.1% | $140,000 |
| 2023 | $656 | $140,000 |
Find assessor info on the county website
Monthly payment
Est. payment
Payment breakdown
Explore the cost of this home by adjusting the details. Changes won't be saved.Climate risks
Neighborhood: 99352

Similar homes
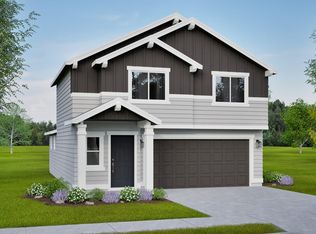
- $775,0005 bd4 ba2.9k sqft1864 Somers Ln, Richland, WA 99352For Sale
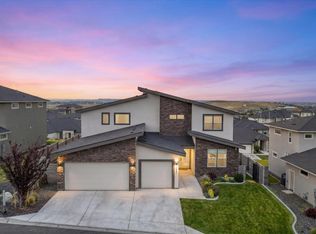
 MLS ID #296140, Amanda Pomeroy, Retter and Company Sotheby's. PACMLS as distributed by MLS GRID
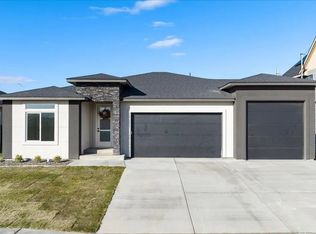
 - $829,9005 bd3 ba3.1k sqft2385 Waterhill Ave, Richland, WA 99352New Construction
 MLS ID #294600, Leslie Pierson, Windermere Group One/Tri-Cities. PACMLS as distributed by MLS GRID
 - $849,9006 bd4 ba3.4k sqft2354 Waterhill Ave, Richland, WA 99352New Construction
 MLS ID #294599, Leslie Pierson, Windermere Group One/Tri-Cities. PACMLS as distributed by MLS GRID
 - $900,0004 bd4 ba2.9k sqft1846 Somers Ln, Richland, WA 99352For Sale
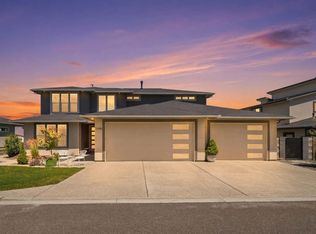 MLS ID #293749, Kristine Connolly, Coldwell Banker Tomlinson. PACMLS as distributed by MLS GRID
 - $785,0003 bd3 ba2.5k sqft1658 Sorrento Ln, Richland, WA 99352For SaleMLS ID #296261, Amanda Pomeroy, Retter and Company Sotheby's. PACMLS as distributed by MLS GRID
- $799,0004 bd3 ba3k sqft4453 Lolo Way, Richland, WA 99352For SaleMLS ID #294893, April R Connors, Windermere Group One/Tri-Cities. PACMLS as distributed by MLS GRID
- $765,0004 bd3 ba3.2k sqft3951 Corvina St, Richland, WA 99352For SaleMLS ID #296351, Julie Lynch, Retter and Company Sotheby's. PACMLS as distributed by MLS GRID
- $739,9004 bd3 ba2.4k sqft407 Ventus St, Richland, WA 99352For SaleMLS ID #296457, Leah Chvedov, EXP Realty, LLC Tri Cities. PACMLS as distributed by MLS GRID
- $910,0004 bd3 ba3k sqft1225 Jurupa St, Richland, WA 99352For SaleMLS ID #295622, Lynn Affleck, Windermere Group One/Tri-Cities. PACMLS as distributed by MLS GRID
- $835,0003 bd2 ba2.4k sqft2531 Falconcrest Loop, Richland, WA 99352For SaleMLS ID #291412, Lauren Rasmussen, Amplify Real Estate Services. PACMLS as distributed by MLS GRID
- $669,9004 bd3 ba2.2k sqft2321 Waterhill Ave, Richland, WA 99352New ConstructionMLS ID #294415, Justin Krynytskyy, Retter and Company Sotheby's. PACMLS as distributed by MLS GRID
- $729,9993 bd3 ba2.4k sqft1882 Somers Ln, Richland, WA 99352For SaleMLS ID #296290, Amanda Pomeroy, Retter and Company Sotheby's. PACMLS as distributed by MLS GRID
- $649,9003 bd3 ba2.2k sqft2243 Legacy Ln, Richland, WA 99352For SaleMLS ID #294540, Julie Chavez, Coldwell Banker Tomlinson. PACMLS as distributed by MLS GRID
- $1,110,0004 bd3 ba3k sqft2319 Skyview Loop, Richland, WA 99352For SaleMLS ID #295186, Camren Jones, Berkshire Hathaway Hm Serv Central WA Real Estate. PACMLS as distributed by MLS GRID
- $724,9003 bd3 ba2.2k sqft670 Cortona #39, Richland, WA 99352New ConstructionMLS ID #286532, Greg Johnston, Retter and Company Sotheby's. PACMLS as distributed by MLS GRID
- $775,0003 bd2 ba2k sqft3934 Highview St, Richland, WA 99352New ConstructionMLS ID #291359, Zara Ramonova, Retter and Company Sotheby's. PACMLS as distributed by MLS GRID
- $675,0004 bd3 ba2.6k sqft325 Rockwood Dr, Richland, WA 99352For SaleMLS ID #296159, Terra Nyce, Retter and Company Sotheby's. PACMLS as distributed by MLS GRID
- $624,9003 bd2 ba1.9k sqft2338 Waterhill Ave, Richland, WA 99352For SaleMLS ID #291999, Greg Johnston, Retter and Company Sotheby's. PACMLS as distributed by MLS GRID
- $775,0004 bd4 ba2.8k sqft1001 S Florida Pl, Kennewick, WA 99338For SaleMLS ID #296693, Josh Blankenship, PNW Collective / Real Broker. PACMLS as distributed by MLS GRID
