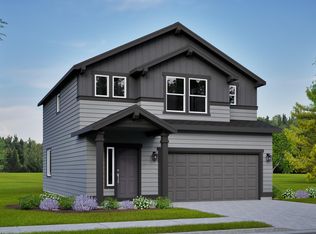
MLS# 292673 The 1395 square foot Darrington is a well-appointed two story home that lives larger than most mid-sized plans. The dramatic entry leads to the open kitchen and living room area, with plenty of light and space for entertaining. The kitchen boasts ample counter space and cupboard storage and features an optional desk for convenience and organization. Upstairs, the main bedroom has a large closet and bathroom, and two other sizable bedrooms offer large closets and share a second full bathroom.
Pending
Price cut: $9K (8/29)
$399,990
653 Snowking St, Richland, WA 99352
3beds
1,395sqft
Single Family Residence
Built in 2026
3,920 Square Feet Lot
$399,500 Zestimate®
$287/sqft
$125/mo HOA
What's special
Dramatic entry
- 135 days
- 110
- 4
Zillow last checked:
Listing updated:
Listed by:
Dominic Michael 509-554-8809,
New Home Star Washington LLC,
Alec Haldeman 509-294-1785,
New Home Star Washington LLC
Source: PACMLS as distributed by MLS GRID,MLS#: 292673
Facts & features
Interior
Bedrooms & bathrooms
- Bedrooms: 3
- Bathrooms: 3
- Full bathrooms: 2
- 1/2 bathrooms: 1
Rooms
- Room types: Dining - Kitchen/Combo, Dining - Living/Combo, Master Bedroom, Pantry, Counters - Granite/Quartz, Counters - Laminate
Bedroom 1
- Area: 12 Square Feet
Bedroom 2
- Area: 9 Square Feet
Bedroom 3
- Area: 9 Square Feet
Dining room
- Area: 11 Square Feet
Living room
- Area: 17 Square Feet
Heating
- Electric, Central
Cooling
- Central Air, Electric
Appliances
- Included: Dishwasher, Microwave, Range/Oven
Features
- Flooring: Carpet, Vinyl
- Windows: Triple Pane Windows, Vinyl Windows
- Basement: No Basement
Interior area
- Total structure area: 1,395
- Total interior livable area: 1,395 sqft
Property
Parking
- Parking features: 2 car, Garage Door Opener
- Has garage: Yes
Features
- Levels: Two
- Stories: 2
Lot
- Size: 3,920 Square Feet
- Features: Plat Map - Recorded, Plat Map - Approved
Details
- Parcel number: 134982010595007
- Zoning: Residential
Construction
Type & style
- Home type: SingleFamily
- Property subtype: Single Family Residence
Materials
- Lap Siding
- Foundation: Concrete, Crawl Space
- Roof: Composition
Condition
- New construction: Yes
- Year built: 2026
Utilities & green energy
- Water: Public
- Utilities for property: Appliances-Electric
Community & HOA
Community
- Subdivision: Richland South
HOA
- Has HOA: Yes
- HOA fee: $125 monthly
Location
- Region: Richland
Financial & listing details
- Price per square foot: $287/sqft
- Date on market: 5/4/2026
- Cumulative days on market: 135 days
- Listing terms: Cash,Conventional,FHA,VA
Estimated market value
$399,500
$380,000 - $419,000
$2,635/mo
Price history
| Date | Event | Price |
|---|---|---|
| 9/15/2026 | Pending sale | $399,990$287/sqft |
Source:  PACMLS as distributed by MLS GRID #292673 Report a problem PACMLS as distributed by MLS GRID #292673 Report a problem | ||
| 8/29/2026 | Price change | $399,990-2.2%$287/sqft |
Source: PACMLS as distributed by MLS GRID #292673 Report a problem | ||
| 5/2/2026 | Price change | $408,990-4.9%$293/sqft |
Source:  Hayden Homes Report a problem Hayden Homes Report a problem | ||
| 3/11/2026 | Listed for sale | $429,990$308/sqft |
Source: Hayden Homes Report a problem | ||
Public tax history
Tax history is unavailable.
Monthly payment
Est. payment
Payment breakdown
Explore the cost of this home by adjusting the details. Changes won't be saved.Climate risks
Neighborhood: 99352
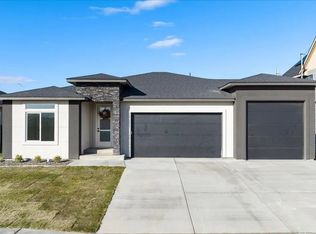

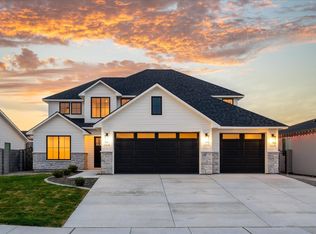
Similar homes
- $399,9903 bd3 ba1.3k sqft669 Snowking St, Richland, WA 99352New Construction
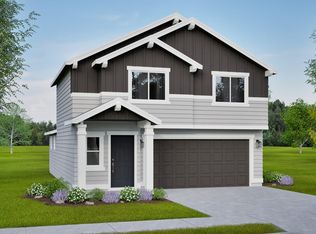
 PACMLS as distributed by MLS GRID
 - $399,9903 bd3 ba1.3k sqft661 Snowking St, Richland, WA 99352New Construction
 PACMLS as distributed by MLS GRID
 - from $389,8503 bd2 ba1.3k sqftThe 1305 Plan, Peachtree Estates, Richland, WA 99352New Construction
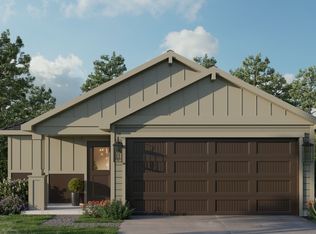 Pro Made Construction LLC
 - $447,9903 bd3 ba1.7k sqft673 Snowking St, Richland, WA 99352New Construction
 PACMLS as distributed by MLS GRID
 - $429,9903 bd2 ba1.7k sqft657 Snowking St, Richland, WA 99352New ConstructionPACMLS as distributed by MLS GRID
- $404,9903 bd3 ba1.3k sqft757 Snowking St, Richland, WA 99352New ConstructionPACMLS as distributed by MLS GRID
- $449,9903 bd2 ba1.5k sqft3728 Corvina St, Richland, WA 99352New ConstructionPACMLS as distributed by MLS GRID
