Skip main navigation
Sold for $882,240
  • $882,240

    642 Lazio Way, Richland, WA 99352

    4beds
    3,563sqft
    Single Family Residence
    Built in 2024
    8,712 Square Feet Lot
    $889,900 Zestimate®
    $248/sqft
    $3,676 Estimated rent

    Home value

    $889,900

    $828,000 - $961,000

    $3,676/mo

    Zestimate® history
    Loading
    Loading...

    Owner options

    List your home for rent

    $3,676/mo

    Rent Zestimate®

    Find your next renter with Zillow Rental Manager. Plus, with online applications, you can quickly screen prospective tenants – for free.

    Learn more

    $3,676/mo

    Rent Zestimate®

    Refinance and save

    $5,290/mo

    Est. payment

    Refinancing to a lower rate could help reduce your monthly payments and save thousands over the life of the loan.

    See today's rates

    $5,290/mo

    Est. payment

    Explore your selling options

    Work with a Zillow partner agent

    Leverage their expertise and Zillow's premium Showcase listings to get your home seen by more buyers.

    Get started

    List with your own agent

    Get your home in front of millions of buyers by listing it on Zillow.

    Learn how to do it

    Sell it yourself

    Take full control of how buyers see your home on Zillow by listing For Sale by Owner (FSBO).

    List your home

    What's special

    Covered patioVersatile denFully landscaped yardKitchen features quartz countertopsHand-textured santa fe-style wallsWood-wrapped windowsSpacious bonus room
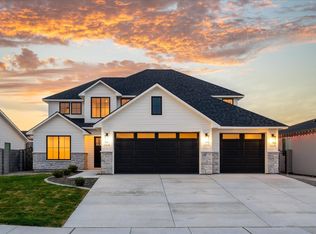
    MLS# 280046 **Introducing The Messina by Riverwood Homes**Step into *The Messina*—a luxurious 3,563 sq. ft. two-story home in the sought-after *Siena Hills* community in Richland, WA. This beautifully designed residence includes 4 bedrooms, 3.5 bathrooms, a spacious bonus room, and a versatile den that can function as a 5th bedroom, offering a flexible layout ideal for families and entertaining. The 3-car garage is equipped with an EV charging plug, two WiFi-enabled garage door openers with remotes, and is pre-plumbed for a water softener, ensuring convenience and modern functionality.Inside, every detail is crafted for elegance and comfort. The kitchen features quartz countertops, Bosch stainless steel appliances, a wall oven, and a full tile backsplash, combining luxury with practicality. Hand-textured Santa Fe-style walls with square corners and full wood-wrapped windows add timeless charm. The master suite includes a coffered ceiling, while the master bathroom showcases tiled shower walls for a touch of sophistication. Ceiling fans in the master bedroom and family room, along with a dual-zone heating and air conditioning system, provide customized comfort throughout the home, while a cozy fireplace with stone or tile surround offers a warm gathering spot.The Messina is built for energy efficiency and sustainability, certified through the Energy Star program, DOE Zero Energy Ready Home program, and EPA’s AirPlus program. With solar panels, a gas tankless hot water system, a conditioned crawl space, and the dual-zone HVAC system, this home offers both energy savings and eco-friendly living. Outside, the covered patio invites relaxation, while the fully landscaped yard—with a sprinkler system, sod, shrubs, decorative rock, and concrete curbing—enhances curb appeal. Block wall fencing with metal gates ensures privacy and security.As a resident of *Siena Hills*, you’ll have access to amenities like a pool, pickleball and basketball courts, and nearby shopping and schools. For directions, enter “Siena Hills - Richland, WA” into Google Maps. Call us today to learn about exclusive promotions on select homes, including special incentives for eco-conscious features. Discover the ultimate in luxury, comfort, and sustainable living at *The Messina*!

    Zillow last checked:

    Listing updated:

    Listed by:

    Greg Johnston 509-539-3834,

    Retter and Company Sotheby's,

    Michael Thomas 509-551-6982,

    Retter and Company Sotheby's

    Bought with:

    Redfin

    Source: PACMLS,MLS#: 280046MLS Logo

    Facts & features

    Interior

    Bedrooms & bathrooms
    • Bedrooms: 4
    • Bathrooms: 4
    • Full bathrooms: 3
    • 1/2 bathrooms: 1
    Heating
    • Heat Pump, Zoned
    Cooling
    • Heat Pump, Zoned
    Appliances
    • Included: Cooktop, Dishwasher, Disposal, Microwave, Oven, See Remarks
    Features
    • Coffered Ceiling(s), Raised Ceiling(s), Storage, Ceiling Fan(s)
    • Flooring: Carpet, Other, Tile, Vinyl, Wood
    • Doors: French Doors
    • Windows: Double Pane Windows, Windows - Vinyl, Windows - Wood Wrapped
    • Basement: None
    • Number of fireplaces: 1
    • Fireplace features: 1, Gas
    Interior area
    • Total structure area: 3,563
    • Total interior livable area: 3,563 sqft

    Property

    Parking
    • Total spaces: 3
    • Parking features: Garage Door Opener, 3 car
    • Garage spaces: 3
    Features
    • Levels: 2 Story
    • Stories: 2
    • Patio & porch: Patio/Covered
    • Exterior features: Lighting, Solar Panels
    • Pool features: Community, Membership Included
    • Fencing: Fenced
    Lot
    • Size: 8,712 sqft
    • Features: HO Warranty Included
    Details
    • Parcel number: 134983060000075
    • Zoning description: Residential

    Construction

    Type & style
    • Home type: SingleFamily
    • Property subtype: Single Family Residence
    Materials
    • Lap
    • Foundation: Crawl Space
    • Roof: Comp Shingle
    Condition
    • Under Construction
    • New construction: Yes
    • Year built: 2024
    Details
    • Warranty included: Yes

    Utilities & green energy

    • Water: Public
    • Utilities for property: Sewer Connected

    Community & neighborhood

    Location
    • Region: Richland
    • Subdivision: Siena Hills,Richland South

    Other

    Other facts
    • Listing terms: Cash,Conventional,FHA,VA Loan

    Price history

    DateEventPrice
    1/2/2025Sold$882,240+0.3%$248/sqft
    Source: PACMLS #280046 Report a problem
    11/7/2024Listed for sale$879,900$247/sqft
    Source: PACMLS #280046 Report a problem

    Public tax history

    YearProperty taxesTax assessment
    2024$1,306 -0.4%$140,000
    2023$1,311 $140,000

    Find assessor info on the county website

    Neighborhood: 99352

    Nearby schools

    GreatSchools rating
    Get pre-qualified for a loan
    At Zillow Home Loans, we can pre-qualify you in as little as 5 minutes with no impact to your credit score.

    An equal housing lender. NMLS #10287.

    Sell for more on Zillow
    Get a Zillow Showcase℠ listing at no additional cost and you could sell for .
    $889,900
    2% more
    +$17,798
    With Zillow Showcase(estimated)
    $907,698