MLS# 294532 Beautiful one owner home in quiet South Richland neighborhood by park, school and shopping. 3 bedroom 2 bath, laundry room, double walk in closets in master bathroom, vaulted ceilings in great room with gas fireplace, covered back patio, hot tub, storage shed, 3 car garage, professional landscaped yard that's fenced. No disappointments in this spectacular rambler.
Pending
$424,900
386 Wishkah Dr, Richland, WA 99352
3beds
1,408sqft
:
Get pre-qualified$2,618/mo
Single Family Residence
Built in 2016
6,534 Square Feet Lot
$425,000 Zestimate®
$302/sqft
$-- HOA
What's special
Gas fireplaceCovered back patioHot tubLaundry roomStorage shed
- 31 days |
- 380 |
- 31 |
Likely to sell faster than
Zillow last checked:
Listing updated:
Listed by:
Dave Larson,
Retter and Company Sotheby's
Source: PACMLS,MLS#: 294532
Facts & features
Interior
Bedrooms & bathrooms
- Bedrooms: 3
- Bathrooms: 2
- Full bathrooms: 1
- 3/4 bathrooms: 1
Bedroom
- Area: 182
- Dimensions: 13 x 14
Bedroom 1
- Area: 130
- Dimensions: 13 x 10
Bedroom 2
- Area: 130
- Dimensions: 13 x 10
Family room
- Area: 270
- Dimensions: 15 x 18
Kitchen
- Area: 120
- Dimensions: 10 x 12
Heating
- Forced Air, Heat Pump, Fireplace(s), Furnace
Cooling
- Heat Pump
Appliances
- Included: Dishwasher, Disposal, Microwave, Range/Oven
Features
- Vaulted Ceiling(s), Ceiling Fan(s)
- Flooring: Carpet, Laminate, Tile
- Windows: Windows - Vinyl, Drapes/Curtains/Blinds
- Basement: None
- Number of fireplaces: 1
- Fireplace features: 1, Gas
Interior area
- Total structure area: 1,408
- Total interior livable area: 1,408 sqft
Property
Parking
- Total spaces: 3
- Parking features: Attached, Garage Door Opener, 3 car
- Attached garage spaces: 3
Features
- Levels: 1 Story
- Stories: 1
- Patio & porch: Patio/Covered
- Has spa: Yes
- Spa features: Private, Exterior Hot Tub
- Fencing: Fenced
Lot
- Size: 6,534 Square Feet
- Features: Located in City Limits, Professionally Landscaped, Plat Map - Approved
Details
- Additional structures: Shed
- Parcel number: 101882030000023
- Zoning description: Residential
Construction
Type & style
- Home type: SingleFamily
- Property subtype: Single Family Residence
Materials
- Lap
- Foundation: Crawl Space
- Roof: Comp Shingle
Condition
- Existing Construction (Not New)
- New construction: No
- Year built: 2016
Utilities & green energy
- Water: Public
- Utilities for property: Sewer Connected
Community & HOA
Community
- Subdivision: Reserve At Clearwater Creek
HOA
- Has HOA: Yes
Location
- Region: Richland
Financial & listing details
- Price per square foot: $302/sqft
- Tax assessed value: $404,880
- Annual tax amount: $3,207
- Date on market: 7/9/2026
- Listing terms: Cash,Conventional,FHA,VA Loan
- Inclusions: Stove Dishwasher Microwave Shed Hot Tub
- Electric utility on property: Yes
Estimated market value
$425,000
$404,000 - $446,000
$2,333/mo
Price history
| Date | Event | Price |
|---|---|---|
| 7/14/2026 | Pending sale | $424,900$302/sqft |
Source:  PACMLS #294532 Report a problem PACMLS #294532 Report a problem | ||
| 7/9/2026 | Listed for sale | $424,900+82.9%$302/sqft |
Source: PACMLS #294532 Report a problem | ||
| 11/22/2016 | Sold | $232,319$165/sqft |
Source: PACMLS #215566 Report a problem | ||
Public tax history
| Year | Property taxes | Tax assessment |
|---|---|---|
| 2024 | $3,393 +5.4% | $404,880 +5.2% |
| 2023 | $3,218 +67.1% | $384,880 +49.9% |
| 2022 | $1,925 -21.9% | $256,740 +5.4% |
| 2021 | $2,466 +2.8% | $243,620 +5.7% |
| 2020 | $2,398 -17% | $230,510 -2.8% |
| 2019 | $2,889 +17.2% | $237,070 +2.8% |
| 2018 | $2,466 -10.3% | $230,510 +9.3% |
| 2017 | $2,749 | $210,830 |
Find assessor info on the county website
Monthly payment
Est. payment
Payment breakdown
Explore the cost of this home by adjusting the details. Changes won't be saved.Climate risks
Neighborhood: 99352
Nearby schools
GreatSchools rating
- 7/10Amon Creek ElementaryGrades: PK-5Distance: 0.1 mi
- 6/10Desert Hills Middle SchoolGrades: 6-8Distance: 1.2 mi
- 7/10Kamiakin High SchoolGrades: 9-12Distance: 3.1 mi
- $592,3004 bd-- ba3.1k sqft392 Wishkah Dr, Richland, WA 99352Off Market
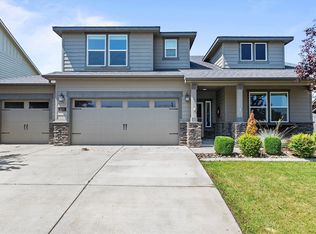
- $525,0004 bd3 ba2.2k sqft380 Wishkah Dr, Richland, WA 99352For Sale
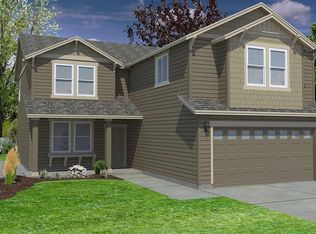
- $521,8003 bd3 ba2.4k sqft420 Wenatchee Dr, Richland, WA 99352Off Market
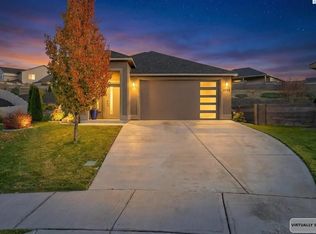
- $495,6003 bd-- ba1.7k sqft398 Wishkah Dr, Richland, WA 99352Off Market
- $515,6004 bd-- ba2.5k sqft374 Wishkah Dr, Richland, WA 99352Off Market
- $588,7004 bd3 ba3.1k sqft2749 Chelan Loop, Richland, WA 99352Off Market
- $498,0004 bd2 ba1.9k sqft2743 Chelan Loop, Richland, WA 99352Sold
- $495,0004 bd2 ba1.9k sqft2755 Chelan Loop, Richland, WA 99352Sold
A local agent can set up tours, give advice and negotiate with sellers.
A local lender can help you make sure your offer is ready when you are.
Similar homes
- $469,9003 bd2 ba1.8k sqft4939 Smitty Dr, Richland, WA 99352For Sale
 MLS ID #295219, Sydney Holland, Coldwell Banker Tomlinson. PACMLS
 - $414,9003 bd3 ba1.6k sqft119 Rosemary St, Richland, WA 99352For Sale
 MLS ID #294868, Rachel Robertson, Windermere Group One/Tri-Cities. PACMLS
 - $399,9003 bd2 ba1.4k sqft4501 W Grand Ronde Ave, Kennewick, WA 99336For Sale
 MLS ID #295368, Ryan Vogt, EXP Realty, LLC Tri Cities. PACMLS
 - $515,0003 bd2 ba1.8k sqft647 Marysville Way, Richland, WA 99352For Sale
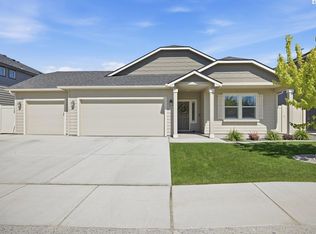 MLS ID #292996, Arielle Hays, ERA Skyview Realty. PACMLS
 - $425,0003 bd2 ba1.5k sqft3001 S Highlands Boulevard, West Richland, WA 99353ActiveMLS ID #2566873, Annastasia Batsell. NWMLS as distributed by MLS GRID
- $440,0003 bd2 ba1.4k sqftTri-City Heights, Kennewick, WA 99336ActiveMLS ID #2564749, Marisol Tijerina. NWMLS as distributed by MLS GRID
- $439,5003 bd2 ba1.7k sqft4384 Corvina St, Richland, WA 99352For SaleMLS ID #291518, Brett Morrison, Berkshire Hathaway Homeservices TC. PACMLS
- $430,0003 bd2 ba1.6k sqft912 Cottonwood Dr, Richland, WA 99352For SaleMLS ID #293676, Ronnie Bodden Gentle, Windermere Group One/Tri-Cities. PACMLS
- $470,0003 bd3 ba2k sqft2250 Daphne Ave, Richland, WA 99352For SaleMLS ID #294334, Jenny Callies, Windermere Group One/Tri-Cities. PACMLS
- $449,9004 bd2 ba1.8k sqft10201 W 18th Ct, Kennewick, WA 99338For SaleMLS ID #294733, Arielle Hays, ERA Skyview Realty. PACMLS
- $439,0003 bd2 ba1.9k sqft901 Sirron Ave, Richland, WA 99352For SaleMLS ID #293472, Melinda Robinson, Windermere Group One/Tri-Cities. PACMLS
- $479,8003 bd2 ba1.6k sqft2556 Clark Ridge Dr, Richland, WA 99352For SaleMLS ID #293339, Cami Mead, Century 21-Tri-Cities. PACMLS
- $538,9993 bd3 ba1.8k sqft201 Odessa St, Richland, WA 99352For SaleMLS ID #294985, Ayaka Neavor, Realty One Group Ignite. PACMLS
- $434,9993 bd2 ba1.6k sqft6018 W 41st Ave, Kennewick, WA 99338For SaleMLS ID #295111, Annie Wagar, EXP Realty, LLC Tri Cities. PACMLS
- $485,0004 bd3 ba2k sqft3193 S Edison Ct, Kennewick, WA 99338For SaleMLS ID #293747, Zanna Grandinetti, Windermere Group One/Tri-Cities. PACMLS
- $440,0003 bd3 ba1.8k sqft7127 W 2nd Pl, Kennewick, WA 99336For SaleMLS ID #293133, Justin Lawrence, Redfin. PACMLS
- $360,0003 bd2 ba1.2k sqft873 S Wyoming St, Kennewick, WA 99336For Sale By Owner
- $419,9003 bd2 ba1.8k sqft9307 Majestia Ln, Pasco, WA 99301For SaleMLS ID #295144, Sue Rhoads, Retter and Company Sotheby's. PACMLS
- $499,0003 bd2 ba2.1k sqft2274 Daphne Ave, Richland, WA 99352For SaleMLS ID #291721, Sue Rhoads, Retter and Company Sotheby's. PACMLS
- $450,0003 bd3 ba2k sqft1309 S Irving Pl, Kennewick, WA 99338For SaleMLS ID #294505, MICHAEL GIBSON, EXP Realty, LLC Tri Cities. PACMLS
