MLS# 295356 Beautifully maintained by its original owners, this move-in ready two-story home offers 4 bedrooms, 2.5 bathrooms, a thoughtfully designed floor plan, and a $5,000 seller credit toward buyer closing costs in a quiet South Kennewick neighborhood. The main level features the spacious primary suite, an additional bedroom, formal dining room, laundry room, and an inviting living room centered around a cozy fireplace. Luxury vinyl plank flooring extends throughout the main level, while the beautifully appointed kitchen features updated stainless steel appliances, ample cabinetry, generous counter space, and an ideal layout for everyday living and entertaining. The primary suite offers a soaking tub, dual vanity, and walk-in closet.Upstairs, you’ll find two additional bedrooms, a spacious freshly painted bonus room, and a versatile 8x12 loft perfect for a home office, playroom, or workout space. Step outside to the oversized covered patio overlooking the beautifully landscaped, fully fenced backyard, creating a private outdoor retreat that’s perfect for relaxing or entertaining.Surrounded by mature landscaping and conveniently located near schools, parks, shopping, dining, and everyday amenities, this exceptional South Kennewick home offers the perfect blend of comfort, flexibility, and convenience, plus $5,000 toward buyer closing costs to make your move even easier!
Active
$499,900
1715 W 40th Ave, Kennewick, WA 99337
4beds
2,604sqft
Single Family Residence
Built in 2006
9,583 Square Feet Lot
$497,100 Zestimate®
$192/sqft
$-- HOA
What's special
Cozy fireplaceBeautifully appointed kitchenSpacious primary suiteWalk-in closetSoaking tubDual vanityFormal dining room
- 69 days
- 380
- 52
Zillow last checked:
Listing updated:
Listed by:
Ashlyn Kaelber 509-572-5604,
RE/MAX Northwest REALTORS,
Christina Herman 509-987-4606,
RE/MAX Northwest REALTORS
Source: PACMLS as distributed by MLS GRID,MLS#: 295356
Facts & features
Interior
Bedrooms & bathrooms
- Bedrooms: 4
- Bathrooms: 3
- Full bathrooms: 2
- 1/2 bathrooms: 1
Rooms
- Room types: Bath - Master, Breakfast Bar, Dining - Formal, Dining - Kitchen/Combo, Den, Room - Family, Master - Main Level, Room - Utility, Walk-In Closet
Bedroom 1
- Level: M
Bedroom 2
- Level: M
Bedroom 3
- Level: U
Bedroom 4
- Level: U
Heating
- Forced Air, Natural Gas, Central, Furnace
Cooling
- Forced Air, Central Air
Appliances
- Included: Dishwasher, Disposal, Microwave, Range/Oven
Features
- Flooring: Carpet, Vinyl
- Windows: Vinyl Windows
- Fireplace features: One, Gas
Interior area
- Total structure area: 2,604
- Total interior livable area: 2,604 sqft
Video & virtual tour
Property
Parking
- Parking features: Attached, 2 car
Features
- Levels: Two
- Stories: 2
- Patio & porch: Covered
- Exterior features: Shed(s), Fenced, Irrigation System
Lot
- Size: 9,583 Square Feet
- Features: Located in City Limits
Details
- Parcel number: 114894050008001
- Zoning: Residential
Construction
Type & style
- Home type: SingleFamily
- Property subtype: Single Family Residence
Materials
- Foundation: Crawl Space
- Roof: Composition
Condition
- New construction: No
- Year built: 2006
Utilities & green energy
- Sewer: Sewer Connected
- Water: Public
- Utilities for property: Appliances-Electric, Cable Connected, Electricity Connected, Natural Gas Connected
Community & HOA
Community
- Subdivision: HORSE HAVEN HEIGHTS
Location
- Region: Kennewick
Financial & listing details
- Price per square foot: $192/sqft
- Tax assessed value: $473,650
- Annual tax amount: $3,797
- Date on market: 8/7/2026
- Cumulative days on market: 70 days
- Listing terms: Cash,Conventional,FHA,VA
Estimated market value
$497,100
$472,000 - $522,000
$2,567/mo
Price history
| Date | Event | Price |
|---|---|---|
| 8/7/2026 | Listed for sale | $499,900+153.9%$192/sqft |
Source:  PACMLS as distributed by MLS GRID #295356 Report a problem PACMLS as distributed by MLS GRID #295356 Report a problem | ||
| 12/10/2006 | Sold | $196,897$76/sqft |
Source: PACMLS as distributed by MLS GRID #138262 Report a problem | ||
Public tax history
| Year | Property taxes | Tax assessment |
|---|---|---|
| 2025 | $3,583 -5.6% | $473,650 |
| 2024 | $3,797 +6.5% | $473,650 +6% |
| 2023 | $3,566 +37.3% | $446,740 +22.1% |
| 2022 | $2,598 -18.1% | $366,010 +12.7% |
| 2021 | $3,173 +8.4% | $324,880 +11.8% |
| 2020 | $2,928 -12% | $290,520 +6.3% |
| 2019 | $3,327 +5.1% | $273,340 +3.2% |
| 2018 | $3,165 -1.7% | $264,750 +19.4% |
| 2017 | $3,219 +2.8% | $221,800 -4.8% |
| 2016 | $3,132 | $233,000 |
| 2015 | $3,132 -0.4% | $233,000 |
| 2014 | $3,143 | $233,000 |
| 2013 | $3,143 | $233,000 |
| 2012 | -- | $233,000 |
| 2011 | -- | $233,000 +4.8% |
| 2010 | -- | $222,430 +7% |
| 2009 | -- | $207,790 |
| 2008 | -- | -- |
| 2007 | -- | -- |
| 2006 | -- | -- |
Find assessor info on the county website
Monthly payment
Est. payment
Payment breakdown
Explore the cost of this home by adjusting the details. Changes won't be saved.Climate risks
Neighborhood: 99337
Similar homes
- $519,0004 bd3 ba2.4k sqft1520 W 40th Pl, Kennewick, WA 99337For Sale

 MLS ID #296327, Veena Halvorson, Berkshire Hathaway Hm Serv Central WA Real Estate. PACMLS as distributed by MLS GRID
 - $480,0004 bd3 ba2.4k sqft1503 W 37th Pl, Kennewick, WA 99337For Sale
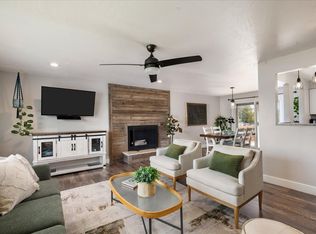 MLS ID #296892, Keeley Wagner, Retter and Company Sotheby's. PACMLS as distributed by MLS GRID
 - $465,5003 bd3 ba2.5k sqft2822 S Hartford Pl, Kennewick, WA 99337For Sale
 MLS ID #296957, Dara Pena, Coldwell Banker Tomlinson. PACMLS as distributed by MLS GRID
 - $510,0003 bd3 ba2.2k sqft225 W 53rd Ave, Kennewick, WA 99337For Sale
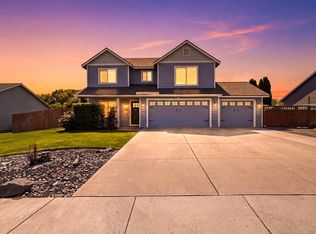 MLS ID #295157, Jodi Danna, Coldwell Banker Tomlinson. PACMLS as distributed by MLS GRID
 - $425,0004 bd3 ba2k sqft1615 W 24th Pl, Kennewick, WA 99337For SaleMLS ID #296648, Veronica Campos Ramos, Realty One Group Ignite. PACMLS as distributed by MLS GRID
- $555,0004 bd3 ba3k sqft3515 S Keller St, Kennewick, WA 99337For SaleMLS ID #290107, Sue Rhoads, Retter and Company Sotheby's. PACMLS as distributed by MLS GRID
- $499,9004 bd3 ba2.2k sqft5723 W 12th Ave, Kennewick, WA 99338For SaleMLS ID #293840, Michael Thomas, Retter and Company Sotheby's. PACMLS as distributed by MLS GRID
- $565,0004 bd3 ba2.3k sqft3102 S Dawes St, Kennewick, WA 99338For SaleMLS ID #295701, Caroline Couture, Windermere Group One/Tri-Cities. PACMLS as distributed by MLS GRID
- $499,9993 bd3 ba2.2k sqft5611 W 32nd Ave, Kennewick, WA 99338For SaleMLS ID #290612, Sally Jo Freund, Retter and Company Sotheby's. PACMLS as distributed by MLS GRID
- $425,0003 bd2 ba1.8k sqft3516 S Fisher Ct, Kennewick, WA 99337For SaleMLS ID #287698, Pierce McDonald, Century 21-Tri-Cities. PACMLS as distributed by MLS GRID
- $510,0004 bd3 ba2.2k sqft3024 Charity Ct, Kennewick, WA 99338For SaleMLS ID #289765, Sheri Hedding, Berkshire Hathaway Homeservices TC. PACMLS as distributed by MLS GRID
- $450,0003 bd2 ba1.4k sqft130 E 25th Ave, Kennewick, WA 99337For SaleMLS ID #296205, Alberto Gonzalez, Century 21-Tri-Cities. PACMLS as distributed by MLS GRID
- $499,9005 bd3 ba2.2k sqft6109 Turf Paradise Dr, Pasco, WA 99301For SaleMLS ID #296191, Talitha McCall, Kelly Right Real Estate TC. PACMLS as distributed by MLS GRID
- $540,0004 bd3 ba3k sqft4515 Tusayan Dr, Pasco, WA 99301For SaleMLS ID #296426, Marijo Bowe, Coldwell Banker Tomlinson. PACMLS as distributed by MLS GRID
- $530,0004 bd3 ba2.5k sqft5124 Tyler Ct, Pasco, WA 99301For SaleMLS ID #294421, Erica Rodriguez, Windermere Group One/Tri-Cities. PACMLS as distributed by MLS GRID
- $499,9004 bd3 ba2.4k sqft148 Englewood Dr, Richland, WA 99352For SaleMLS ID #295117, Chris Nye, MLS4owners.com. PACMLS as distributed by MLS GRID
- $435,0003 bd2 ba1.6k sqft5821 W 17th Ave, Kennewick, WA 99338For SaleMLS ID #297028, April R Connors, Windermere Group One/Tri-Cities. PACMLS as distributed by MLS GRID
- $599,9004 bd3 ba2.5k sqft7001 W 32nd Ave, Kennewick, WA 99338For SaleMLS ID #296486, Jerritt Wiser, TWT Real Estate. PACMLS as distributed by MLS GRID
- $510,9004 bd3 ba2.2k sqft6 Blue Star Ct, Pasco, WA 99301For SaleMLS ID #293460, Shannon Jones, Berkshire Hathaway Hm Serv Central WA Real Estate. PACMLS as distributed by MLS GRID
