MLS# 292402 Welcome to 1518 Willow Way. This beautifully maintained, better-than-new home offers the comfort of newer construction, the ease of single-level living, and peaceful views of the Horse Heaven Hills in an established Benton City neighborhood. Built in 2021, this thoughtfully designed 3-bedroom, 2-bath home showcases exceptional craftsmanship and timeless design. Hardie Plank siding and a welcoming walkway lead to an inviting entry foyer that opens into a spacious great room, highlighted by a raised vaulted ceiling and an abundance of natural light. The open-concept layout seamlessly connects the great room, kitchen, and dining area—ideal for both everyday living and entertaining. The kitchen is well-appointed with stainless steel appliances, quality soft-close cabinetry, a pantry, and an island with bar seating. Thoughtful updates elevate the space further, including leathered granite countertops blending function with timeless style. The split-bedroom floor plan offers privacy and flexibility, with the primary suite privately positioned away from the secondary bedrooms. The primary bedroom features a walk-in closet and en-suite bathroom with dual granite vanity, while both bathrooms include granite countertops for a cohesive, quality finish. Step outside to a patio designed for easy entertaining and a beautifully landscaped yard with mature trees, flowering shrubs, ornamental plantings, and established garden beds. Additional features include a water softener system, central cooling and an attached 2-car garage. This home offers newer construction, single-level living, quality finishes, and an established neighborhood setting in Benton City. Enjoy close proximity to the Yakima River, orchards, vineyards, wineries, and convenient access to I-82 for an easy commute to the Tri-Cities, Prosser, Richland, Kennewick, Pasco, West Richland, and surrounding areas. Experience exceptional value, uncompromised quality, and a lifestyle that blends comfort, convenience, and natural beauty. Select photos have been virtually staged to help illustrate the home’s layout and potential.
For sale
Price cut: $10K (7/23)
$415,000
1518 Willow Way, Benton City, WA 99320
3beds
1,382sqft
:
Get pre-qualified$2,582/mo
Single Family Residence
Built in 2021
9,583 Square Feet Lot
$414,600 Zestimate®
$300/sqft
$-- HOA
What's special
Flowering shrubsBeautifully landscaped yardPrimary suite privately positionedHardie plank sidingMature treesIsland with bar seatingEstablished garden beds
- 104 days |
- 210 |
- 18 |
Zillow last checked:
Listing updated:
Listed by:
Holly Branch 214-903-9030,
PNW Collective / Real Broker
Source: PACMLS,MLS#: 292402
Facts & features
Interior
Bedrooms & bathrooms
- Bedrooms: 3
- Bathrooms: 2
- Full bathrooms: 1
- 3/4 bathrooms: 1
Heating
- Heat Pump
Cooling
- Heat Pump
Appliances
- Included: Dishwasher, Disposal, Microwave, Range/Oven, Refrigerator, Water Softener Owned
Features
- Vaulted Ceiling(s)
- Flooring: Carpet, Vinyl
- Windows: Double Pane Windows, Windows - Vinyl
- Basement: None
- Has fireplace: No
Interior area
- Total structure area: 1,382
- Total interior livable area: 1,382 sqft
Property
Parking
- Total spaces: 2
- Parking features: Attached, 2 car, Garage Door Opener, Finished
- Attached garage spaces: 2
Features
- Levels: 1 Story
- Stories: 1
- Patio & porch: Patio/Open
Lot
- Size: 9,583 Square Feet
- Features: Building Restrictions, Located in City Limits
Details
- Parcel number: 113964020000033
- Zoning description: Residential
Construction
Type & style
- Home type: SingleFamily
- Property subtype: Single Family Residence
Materials
- Concrete Board, Trim - Rock
- Foundation: Concrete, Crawl Space
- Roof: Comp Shingle
Condition
- Existing Construction (Not New)
- New construction: No
- Year built: 2021
Utilities & green energy
- Water: Public
- Utilities for property: Sewer Connected
Community & HOA
Community
- Subdivision: Mountain View Meadows,Benton City
Location
- Region: Benton City
Financial & listing details
- Price per square foot: $300/sqft
- Tax assessed value: $372,440
- Annual tax amount: $2,970
- Date on market: 4/24/2026
- Listing terms: Cash,Conventional,FHA,VA Loan
- Electric utility on property: Yes
- Road surface type: Paved
Estimated market value
$414,600
$394,000 - $435,000
$2,199/mo
Price history
| Date | Event | Price |
|---|---|---|
| 7/23/2026 | Price change | $415,000-2.4%$300/sqft |
Source:  PACMLS #292402 Report a problem PACMLS #292402 Report a problem | ||
| 5/13/2026 | Price change | $425,000-2.3%$308/sqft |
Source: PACMLS #292402 Report a problem | ||
| 4/24/2026 | Listed for sale | $435,000+2.6%$315/sqft |
Source: PACMLS #292402 Report a problem | ||
| 4/24/2026 | Listing removed | -- |
Source: Owner Report a problem | ||
| 3/26/2026 | Price change | $424,000+1.2%$307/sqft |
Source: Owner Report a problem | ||
| 3/24/2026 | Listed for sale | $419,000+6.7%$303/sqft |
Source: Owner Report a problem | ||
| 9/20/2021 | Sold | $392,850$284/sqft |
Source: PACMLS #254906 Report a problem | ||
| 7/9/2021 | Pending sale | $392,850$284/sqft |
Source: PACMLS #254906 Report a problem | ||
Public tax history
| Year | Property taxes | Tax assessment |
|---|---|---|
| 2024 | $275 | $372,440 -1% |
| 2023 | $275 -92% | $376,360 +1.4% |
| 2022 | $3,449 +535% | $371,340 +642.7% |
| 2021 | $543 | $50,000 |
Find assessor info on the county website
Monthly payment
Est. payment
Payment breakdown
Explore the cost of this home by adjusting the details. Changes won't be saved.Climate risks
Neighborhood: 99320
Nearby schools
GreatSchools rating
- 3/10Kiona-Benton City ElementaryGrades: PK-5Distance: 0.6 mi
- 2/10Kiona-Benton City Middle SchoolGrades: 6-8Distance: 0.6 mi
- 2/10Kiona-Benton City High SchoolGrades: 9-12Distance: 0.9 mi
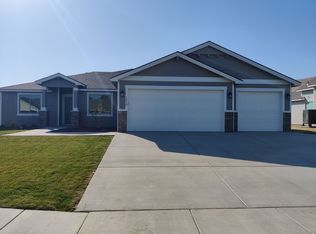
- $495,8004 bd2 ba1.8k sqft1519 Willow Way, Benton City, WA 99320Off Market
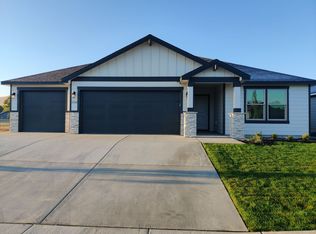
- $460,0003 bd2 ba1.5k sqft1515 Willow Way, Benton City, WA 99320Off Market
- $473,200-- bd-- ba1.7k sqft1510 Willow Way, Benton City, WA 99320Off Market
- $450,200-- bd-- ba1.5k sqft1506 Willow Way, Benton City, WA 99320Off Market
- $453,6003 bd2 ba1.5k sqft1514 Willow Way, Benton City, WA 99320Off Market
- $380,700-- bd-- ba1.2k sqft1709 Willow Way, Benton City, WA 99320Off Market
- $130,000-- bd-- ba-- sqft1507 Willow Way, Benton City, WA 99320Off Market
- $489,9003 bd2 ba1.9k sqft1408 Willow Way, Benton City, WA 99320Sold
A local agent can set up tours, give advice and negotiate with sellers.
Similar homes
- from $405,9003 bd2 ba1.5k sqftBrier Plan, Cherry Grove Lane, Benton City, WA 99320New Construction
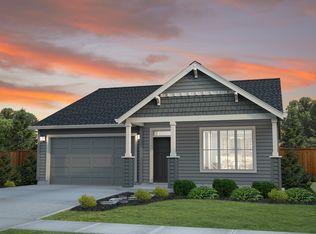 New Tradition Homes
 - $415,0003 bd3 ba1.7k sqft6008 Thistledown Dr, Pasco, WA 99301For Sale
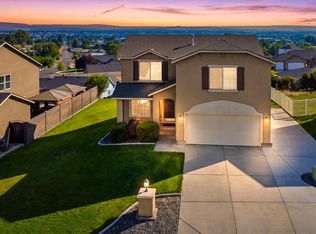
 MLS ID #295256, Denise Robertson, HomeSmart Elite Brokers. PACMLS
 - $479,9003 bd3 ba2k sqft1601 S Highlands Blvd, West Richland, WA 99353For Sale
 MLS ID #295246, Dalila Campbell, Realty One Group Ignite. PACMLS
 - $505,0004 bd2 ba1.6k sqft7025 Collins Rd, West Richland, WA 99353For Sale
 MLS ID #295287, Brandt Houston, HomeSmart Elite Brokers. PACMLS
 - $425,0003 bd2 ba1.3k sqft4860 Corvina St, Richland, WA 99352For SaleMLS ID #294531, Cari McGee, Cari McGee Real Estate Team/Re/Max Northwest. PACMLS
- $459,9003 bd2 ba1.6k sqft4409 W 7th Ave, Kennewick, WA 99336For SaleMLS ID #295329, Emily Bailey, RE/MAX Northwest REALTORS. PACMLS
- $485,0003 bd2 ba1.9k sqft2732 Torrey Pines Way, Richland, WA 99354For SaleMLS ID #295311, Christina Herman, RE/MAX Northwest REALTORS. PACMLS
- $455,0003 bd2 ba1.7k sqftWhite Bluffs Phase 6, Richland, WA 99352ActiveMLS ID #2511340, Andrey Gulchuk. NWMLS as distributed by MLS GRID
- $444,9003 bd2 ba1.7k sqft4827 Village View St, Richland, WA 99352For SaleMLS ID #294769, Edgardo Quiroz-Moreno, Coldwell Banker Tomlinson. PACMLS
- $425,0003 bd2 ba1.2k sqft2937 Castle Rock Blvd, Richland, WA 99352For SaleMLS ID #294462, Jason Celski, Celski & Associates, Inc.. PACMLS
- $469,5003 bd2 ba1.6k sqft4651 Cowlitz Blvd, Richland, WA 99352For SaleMLS ID #293118, Ashlei Giese, HomeSmart Elite Brokers. PACMLS
- $421,8503 bd2 ba1.3k sqft703 Honeylicious St, Richland, WA 99352New ConstructionPACMLS
- $499,9003 bd2 ba2k sqft1173 Kensington Way, Richland, WA 99352For SaleMLS ID #294731, Angela Matheson, Windermere Group One/Tri-Cities. PACMLS
- $449,9004 bd2 ba1.8k sqft10201 W 18th Ct, Kennewick, WA 99338For SaleMLS ID #294733, Arielle Hays, ERA Skyview Realty. PACMLS
- $448,5003 bd2 ba1.7k sqft538 Tatoosh Ave, West Richland, WA 99353New ConstructionAho Construction
- $418,5003 bd2 ba1.4k sqft3626 Nuthatch St Lot 211, Richland, WA 99352New ConstructionMLS ID #292712, Jenna Roark, RE/MAX, The Collective. PACMLS
- from $389,9903 bd2 ba1.2k sqftThe Clearwater Plan, Madison Park North, Pasco, WA 99301New ConstructionHayden Homes
- $479,8003 bd2 ba1.6k sqft2556 Clark Ridge Dr, Richland, WA 99352For SaleMLS ID #293339, Cami Mead, Century 21-Tri-Cities. PACMLS
- $419,9004 bd2 ba1.4k sqft4506 Conifer St, West Richland, WA 99353New ConstructionMLS ID #294117, Vicki Monteagudo, Century 21-Tri-Cities. PACMLS
- $446,0003 bd2 ba1.6k sqft832 W 29th Pl, Kennewick, WA 99337For SaleMLS ID #293670, Tzire Quintana, Realty One Group Ignite. PACMLS
