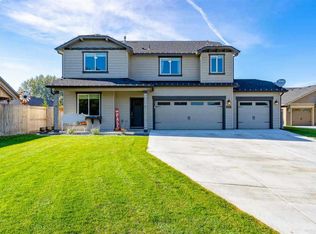
$436,1003 bd2 ba1.8k sqft859 29th Pl, Kennewick, WA 99337Off MarketSaveNo image available for this property
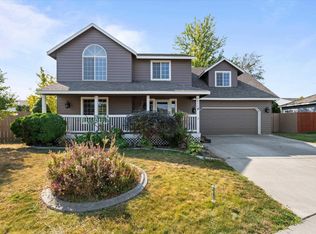
$433,1003 bd2 ba1.5k sqft2913 S Jean St, Kennewick, WA 99337Off MarketSaveNo image available for this property
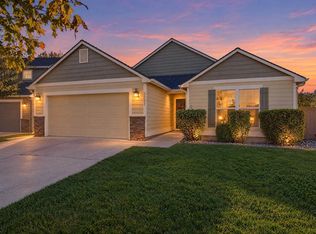
$393,2003 bd2 ba1.4k sqft804 W 29th Pl, Kennewick, WA 99337Off MarketSaveNo image available for this property
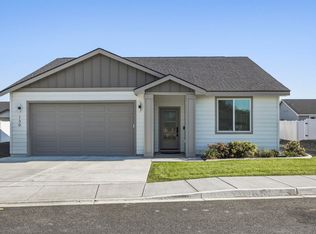
$407,5003 bd-- ba1.4k sqft860 W 29th Pl, Kennewick, WA 99337Off MarketSaveNo image available for this property
$425,0004 bd3 ba2k sqft1615 W 24th Pl, Kennewick, WA 99337For SaleSaveMLS ID #296648, Veronica Campos-Ramos, Realty One Group Ignite. PACMLS as distributed by MLS GRID
$435,0003 bd2 ba1.6k sqft5821 W 17th Ave, Kennewick, WA 99338For SaleSaveMLS ID #297028, April R Connors, Windermere Group One/Tri-Cities. PACMLS as distributed by MLS GRID
$439,0004 bd2 ba1.4k sqft2816 S Beech St, Kennewick, WA 99337New ConstructionSaveMLS ID #295924, Connor MacDougall, Retter and Company Sotheby's. PACMLS as distributed by MLS GRID
$450,0003 bd2 ba1.4k sqft130 E 25th Ave, Kennewick, WA 99337For SaleSaveMLS ID #296205, Alberto Gonzalez, Century 21-Tri-Cities. PACMLS as distributed by MLS GRID
$375,0003 bd2 ba1.3k sqft3313 S Ione St, Kennewick, WA 99337For SaleSaveNo image available for this propertyMLS ID #295002, April R Connors, Windermere Group One/Tri-Cities. PACMLS as distributed by MLS GRID
$445,0003 bd2 ba1.5k sqft1907 W 39th Ave, Kennewick, WA 99336For SaleSaveNo image available for this propertyMLS ID #296474, Kimberly Inscore, Windermere Group One/Tri-Cities. PACMLS as distributed by MLS GRID
$437,0003 bd2 ba1.6k sqft5208 W 28th Ave, Kennewick, WA 99338For SaleSaveNo image available for this propertyMLS ID #296367, Carol Fuller, Retter and Company Sotheby's. PACMLS as distributed by MLS GRID
$530,0004 bd3 ba2.4k sqft1520 W 40th Pl, Kennewick, WA 99337For SaleSaveNo image available for this propertyMLS ID #296327, Veena Halvorson, Berkshire Hathaway Hm Serv Central WA Real Estate. PACMLS as distributed by MLS GRID
$510,0003 bd3 ba2.2k sqft225 W 53rd Ave, Kennewick, WA 99337For SaleSaveNo image available for this propertyMLS ID #295157, Jodi Danna, Coldwell Banker Tomlinson. PACMLS as distributed by MLS GRID
$434,9993 bd2 ba1.6k sqft6018 W 41st Ave, Kennewick, WA 99338For SaleSaveNo image available for this propertyMLS ID #295111, Annie Wagar, EXP Realty, LLC Tri Cities. PACMLS as distributed by MLS GRID
$385,0003 bd2 ba1.2k sqft580 N Harrison Pl, Kennewick, WA 99336For SaleSaveNo image available for this propertyMLS ID #296938, Analexis Manjares-Diaz, PNW Collective / Real Broker. PACMLS as distributed by MLS GRID
$464,9003 bd2 ba1.7k sqft6020 W 32nd Ct, Kennewick, WA 99338For SaleSaveNo image available for this propertyMLS ID #293675, Jeff Graff, Century 21-Tri-Cities. PACMLS as distributed by MLS GRID
$469,0003 bd2 ba1.9k sqft5720 W 14th Ave, Kennewick, WA 99338For SaleSaveNo image available for this propertyMLS ID #295940, Toby Connolley, Coldwell Banker Tomlinson. PACMLS as distributed by MLS GRID
$471,0003 bd2 ba1.4k sqft3742 S Van Buren Pl, Kennewick, WA 99338For SaleSaveNo image available for this propertyMLS ID #296375, Kuo-Ying Frenzel, Northwest Property Consortium. PACMLS as distributed by MLS GRID
$449,9004 bd2 ba1.4k sqft3026 S Belfair, Kennewick, WA 99338New ConstructionSaveNo image available for this propertyMLS ID #296254, Carol Fuller, Retter and Company Sotheby's. PACMLS as distributed by MLS GRID
$434,9003 bd2 ba1.4k sqft3753 S Van Buren St, Kennewick, WA 99338For SaleSaveNo image available for this propertyMLS ID #292180, Connor MacDougall, Retter and Company Sotheby's. PACMLS as distributed by MLS GRID
$509,9004 bd2 ba1.8k sqft6988 W 31st Ave, Kennewick, WA 99338For SaleSaveNo image available for this propertyMLS ID #294468, Alberto Gonzalez, Century 21-Tri-Cities. PACMLS as distributed by MLS GRID
$420,0004 bd2 ba1.6k sqft5002 Blue Sage Ln, Pasco, WA 99301For SaleSaveNo image available for this propertyMLS ID #293748, Julie Chavez, Coldwell Banker Tomlinson. PACMLS as distributed by MLS GRID
$399,9993 bd2 ba1.5k sqft101 S Sherman Pl, Kennewick, WA 99336For SaleSaveNo image available for this propertyMLS ID #293361, Joseph Cochenour, Century 21-Tri-Cities. PACMLS as distributed by MLS GRID
$455,0003 bd2 ba1.7k sqft8827 W Klamath Ave, Kennewick, WA 99336For SaleSaveNo image available for this propertyMLS ID #296199, Melissa Montgomery, RE/MAX Northwest REALTORS. PACMLS as distributed by MLS GRID