MLS# 294117 Welcome to The Grove and discover The Fuji a thoughtfully designed home that blends modern style, flexibility, and everyday functionality in the heart of West Richland. Offering 1,499 square feet, this versatile floor plan features 4 bedrooms, 2.5 bathrooms, a spacious bonus room, and a 2-car garage, creating the perfect balance of comfort and efficient living. Available in two beautiful elevations, Honeycrisp and Pacific Rose, each design showcases unique dormer details that add charm and curb appeal. Inside, you'll find an open-concept layout designed for the way you live, with inviting living spaces ideal for gathering, relaxing, and entertaining. A convenient mudroom just off the garage helps keep daily life organized and streamlined, while the bonus room offers endless possibilities for a home office, playroom, media space, or additional living area. Located within The Grove, you'll enjoy a vibrant community built for easy, low-maintenance living. Tree-lined streets, beautifully designed homes, nearby parks and trails, schools, local wineries, and future community amenities all come together to create a place you'll love to call home. Life truly grows better at The Grove.
New construction
Price cut: $20K (7/17)
$419,900
4506 Conifer St, West Richland, WA 99353
4beds
1,499sqft
:
Get pre-qualified$2,709/mo
Townhouse
Built in 2026
3,920 Square Feet Lot
$419,800 Zestimate®
$280/sqft
$95/mo HOA
What's special
Tree-lined streetsBeautifully designed homesSpacious bonus roomOpen-concept layout
- 35 days |
- 113 |
- 8 |
Zillow last checked:
Listing updated:
Listed by:
Vicki Monteagudo 509-947-0323,
Century 21-Tri-Cities
Source: PACMLS,MLS#: 294117
Facts & features
Interior
Bedrooms & bathrooms
- Bedrooms: 4
- Bathrooms: 2
- Full bathrooms: 2
Heating
- Forced Air
Cooling
- Central Air
Appliances
- Included: Dishwasher, Disposal, Microwave, Range/Oven
Features
- Flooring: Carpet, Tile, Vinyl
- Windows: Windows - Vinyl
- Basement: None
- Has fireplace: No
Interior area
- Total structure area: 1,499
- Total interior livable area: 1,499 sqft
Property
Parking
- Total spaces: 2
- Parking features: 2 car
- Garage spaces: 2
Features
- Levels: 2 Story
- Stories: 2
- Patio & porch: Patio/Open
- Pool features: Community
Lot
- Size: 3,920 Square Feet
- Features: Plat Map - Recorded
Details
- Zoning description: Residential
Construction
Type & style
- Home type: Townhouse
- Property subtype: Townhouse
Materials
- Wood Frame
- Foundation: Concrete
- Roof: Comp Shingle
Condition
- New Construction
- New construction: Yes
- Year built: 2026
Utilities & green energy
- Water: Public
- Utilities for property: Sewer Connected
Community & HOA
Community
- Subdivision: The Grove
HOA
- Has HOA: Yes
- HOA fee: $95 monthly
Location
- Region: West Richland
Financial & listing details
- Price per square foot: $280/sqft
- Date on market: 6/23/2026
- Listing terms: Cash,Conventional,FHA,VA Loan
- Electric utility on property: Yes
- Road surface type: Paved
Estimated market value
$419,800
$399,000 - $441,000
$2,475/mo
Price history
| Date | Event | Price |
|---|---|---|
| 7/17/2026 | Price change | $419,900-4.5%$280/sqft |
Source:  PACMLS #294117 Report a problem PACMLS #294117 Report a problem | ||
| 6/23/2026 | Listed for sale | $439,900$293/sqft |
Source: PACMLS #294117 Report a problem | ||
Public tax history
Tax history is unavailable.
Monthly payment
Est. payment
Payment breakdown
Explore the cost of this home by adjusting the details. Changes won't be saved.Climate risks
Neighborhood: 99353
Nearby schools
GreatSchools rating
- 8/10Desert Sky ElementaryGrades: K-5Distance: 1.9 mi
- 7/10Leona Libby Middle SchoolGrades: 6-8Distance: 1.7 mi
- 8/10Richland High SchoolGrades: 9-12Distance: 3.1 mi
- $409,9004 bd3 ba1.4k sqft4484 Conifer St, West Richland, WA 99353New Construction

- $409,9004 bd3 ba1.4k sqft4460 Conifer St, West Richland, WA 99353New Construction
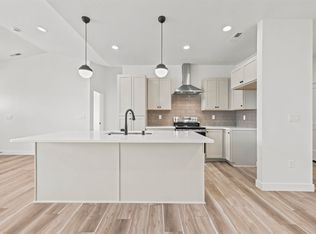
- $419,9004 bd3 ba1.4k sqft4448 Conifer St, West Richland, WA 99353New Construction
- $439,9003 bd2 ba1.4k sqft4561 Grove Ct, West Richland, WA 99353New Construction
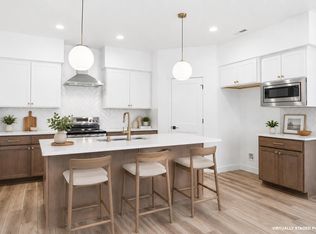
- $409,9004 bd3 ba1.4k sqft4517 Conifer St, West Richland, WA 99353New Construction
- $399,9004 bd3 ba1.4k sqft4485 Conifer St, West Richland, WA 99353New Construction
- $469,9003 bd3 ba1.8k sqft4545 Grove Ct, West Richland, WA 99353New Construction
- $399,9004 bd3 ba1.4k sqft4461 Conifer St, West Richland, WA 99353New Construction
A local agent can set up tours, give advice and negotiate with sellers.
A local lender can help you make sure your offer is ready when you are.
Similar homes
- $419,9004 bd3 ba1.4k sqft4448 Conifer St, West Richland, WA 99353New Construction
 MLS ID #293972, Vicki Monteagudo, Century 21-Tri-Cities. PACMLS
 - $409,9004 bd3 ba1.4k sqft4517 Conifer St, West Richland, WA 99353New Construction
 MLS ID #294453, Vicki Monteagudo, Century 21-Tri-Cities. PACMLS
 - $409,9004 bd3 ba1.4k sqft4449 Conifer St, West Richland, WA 99353New Construction
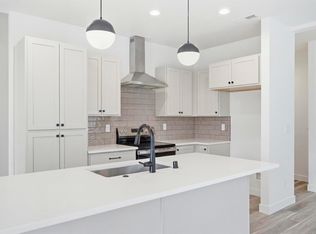 MLS ID #294450, Vicki Monteagudo, Century 21-Tri-Cities. PACMLS
 - $409,9004 bd3 ba1.4k sqft4460 Conifer St, West Richland, WA 99353New ConstructionMLS ID #293971, Vicki Monteagudo, Century 21-Tri-Cities. PACMLS
- $409,9004 bd3 ba1.4k sqft4484 Conifer St, West Richland, WA 99353New ConstructionMLS ID #293970, Vicki Monteagudo, Century 21-Tri-Cities. PACMLS
- $399,9004 bd3 ba1.4k sqft4485 Conifer St, West Richland, WA 99353New ConstructionMLS ID #294451, Vicki Monteagudo, Century 21-Tri-Cities. PACMLS
- $399,9004 bd3 ba1.4k sqft4461 Conifer St, West Richland, WA 99353New ConstructionMLS ID #294452, Vicki Monteagudo, Century 21-Tri-Cities. PACMLS
- $439,9003 bd2 ba1.4k sqft4529 Grove Ct, West Richland, WA 99353New ConstructionMLS ID #293343, Vicki Monteagudo, Century 21-Tri-Cities. PACMLS
- $439,9003 bd2 ba1.4k sqft4537 Grove Ct, West Richland, WA 99353New ConstructionMLS ID #293347, Vicki Monteagudo, Century 21-Tri-Cities. PACMLS
- $439,9003 bd2 ba1.4k sqft4561 Grove Ct, West Richland, WA 99353New ConstructionPACMLS
- $469,9003 bd3 ba1.8k sqft4545 Grove Ct, West Richland, WA 99353New ConstructionMLS ID #293341, Vicki Monteagudo, Century 21-Tri-Cities. PACMLS
- $525,0004 bd2 ba2k sqft6151 Teak Ln, West Richland, WA 99353For SaleMLS ID #294896, Shana Brown, RE/MAX, The Collective. PACMLS
- $421,8503 bd2 ba1.3k sqft703 Honeylicious St, Richland, WA 99352New ConstructionPACMLS
- $--3 bd2 ba1.7k sqft7211 Cerulean Ct, Pasco, WA 99301AuctionAuction.com 2
- $459,9903 bd2 ba1.5k sqft1356 Kalani Ct, West Richland, WA 99353New ConstructionMLS ID #288382, Madden Markel, SL Nuxall Real Estate Services. PACMLS
- $425,0003 bd2 ba1.3k sqft4860 Corvina St, Richland, WA 99352For SaleMLS ID #294531, Cari McGee, Cari McGee Real Estate Team/Re/Max Northwest. PACMLS
- $444,9003 bd2 ba1.7k sqft4827 Village View St, Richland, WA 99352For SaleMLS ID #294769, Edgardo Quiroz-Moreno, Coldwell Banker Tomlinson. PACMLS
- $459,9993 bd2 ba1.9k sqft9113 Ruven St, Pasco, WA 99301For SaleMLS ID #294923, Lori Leigh, Century 21-Tri-Cities. PACMLS
- $448,9003 bd2 ba1.7k sqft642 Tatoosh Ave, West Richland, WA 99353New ConstructionAho Construction
- $448,9003 bd2 ba1.7k sqft686 Tatoosh Ave, West Richland, WA 99353New ConstructionAho Construction
