MLS# 288382 This beautifully designed one-story floor plan offers 3 bedrooms, 2 bathrooms, and a 2-car garage — all thoughtfully laid out to maximize space and functionality. Located in the heart of West Richland at Paradise Townhome Estates, you’ll enjoy a peaceful community setting with unbeatable convenience. Yoke’s, restaurants, coffee shops, and more are just a short walk away. Inside, the open-concept layout makes the home feel spacious and welcoming. The kitchen is a standout feature with soft-close cabinets and drawers, stainless steel appliances, quartz countertops, and a full-height backsplash. Durable LVP flooring runs throughout the main living areas and wet spaces, while the bedrooms are finished with soft carpet for added comfort. Enjoy the privacy of a fully fenced backyard patio — perfect for quiet mornings or relaxed evenings. This home also comes equipped with solar panels, helping you save on energy costs while reducing your carbon footprint. Built by Green Plan Construction, this home is extremely energy efficient and includes a 2-10 Home Warranty, giving you peace of mind and long-term value.
New construction
$459,990
1356 Kalani Ct, West Richland, WA 99353
3beds
1,579sqft
Townhouse
Built in 2025
4,356 Square Feet Lot
$459,500 Zestimate®
$291/sqft
$-- HOA
What's special
Fully fenced backyard patioSolar panelsFull-height backsplashStainless steel appliancesQuartz countertopsOpen-concept layout
- 296 days |
- 50 |
- 4 |
Zillow last checked:
Listing updated:
Listed by:
Madden Markel 509-942-4000,
SL Nuxall Real Estate Services,
Wayne Langford 509-521-8331,
SL Nuxall Real Estate Services
Source: PACMLS,MLS#: 288382
Facts & features
Interior
Bedrooms & bathrooms
- Bedrooms: 3
- Bathrooms: 2
- Full bathrooms: 2
Heating
- Heat Pump
Cooling
- Central Air, Heat Pump
Appliances
- Included: Cooktop, Dishwasher, Disposal, Microwave, Oven
Features
- Vaulted Ceiling(s), Ceiling Fan(s)
- Flooring: Carpet, Vinyl
- Doors: French Doors
- Windows: Triple Pane Windows
- Basement: None
- Has fireplace: No
Interior area
- Total structure area: 1,579
- Total interior livable area: 1,579 sqft
Property
Parking
- Total spaces: 2
- Parking features: Attached, 2 car, Garage Door Opener
- Attached garage spaces: 2
Features
- Levels: 1 Story
- Stories: 1
- Patio & porch: Patio/Covered
- Exterior features: Lighting, Solar Panels
- Fencing: Fenced
Lot
- Size: 4,356 Square Feet
- Features: HO Warranty Included
Details
- Zoning description: Residential
Construction
Type & style
- Home type: Townhouse
- Property subtype: Townhouse
Materials
- Stucco
- Foundation: Slab
- Roof: Comp Shingle
Condition
- New Construction
- New construction: Yes
- Year built: 2025
Details
- Warranty included: Yes
Utilities & green energy
- Water: Public
- Utilities for property: Sewer Connected
Community & HOA
Community
- Subdivision: Paradise
Location
- Region: West Richland
Financial & listing details
- Price per square foot: $291/sqft
- Date on market: 10/22/2025
- Listing terms: Cash,Conventional,FHA,VA Loan
- Electric utility on property: Yes
- Road surface type: Paved
Estimated market value
$459,500
$437,000 - $482,000
$2,450/mo
Price history
| Date | Event | Price |
|---|---|---|
| 10/22/2025 | Listed for sale | $459,990$291/sqft |
Source:  PACMLS #288382 Report a problem PACMLS #288382 Report a problem | ||
Public tax history
Tax history is unavailable.
Monthly payment
Est. payment
Payment breakdown
Explore the cost of this home by adjusting the details. Changes won't be saved.Climate risks
Neighborhood: 99353
Nearby schools
GreatSchools rating
- 8/10Desert Sky ElementaryGrades: K-5Distance: 1 mi
- 5/10Enterprise Middle SchoolGrades: 6-8Distance: 0.2 mi
- 8/10Hanford High SchoolGrades: 9-12Distance: 4.8 mi
- $389,9902 bd2 ba1.3k sqft1369 Kalani Ct, West Richland, WA 99353Sold
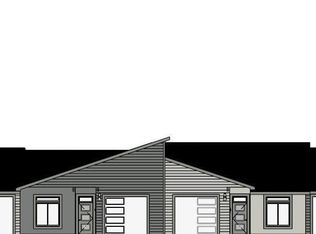

- $379,9902 bd2 ba1.3k sqft1374 Kalani Ct, West Richland, WA 99353New Construction
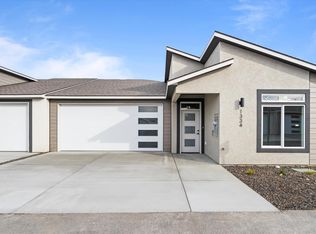
- $465,0003 bd2 ba1.7k sqft1334 Kalani Ct, West Richland, WA 99353Sold
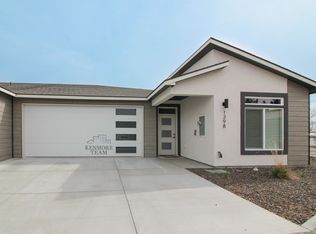
- $485,0002 bd2 ba1.4k sqft1398 Kalani Ct, West Richland, WA 99353Off Market
- $379,9902 bd2 ba1.3k sqft1322 Kalani Ct, West Richland, WA 99353New Construction
- $403,5902 bd2 ba1.3k sqft1381 Kalani Ct, West Richland, WA 99353Sold
- $470,7003 bd2 ba1.7k sqft1347 Kalani Ct, West Richland, WA 99353Sold
- $464,9903 bd2 ba1.7k sqft1310 Kalani Ct, West Richland, WA 99353Sold
A local agent can set up tours, give advice and negotiate with sellers.
A local lender can help you make sure your offer is ready when you are.
Similar homes
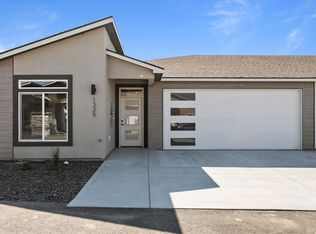
- $439,9903 bd2 ba1.5k sqft1325 Kalani Ct, West Richland, WA 99353New Construction
 MLS ID #294295, Madden Markel, SL Nuxall Real Estate Services. PACMLS
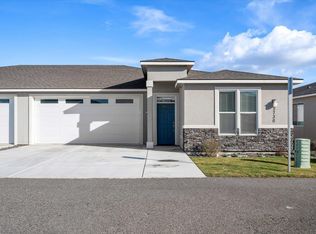
 - $419,9003 bd2 ba1.8k sqft2730 Westhaven Ct, West Richland, WA 99353For Sale
 MLS ID #290400, Heather Derryberry, The Schneider Realty Group. PACMLS
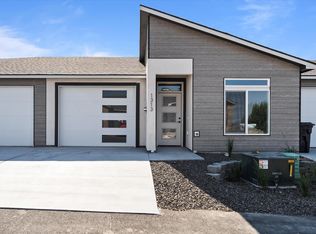
 - $379,9902 bd2 ba1.3k sqft1313 Kalani Ct, West Richland, WA 99353New Construction
 MLS ID #294296, Madden Markel, SL Nuxall Real Estate Services. PACMLS
 - $379,9902 bd2 ba1.3k sqft1374 Kalani Ct, West Richland, WA 99353New ConstructionMLS ID #292938, Madden Markel, SL Nuxall Real Estate Services. PACMLS
- $379,9902 bd2 ba1.3k sqft1322 Kalani Ct, West Richland, WA 99353New ConstructionMLS ID #292538, Madden Markel, SL Nuxall Real Estate Services. PACMLS
- $448,9003 bd2 ba1.7k sqft686 Tatoosh Ave, West Richland, WA 99353New ConstructionAho Construction
- $419,9004 bd2 ba1.4k sqft4506 Conifer St, West Richland, WA 99353New ConstructionMLS ID #294117, Vicki Monteagudo, Century 21-Tri-Cities. PACMLS
- $448,9003 bd2 ba1.7k sqft642 Tatoosh Ave, West Richland, WA 99353New ConstructionAho Construction
- $449,7003 bd2 ba1.7k sqft594 Tatoosh Ave, West Richland, WA 99353New ConstructionAho Construction
- $448,5003 bd2 ba1.7k sqft538 Tatoosh Ave, West Richland, WA 99353New ConstructionAho Construction
- $419,9004 bd3 ba1.4k sqft4448 Conifer St, West Richland, WA 99353New ConstructionMLS ID #293972, Vicki Monteagudo, Century 21-Tri-Cities. PACMLS
- $409,9004 bd3 ba1.4k sqft4460 Conifer St, West Richland, WA 99353New ConstructionMLS ID #293971, Vicki Monteagudo, Century 21-Tri-Cities. PACMLS
- $409,9004 bd3 ba1.4k sqft4484 Conifer St, West Richland, WA 99353New ConstructionPACMLS
- $456,2003 bd2 ba1.5k sqft7845 Lennox St, West Richland, WA 99353New ConstructionAho Construction
- $364,8503 bd3 ba1.1k sqft7536 Grapevine Ct, West Richland, WA 99353New ConstructionPACMLS
- $459,9903 bd3 ba2.2k sqft1105 Fairhaven Loop, Richland, WA 99352New ConstructionMLS ID #294297, Madden Markel, SL Nuxall Real Estate Services. PACMLS
- $469,9903 bd2 ba1.7k sqft1109 Fairhaven Loop, Richland, WA 99352New ConstructionMLS ID #293035, Madden Markel, SL Nuxall Real Estate Services. PACMLS
- $615,0005 bd3 ba2.2k sqft4019 Queen Street, West Richland, WA 99353ActiveMLS ID #2424909, Clifford Lowell Martin III. NWMLS as distributed by MLS GRID
- $444,9003 bd2 ba1.7k sqft4827 Village View St, Richland, WA 99352For SaleMLS ID #294769, Edgardo Quiroz-Moreno, Coldwell Banker Tomlinson. PACMLS
- $449,5003 bd2 ba1.6k sqft3605 Morningside Pkwy, Richland, WA 99352For SaleMLS ID #295307, Kristi Tanninen, Coldwell Banker Tomlinson. PACMLS
