MLS# 292538 The Bedford floor plan at Paradise Townhome Estates offers the perfect mix of comfort, quality, and convenience. Just a short stroll from Yoke’s, your favorite coffee spots, restaurants, and everyday essentials, you’ll love how connected yet peaceful this community feels. This brand-new, single-level townhome includes 2 bedrooms, 2 bathrooms, and a dedicated office space. The open concept design makes the home feel bright and spacious, with a stylish kitchen featuring soft-close cabinets and drawers, stainless steel appliances, quartz countertops, and full-height tile backsplash. LVP flooring runs through the main living areas and bathrooms for durability and easy upkeep, while the bedrooms are finished with soft, cozy carpet. Step out back to enjoy a private, fully fenced patio — perfect for morning coffee or evening unwind time. Built by Green Plan Construction, this home is extremely energy efficient and includes a 2-10 Home Warranty. High-quality finishes, low maintenance, and a great location — the Bedford checks all the boxes.
New construction
Price cut: $10K (6/10)
$379,990
1322 Kalani Ct, West Richland, WA 99353
2beds
1,341sqft
Townhouse
Built in 2025
3,049 Square Feet Lot
$379,700 Zestimate®
$283/sqft
$85/mo HOA
What's special
Bright and spaciousStylish kitchenDedicated office spaceHigh-quality finishesPrivate fully fenced patioFull-height tile backsplashStainless steel appliances
- 109 days |
- 63 |
- 10 |
Zillow last checked:
Listing updated:
Listed by:
Madden Markel 509-942-4000,
SL Nuxall Real Estate Services,
Wayne Langford 509-521-8331,
SL Nuxall Real Estate Services
Source: PACMLS,MLS#: 292538
Facts & features
Interior
Bedrooms & bathrooms
- Bedrooms: 2
- Bathrooms: 2
- Full bathrooms: 2
Heating
- Heat Pump
Cooling
- Central Air, Heat Pump
Appliances
- Included: Dishwasher, Disposal, Microwave, Oven
Features
- Vaulted Ceiling(s), Ceiling Fan(s)
- Flooring: Carpet, Vinyl
- Windows: Triple Pane Windows
- Basement: None
- Has fireplace: No
Interior area
- Total structure area: 1,341
- Total interior livable area: 1,341 sqft
Property
Parking
- Total spaces: 1
- Parking features: Attached, 1 car, Garage Door Opener
- Attached garage spaces: 1
Features
- Levels: 1 Story
- Stories: 1
- Patio & porch: Patio/Covered
- Exterior features: Lighting
- Fencing: Fenced
Lot
- Size: 3,049 Square Feet
- Features: HO Warranty Included
Details
- Zoning description: Residential
Construction
Type & style
- Home type: Townhouse
- Property subtype: Townhouse
Materials
- Stucco
- Foundation: Slab
- Roof: Comp Shingle
Condition
- New Construction
- New construction: Yes
- Year built: 2025
Details
- Warranty included: Yes
Utilities & green energy
- Water: Public
- Utilities for property: Sewer Connected
Community & HOA
Community
- Subdivision: Paradise
HOA
- Has HOA: Yes
- HOA fee: $85 monthly
Location
- Region: West Richland
Financial & listing details
- Price per square foot: $283/sqft
- Date on market: 4/30/2026
- Listing terms: Cash,Conventional,FHA,VA Loan
- Electric utility on property: Yes
- Road surface type: Paved
Estimated market value
$379,700
$361,000 - $399,000
$2,321/mo
Price history
| Date | Event | Price |
|---|---|---|
| 6/10/2026 | Price change | $379,990-2.6%$283/sqft |
Source:  PACMLS #292538 Report a problem PACMLS #292538 Report a problem | ||
| 4/30/2026 | Listed for sale | $389,990$291/sqft |
Source: PACMLS #292538 Report a problem | ||
| 4/29/2026 | Listing removed | $389,990$291/sqft |
Source: PACMLS #290137 Report a problem | ||
| 1/29/2026 | Listed for sale | $389,990-1.3%$291/sqft |
Source: PACMLS #290137 Report a problem | ||
| 1/28/2026 | Listing removed | $394,990$295/sqft |
Source: PACMLS #288385 Report a problem | ||
| 10/22/2025 | Listed for sale | $394,990$295/sqft |
Source: PACMLS #288385 Report a problem | ||
Public tax history
Tax history is unavailable.
Monthly payment
Est. payment
Payment breakdown
Explore the cost of this home by adjusting the details. Changes won't be saved.Climate risks
Neighborhood: 99353
Nearby schools
GreatSchools rating
- 8/10Desert Sky ElementaryGrades: K-5Distance: 1 mi
- 5/10Enterprise Middle SchoolGrades: 6-8Distance: 0.2 mi
- 8/10Hanford High SchoolGrades: 9-12Distance: 4.8 mi
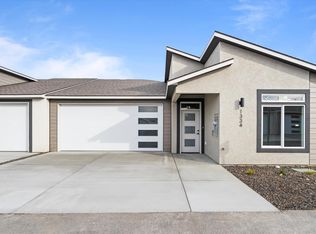
- $465,0003 bd2 ba1.7k sqft1334 Kalani Ct, West Richland, WA 99353Sold
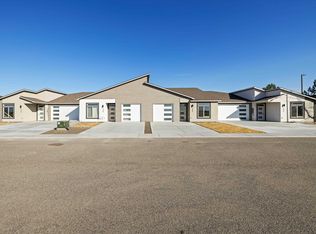
- $464,9903 bd2 ba1.7k sqft1310 Kalani Ct, West Richland, WA 99353Sold
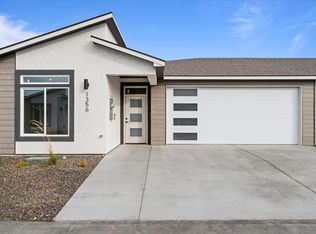
- $459,9903 bd2 ba1.5k sqft1356 Kalani Ct, West Richland, WA 99353New Construction
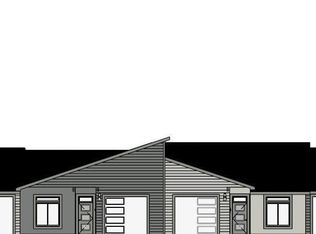
- $389,9902 bd2 ba1.3k sqft1369 Kalani Ct, West Richland, WA 99353Sold
- $439,9903 bd2 ba1.5k sqft1325 Kalani Ct, West Richland, WA 99353New Construction
- $379,9902 bd2 ba1.3k sqft1313 Kalani Ct, West Richland, WA 99353New Construction
- $454,9903 bd2 ba1.5k sqft1301 Kalani Ct, West Richland, WA 99353Sold
- $379,9902 bd2 ba1.3k sqft1374 Kalani Ct, West Richland, WA 99353New Construction
A local agent can set up tours, give advice and negotiate with sellers.
A local lender can help you make sure your offer is ready when you are.
Similar homes
- $379,9902 bd2 ba1.3k sqft1313 Kalani Ct, West Richland, WA 99353New Construction
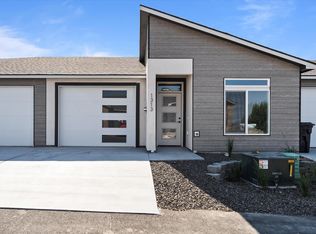
 MLS ID #294296, Madden Markel, SL Nuxall Real Estate Services. PACMLS
 - $379,9902 bd2 ba1.3k sqft1374 Kalani Ct, West Richland, WA 99353New Construction
 MLS ID #292938, Madden Markel, SL Nuxall Real Estate Services. PACMLS
 - $439,9903 bd2 ba1.5k sqft1325 Kalani Ct, West Richland, WA 99353New Construction
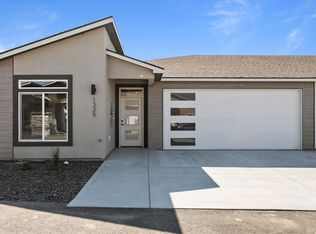 MLS ID #294295, Madden Markel, SL Nuxall Real Estate Services. PACMLS
 - $419,9003 bd2 ba1.8k sqft2730 Westhaven Ct, West Richland, WA 99353For Sale
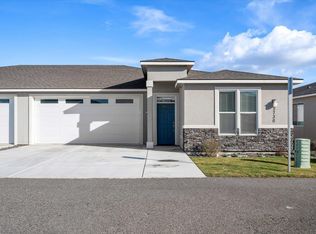 MLS ID #290400, Heather Derryberry, The Schneider Realty Group. PACMLS
 - $371,8503 bd3 ba1.1k sqft7480 Grapevine Ct, West Richland, WA 99353New ConstructionPACMLS
- $459,9903 bd2 ba1.5k sqft1356 Kalani Ct, West Richland, WA 99353New ConstructionMLS ID #288382, Madden Markel, SL Nuxall Real Estate Services. PACMLS
- $367,8503 bd3 ba1.1k sqft7672 Grapevine Ct, West Richland, WA 99353New ConstructionPACMLS
- $409,9004 bd3 ba1.4k sqft4460 Conifer St, West Richland, WA 99353New ConstructionMLS ID #293971, Vicki Monteagudo, Century 21-Tri-Cities. PACMLS
- $409,9004 bd3 ba1.4k sqft4484 Conifer St, West Richland, WA 99353New ConstructionPACMLS
- $419,9004 bd2 ba1.4k sqft4506 Conifer St, West Richland, WA 99353New ConstructionMLS ID #294117, Vicki Monteagudo, Century 21-Tri-Cities. PACMLS
- $419,9004 bd3 ba1.4k sqft4448 Conifer St, West Richland, WA 99353New ConstructionMLS ID #293972, Vicki Monteagudo, Century 21-Tri-Cities. PACMLS
- $439,9003 bd2 ba1.4k sqft4587 Grove Ct, West Richland, WA 99353New ConstructionMLS ID #293345, Vicki Monteagudo, Century 21-Tri-Cities. PACMLS
- $439,9003 bd2 ba1.4k sqft4561 Grove Ct, West Richland, WA 99353New ConstructionMLS ID #293342, Vicki Monteagudo, Century 21-Tri-Cities. PACMLS
- $379,9003 bd3 ba1.5k sqft822 Rio Vista Loop Lot 40, Richland, WA 99352New ConstructionMLS ID #294214, Jenifer Sawby, Windermere Group One/Tri-Cities. PACMLS
- $465,0003 bd2 ba1.7k sqft8212 Fernow St, West Richland, WA 99353For SaleMLS ID #295067, Joy Olin, TC Brokers. PACMLS
- $379,9003 bd3 ba1.5k sqft827 Rio Vista Loop Lot 31, Richland, WA 99352New ConstructionMLS ID #294216, Jenifer Sawby, Windermere Group One/Tri-Cities. PACMLS
- $465,0003 bd2 ba1.6k sqft7889 Blanchard Loop, West Richland, WA 99353For SaleMLS ID #295419, Lacey Blackman, EXP Realty, LLC Tri Cities. PACMLS
- $448,9003 bd2 ba1.7k sqft642 Tatoosh Ave, West Richland, WA 99353New ConstructionAho Construction
- $448,9003 bd2 ba1.7k sqft686 Tatoosh Ave, West Richland, WA 99353New ConstructionAho Construction
- $449,7003 bd2 ba1.7k sqft594 Tatoosh Ave, West Richland, WA 99353New ConstructionAho Construction
