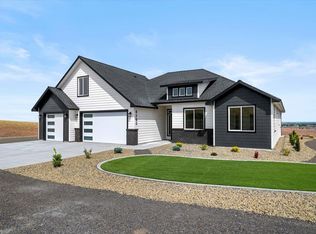
Welcome to Country Living at Its Finest! Nestled at the top of Brant Road in beautiful Benton City, this stunning Starlight Construction home blends elegance, comfort, and breathtaking views. Thoughtfully designed to capture natural light and scenic surroundings, it offers a warm, open layout perfect for relaxing or entertaining. The chef’s kitchen features custom cabinetry and premium finishes, while the luxurious primary suite boasts a spa-like bath and walk-in closet. With two guest bedrooms plus a versatile bonus room, there’s space for everyone. Experience refined craftsmanship and panoramic Red Mountain views. Schedule your tour today and fall in love with this Benton City gem!
Contingent
Listed by: Windermere Grp One Tri-Cities • Khea Longan
$899,900
4280 W Brant Road PR NW, Benton City, WA 99320
4beds
2,304sqft
:
Get pre-qualified$5,544/mo
Single Family Residence
Built in 2025
5 Acres Lot
$893,900 Zestimate®
$391/sqft
$-- HOA
What's special
Stunning starlight construction homePanoramic red mountain viewsPremium finishesVersatile bonus roomTop of brant roadWalk-in closetLuxurious primary suite
- 301 days |
- 103 |
- 6 |
Zillow last checked:
Listing updated:
Listed by:
Khea Longan,
Windermere Grp One Tri-Cities
Source: NWMLS as distributed by MLS GRID,MLS#: 2443807
Facts & features
Interior
Bedrooms & bathrooms
- Bedrooms: 4
- Bathrooms: 3
- Full bathrooms: 1
- 3/4 bathrooms: 2
- Main level bathrooms: 3
- Main level bedrooms: 4
Heating
- Forced Air, Heat Pump, Electric
Cooling
- Forced Air, Heat Pump
Appliances
- Included: Dishwasher, Microwave, Stove(s)/Range(s), Dishwasher(s), Microwave(s)
Features
- Flooring: Ceramic Tile, Vinyl Plank, Carpet
- Basement: None
- Has fireplace: No
Interior area
- Total structure area: 2,304
- Total interior livable area: 2,304 sqft
Video & virtual tour
Property
Parking
- Total spaces: 3
- Parking features: Driveway, Attached Garage
- Has attached garage: Yes
- Covered spaces: 3
Features
- Levels: One and One Half
- Stories: 1
- Entry location: Main
- Has view: Yes
- View description: River, Territorial
- Has water view: Yes
- Water view: River
Lot
- Size: 5 Acres
- Features: Dead End Street
- Topography: Rolling,Sloped
Details
- Parcel number: 125064000007001
- Special conditions: Standard
Construction
Type & style
- Home type: SingleFamily
- Architectural style: Craftsman,1 1/2 Story
- Property subtype: Single Family Residence
Materials
- See Remarks
- Roof: Composition
Condition
- Very Good
- New construction: Yes
- Year built: 2025
Details
- Builder name: Starlight Construction
Utilities & green energy
- Sewer: Septic Tank
- Water: Shared Well
Community & HOA
Community
- Subdivision: Benton
Location
- Region: Benton City
Financial & listing details
- Price per square foot: $391/sqft
- Annual tax amount: $442
- Date on market: 10/10/2025
- Cumulative days on market: 302 days
- Listing terms: Conventional,FHA
- Inclusions: Dishwasher(s), Microwave(s), Stove(s)/Range(s)
Estimated market value
$893,900
$849,000 - $939,000
$2,988/mo
Price history
| Date | Event | Price |
|---|---|---|
| 2/16/2026 | Price change | $899,900-5.3%$391/sqft |
Source:  NWMLS as distributed by MLS GRID #2443807 Report a problem NWMLS as distributed by MLS GRID #2443807 Report a problem | ||
| 10/10/2025 | Listed for sale | $949,900$412/sqft |
Source: NWMLS as distributed by MLS GRID #2443807 Report a problem | ||
Public tax history
Tax history is unavailable.
Monthly payment
Est. payment
Payment breakdown
Explore the cost of this home by adjusting the details. Changes won't be saved.Climate risks
Neighborhood: 99320
Getting around
0 / 100
Car-DependentNearby schools
GreatSchools rating
- 3/10Kiona-Benton City ElementaryGrades: PK-5Distance: 3.5 mi
- 2/10Kiona-Benton City Middle SchoolGrades: 6-8Distance: 3.5 mi
- 2/10Kiona-Benton City High SchoolGrades: 9-12Distance: 2.9 mi
- $899,9004 bd3 ba2.3k sqft4280 W Brant Road Pr NW #A, Benton City, WA 99320New Construction
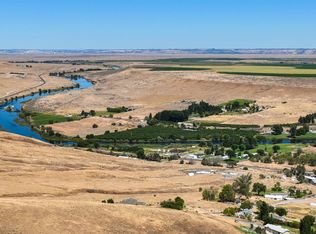
- $200,0005 acresBrant Road Pr, Benton City, WA 99320Lot/Land
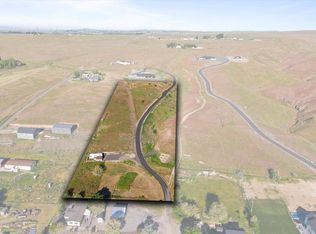
- $130,0004 acresNka Montana Pr NW LOT 1, Benton City, WA 99320Sold
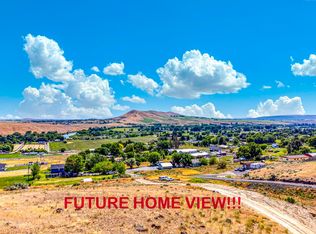
- $90,0005 acresTbd Montana Pr NW, Benton City, WA 99320Sold
- $165,0001.5 acresW Trinity Prnw, Benton City, WA 99320Sold
- $339,5003 bd2 ba1.7k sqft1304 W Trinity Pr NW, Benton City, WA 99320Sold
- $--1.25 acres4 W Sunrise Pr NW, Benton City, WA 99320Off Market
- $559,0003 bd2 ba1.6k sqft1706 W Sunrise Pr NW, Benton City, WA 99320For Sale
A local agent can set up tours, give advice and negotiate with sellers.
Similar homes
- $899,9004 bd3 ba2.3k sqft4280 W Brant Road Pr NW #A, Benton City, WA 99320New Construction
 MLS ID #289973, Khea Longan, Windermere Group One/Tri-Cities. PACMLS
 - $795,0003 bd2 ba1.8k sqft38205 N 114th Pr NW, Benton City, WA 99320For Sale
 MLS ID #295120, Kim Harty, Windermere Group One/Tri-Cities. PACMLS
 - $849,9003 bd2 ba1.5k sqft55702 N 370th Pr NE, Benton City, WA 99320For Sale
 MLS ID #293683, Astra Urlacher, Berkshire Hathaway Hm Serv Central WA Real Estate. PACMLS
 - $940,0004 bd4 ba2.7k sqft867 Thebes St, West Richland, WA 99353New Construction
 MLS ID #295065, Ken Poletski, Community Real Estate Group / KWSP. PACMLS
 - $899,9004 bd3 ba2.9k sqft161 Riviera Dr, Pasco, WA 99301New ConstructionMLS ID #293027, Vicki Monteagudo, Century 21-Tri-Cities. PACMLS
- $900,0004 bd4 ba2.9k sqft1846 Somers Ln, Richland, WA 99352For SaleMLS ID #293749, Kristine Connolly, Coldwell Banker Tomlinson. PACMLS
- $949,7505 bd3 ba2.7k sqft184 Taylor Ln, Pasco, WA 99301New ConstructionMLS ID #294814, Jordan Barnhill, Century 21-Tri-Cities. PACMLS
- $629,9004 bd3 ba2.4k sqft2729 Broken Top Ave, Richland, WA 99354For SaleMLS ID #295257, Terra Nyce, Retter and Company Sotheby's. PACMLS
- $1,100,0004 bd2 ba3.2k sqft29404 S 944th Pr SE, Kennewick, WA 99338For SaleMLS ID #293826, Katie Copeland, RE/MAX Northwest REALTORS. PACMLS
- $729,8995 bd2 ba2.9k sqft6557 Argos St, West Richland, WA 99353For SaleMLS ID #294383, Chelsea Garza, Windermere Group One/Tri-Cities. PACMLS
- $820,0004 bd3 ba3k sqft4453 Lolo Way, Richland, WA 99352For SaleMLS ID #294893, April Connors, Windermere Group One/Tri-Cities. PACMLS
- $789,9004 bd4 ba2.5k sqft825 Thebes St, West Richland, WA 99353New ConstructionMLS ID #292119, Laura Harris-Hodges, Coldwell Banker Tomlinson. PACMLS
- $925,9003 bd3 ba3k sqft4104 S Coulee Vista Dr, Kennewick, WA 99338For SaleMLS ID #289997, Mark Trout, Retter and Company Sotheby's. PACMLS
- $809,0003 bd2 ba2.4k sqft24282 S 242nd Pr SW, Prosser, WA 99350For SaleMLS ID #294353, Scott Matson, Keller Williams Realty Tri-Cities. PACMLS
- $695,0005 bd3 ba2.9k sqft6440 Collins Rd, West Richland, WA 99353For SaleMLS ID #293982, Rachel Basnight, Coldwell Banker Tomlinson. PACMLS
- $859,0003 bd2 ba2.4k sqft2531 Falconcrest Loop, Richland, WA 99352For SaleMLS ID #291412, Lauren Rasmussen, Amplify Real Estate Services. PACMLS
- $699,9005 bd3 ba3k sqft548 Athens Dr, West Richland, WA 99353For SaleMLS ID #294015, Kim Harty, Windermere Group One/Tri-Cities. PACMLS
- $799,9003 bd3 ba2.5k sqft1658 Sorrento Ln, Richland, WA 99352For SaleMLS ID #294726, Amanda Pomeroy, Retter and Company Sotheby's. PACMLS
- $1,050,0004 bd3 ba2.4k sqftMammoth Acres, Kennewick, WA 99338ActiveMLS ID #2456622, Marisol Tijerina. NWMLS as distributed by MLS GRID
- $839,9003 bd2 ba2.3k sqft2521 Falconcrest Loop, Richland, WA 99352For SaleMLS ID #294514, Kimberly Schulz, Century 21-Tri-Cities. PACMLS
