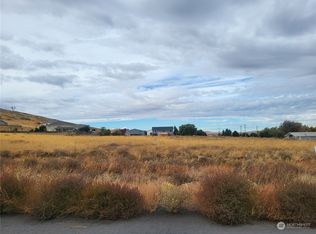
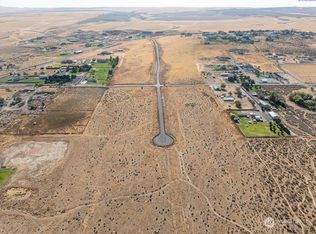
1 Story Beauty with plenty of space for your cars/toys and RV with a view on 6.23 acres and now animals allowed!! Got to walk thru this one and see it for yourself, 10' ceilings, great rm with frplc and large slider door to your outdoor covered living space. Gorgeous kitchen with everything you dreamed about, a chefs kitchen 5x10 island, appliances include fridge, wine fridge, microwave drawer, dishwasher, range/oven, pot filler, niches, ample of counterspace and cabinet storage, and walk-in pantry. Large primary suite w/access to back yard & lets talk about the primary bathroom with zero step into lg shower, dual vanities one with vanity, large freestanding tub, huge walk-in closet. 2 spacious bdrms with J&J bathroom and 4th bdrm on its own wing and 3rd bathroom with walk-in shower. Big laundry rm, mud rm, office space, wired for hot tub, low voltage for powered window blinds, covered patio set up for your entertainment, power amp ready for future shop, and so much more to love about this home. Schedule your appointment. 3 car is 35x34 and RV bay 18x38 *Move in READY
Active
Listed by: RE/MAX Northwest • Marisol Tijerina • 509-591-5868
Price cut: $29.3K (9/23)
$995,750
29183 Mammoth Dr, Kennewick, WA 99338
4beds
2,481sqft
Single Family Residence
Built in 2025
6.23 Acres Lot
$993,500 Zestimate®
$401/sqft
$-- HOA
What's special
Office spaceGorgeous kitchenOutdoor covered living spaceLarge freestanding tubHuge walk-in closetWalk-in pantry
- --
- on Zillow
- 479
- views
- 38
- saves
Zillow last checked:
Listing updated:
Listed by:
Marisol Tijerina 509-591-5868 marisoltijerina@outlook.com,
RE/MAX Northwest
Source: NWMLS as distributed by MLS GRID,MLS#: 2456622
Facts & features
Interior
Bedrooms & bathrooms
- Bedrooms: 4
- Bathrooms: 3
- Full bathrooms: 2
- 3/4 bathrooms: 1
- Main level bathrooms: 3
- Main level bedrooms: 4
Bedroom
- Level: Main
Bedroom
- Level: Main
Bedroom
- Level: Main
Bathroom full
- Level: Main
Bathroom full
- Level: Main
Bathroom three quarter
- Level: Main
Utility room
- Level: Main
Heating
- Fireplace, Forced Air, Heat Pump, Electric
Cooling
- Forced Air, Heat Pump
Appliances
- Included: Dishwasher, Microwave, Refrigerator, Stove(s)/Range(s), Dishwasher(s), Microwave(s), Refrigerator(s), Water Heater: Electric
Features
- Bath Off Primary, Ceiling Fan(s), Dining Room, Pantry
- Flooring: Ceramic Tile, Laminate, Carpet
- Windows: Dbl Pane/Storm Window
- Basement: None
- Number of fireplaces: 1
- Fireplace features: See Remarks, Main Level: 1, Fireplace
Interior area
- Total structure area: 2,481
- Total interior livable area: 2,481 sqft
Property
Parking
- Total spaces: 6
- Parking features: Driveway, Attached Garage, RV Parking
- Has attached garage: Yes
- Covered spaces: 6
Features
- Levels: One
- Stories: 1
- Entry location: Main
- Patio & porch: Bath Off Primary, Ceiling Fan(s), Dbl Pane/Storm Window, Dining Room, Fireplace, Pantry, Water Heater, Wine/Beverage Refrigerator
- Has view: Yes
- View description: City, Partial, River
- Has water view: Yes
- Water view: River
Lot
- Size: 6.23 Acres
- Features: Corner Lot, Dead End Street, Paved, Electric Car Charging, Patio, RV Parking
- Topography: Level,Partial Slope,Rolling
- Residential vegetation: Brush
Details
- Parcel number: 123881030000008
- Zoning description: Jurisdiction: County
- Special conditions: Standard
Construction
Type & style
- Home type: SingleFamily
- Architectural style: Craftsman,1 Story
- Property subtype: Single Family Residence
Materials
- Brick, Cement Planked, Wood Siding, Wood Products, Cement Plank
- Foundation: Poured Concrete
- Roof: Composition
Condition
- New construction: Yes
- Year built: 2025
Details
- Builder name: Muzzy Construction LLC
Utilities & green energy
- Electric: Company: Benton PUD
- Sewer: Septic Tank, Company: Septic
- Water: Shared Well, Company: Community Well
Community & HOA
Community
- Subdivision: Kennewick
Location
- Region: Kennewick
Financial & listing details
- Price per square foot: $401/sqft
- Tax assessed value: $203,000
- Annual tax amount: $1,776
- Date on market: 11/21/2025
- Listing terms: Conventional
- Inclusions: Dishwasher(s), Microwave(s), Refrigerator(s), Stove(s)/Range(s)
Estimated market value
$993,500
$944,000 - $1.04M
$3,374/mo
Price history
| Date | Event | Price |
|---|---|---|
| 9/23/2026 | Price change | $995,750-2.9%$401/sqft |
Source:  PACMLS as distributed by MLS GRID #289036 Report a problem PACMLS as distributed by MLS GRID #289036 Report a problem | ||
| 9/4/2026 | Price change | $1,025,000-2.4%$413/sqft |
Source: PACMLS as distributed by MLS GRID #289036 Report a problem | ||
| 6/12/2026 | Listed for sale | $1,050,000-4.5%$423/sqft |
Source: PACMLS as distributed by MLS GRID #289036 Report a problem | ||
| 11/21/2025 | Listed for sale | $1,100,000+238.5%$443/sqft |
Source: PACMLS as distributed by MLS GRID #289036 Report a problem | ||
| 9/30/2025 | Sold | $325,000-13.3%$131/sqft |
Source: PACMLS as distributed by MLS GRID #279924 Report a problem | ||
| 10/31/2024 | Listed for sale | $375,000$151/sqft |
Source: PACMLS as distributed by MLS GRID #279924 Report a problem | ||
Public tax history
| Year | Property taxes | Tax assessment |
|---|---|---|
| 2025 | $1,776 -2.8% | $203,000 |
| 2024 | $1,828 | $203,000 |
Find assessor info on the county website
Monthly payment
Est. payment
Payment breakdown
Explore the cost of this home by adjusting the details. Changes won't be saved.Climate risks
Neighborhood: 99338


Similar homes
- $1,097,0004 bd3 ba2.5k sqft108735 E 228 Prse, Kennewick, WA 99338For Sale
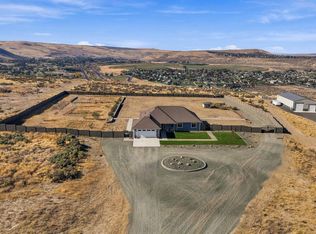
 MLS ID #297260, Shannon Jones, Berkshire Hathaway Hm Serv Central WA Real Estate. PACMLS as distributed by MLS GRID
 - $829,9993 bd3 ba2.7k sqft103512 Nicole Dr, Kennewick, WA 99338For Sale
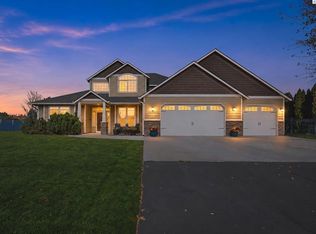 MLS ID #297269, Heidi Mortensen, Realty One Group Ignite. PACMLS as distributed by MLS GRID
 - $1,035,0004 bd3 ba3.2k sqft29404 S 944th Pr SE, Kennewick, WA 99338For Sale
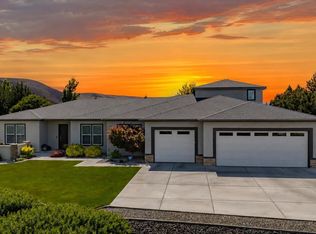 MLS ID #293826, Katie Copeland, RE/MAX Northwest REALTORS. PACMLS as distributed by MLS GRID
 - $999,9994 bd4 ba3.1k sqft13934 S Furlong Ln, Kennewick, WA 99338For Sale
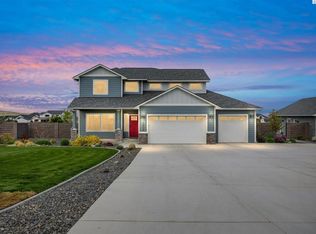 MLS ID #292555, Bryan Verhei, Keller Williams Spokane. PACMLS as distributed by MLS GRID
 - $930,0004 bd2 ba2.2k sqft11808 S Gallop Ln, Kennewick, WA 99338For SaleMLS ID #295541, Terra Nyce, Retter and Company Sotheby's. PACMLS as distributed by MLS GRID
- $798,0004 bd4 ba2.7k sqft3704 N Levi Ct, Kennewick, WA 99338For SaleMLS ID #296908, Emily Kidder, Powell Real Estate Group. PACMLS as distributed by MLS GRID
- $899,0004 bd3 ba3.3k sqft2716 S Irving St, Kennewick, WA 99338For SaleMLS ID #296347, Ginger Jenks, Retter and Company Sotheby's. PACMLS as distributed by MLS GRID
- $883,0004 bd3 ba2.7k sqft7220 W 22nd Pl, Kennewick, WA 99338For SaleMLS ID #295505, Jennifer Monds, Windermere Group One/Tri-Cities. PACMLS as distributed by MLS GRID
- $975,0004 bd4 ba3k sqft44208 S Fremont Rd, Kennewick, WA 99337For SaleMLS ID #295126, Andrea Gathwright, Keller Williams Realty Tri-Cities. PACMLS as distributed by MLS GRID
- $829,9003 bd3 ba2.9k sqft33704 S Tamarack Pr SE, Kennewick, WA 99337For SaleMLS ID #297032, Leslie Retter, Retter and Company Sotheby's. PACMLS as distributed by MLS GRID
- $599,9004 bd3 ba2.5k sqft210 Rachel Rd, Kennewick, WA 99338For SaleMLS ID #295262, Ryan Vogt, EXP Realty, LLC Tri Cities. PACMLS as distributed by MLS GRID
- $975,0004 bd3 ba3.1k sqft1632 Naples Ln, Richland, WA 99352For SaleMLS ID #294790, Dana Siegel, Realty One Group Ignite. PACMLS as distributed by MLS GRID
- $1,090,0004 bd3 ba3k sqft2319 Skyview Loop, Richland, WA 99352For SaleMLS ID #295186, Camren Jones, Berkshire Hathaway Hm Serv Central WA Real Estate. PACMLS as distributed by MLS GRID
- $649,0003 bd2 ba2.1k sqft7061 W 35th Ave, Kennewick, WA 99338For SaleMLS ID #296976, Denise Swanson, Legendary Real Estate. PACMLS as distributed by MLS GRID
- $1,199,9004 bd4 ba3.6k sqft903 W 22nd Pl, Kennewick, WA 99337For SaleMLS ID #293994, Jared Retter, Retter and Company Sotheby's. PACMLS as distributed by MLS GRID
- $1,339,0004 bd4 ba3.1k sqft13012 S Steeplechase Dr, Kennewick, WA 99338New ConstructionMLS ID #296143, Ken Olsen, Retter and Company Sotheby's. PACMLS as distributed by MLS GRID
- $1,395,0005 bd3 ba3.6k sqft14751 S Furlong Ln, Kennewick, WA 99338For SaleMLS ID #293611, Jared Retter, Retter and Company Sotheby's. PACMLS as distributed by MLS GRID
- $774,9004 bd3 ba3.2k sqft2240 W 51st Ave, Kennewick, WA 99337For SaleMLS ID #296269, Jessica Johnson, Referred Real Estate. PACMLS as distributed by MLS GRID
