Every exceptional home begins with a feeling, and this one starts the moment you enter through the front door. Located in the highly sought after South Hills community, this beautifully crafted Viktory Homes residence blends timeless design, quality craftsmanship, and thoughtfully curated finishes to create a home that's as memorable as the moments you'll make here. Enter inside and you'll immediately notice the soaring ceilings, stately 8-foot doors, and walls of windows that fill the home with natural light. The thoughtfully designed layout offers the perfect balance of open concept living and private retreats, making it ideal for entertaining or enjoying quiet evenings at home. The impressive great room is anchored by a dramatic floor to ceiling fireplace, creating a warm and inviting gathering space. Just beyond, the chef inspired kitchen features a stunning waterfall island, custom cabinetry, premium finishes, and a spacious pantry, perfect for everything from everyday meals to holiday gatherings. Designed with flexibility in mind, the home offers multiple guest accommodations, providing comfort and privacy for guests. The luxurious primary suite serves as a peaceful retreat with a spa inspired ensuite featuring a soaking tub, oversized glass shower, illuminated mirrors, and an expansive closet. As you look outside you will find an oversized covered patio overlooking the professionally landscaped backyard, the perfect setting for morning coffee. *Photos are from a previously built home*
New construction
$849,900
4879 S Reed St, Kennewick, WA 99337
4beds
2,536sqft
Single Family Residence
Built in 2026
10,454 Square Feet Lot
$848,800 Zestimate®
$335/sqft
$250/mo HOA
What's special
Professionally landscaped backyardPremium finishesSoaring ceilingsOversized covered patioSpacious pantryCustom cabinetry
- 51 days
- 170
- 10
Zillow last checked:
Listing updated:
Listed by:
Khea Longan Main:509-946-1188,
Windermere Group One/Tri-Cities
Source: PACMLS as distributed by MLS GRID,MLS#: 295084
Facts & features
Interior
Bedrooms & bathrooms
- Bedrooms: 4
- Bathrooms: 3
- Full bathrooms: 3
Rooms
- Room types: Bath - Master, Dining - Kitchen/Combo, Master - Main Level, Room - Great, Tub - Garden, Walk-In Closet, Foyer, Kitchen Island, Master Bedroom, Master Suite - Dual, Pantry, Counters - Granite/Quartz, Laundry
Heating
- Heat Pump, Central
Cooling
- Central Air, Heat Pump
Appliances
- Included: Dishwasher, Disposal, Microwave, Range/Oven
Features
- Raised Ceiling(s), Storage
- Windows: Vinyl Windows
- Basement: No Basement
- Fireplace features: One, Living Room
Interior area
- Total structure area: 2,536
- Total interior livable area: 2,536 sqft
Property
Parking
- Parking features: Attached, Garage Door Opener, 3 car
- Has garage: Yes
Features
- Levels: One
- Stories: 1
- Patio & porch: Covered
Lot
- Size: 10,454 Square Feet
- Features: Landscaped
Details
- Parcel number: 122892050001003
- Zoning: Residential
Construction
Type & style
- Home type: SingleFamily
- Property subtype: Single Family Residence
Materials
- Stucco
- Foundation: Crawl Space
- Roof: Composition
Condition
- New construction: Yes
- Year built: 2026
Details
- Builder name: Viktory Homes
Utilities & green energy
- Sewer: Sewer Connected
- Water: Public
- Utilities for property: Electricity Connected, Natural Gas Connected
Community & HOA
Community
- Subdivision: South Hill Estates Ph 2
HOA
- Has HOA: Yes
- HOA fee: $250 monthly
Location
- Region: Kennewick
Financial & listing details
- Price per square foot: $335/sqft
- Tax assessed value: $140,000
- Annual tax amount: $1,063
- Date on market: 7/29/2026
- Cumulative days on market: 31 days
- Listing terms: Cash,Conventional,VA
Estimated market value
$848,800
$806,000 - $891,000
$3,181/mo
Price history
| Date | Event | Price |
|---|---|---|
| 7/29/2026 | Listed for sale | $849,900$335/sqft |
Source:  PACMLS as distributed by MLS GRID #295084 Report a problem PACMLS as distributed by MLS GRID #295084 Report a problem | ||
Public tax history
| Year | Property taxes | Tax assessment |
|---|---|---|
| 2024 | $1,127 +0.6% | $140,000 |
| 2023 | $1,120 +94.6% | $140,000 +75% |
| 2022 | $576 | $80,000 |
Find assessor info on the county website
Monthly payment
Est. payment
Payment breakdown
Explore the cost of this home by adjusting the details. Changes won't be saved.Climate risks
Neighborhood: 99337
Similar homes
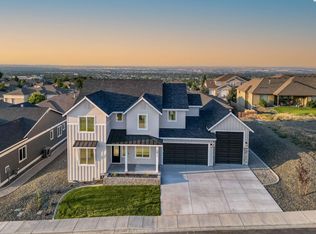
- $799,9004 bd3 ba2.3k sqft4885 S Reed St, Kennewick, WA 99337New Construction
 MLS ID #295089, Khea Longan, Windermere Group One/Tri-Cities. PACMLS as distributed by MLS GRID
 - $875,0004 bd3 ba2.4k sqft2207 W 50th Ave, Kennewick, WA 99337For Sale
 MLS ID #296120, Khea Longan, Windermere Group One/Tri-Cities. PACMLS as distributed by MLS GRID
 - $883,0004 bd3 ba2.7k sqft7220 W 22nd Pl, Kennewick, WA 99338For Sale
 MLS ID #295505, Jennifer Monds, Windermere Group One/Tri-Cities. PACMLS as distributed by MLS GRID
 - $794,9004 bd4 ba3.4k sqft5249 S Quincy Pl, Kennewick, WA 99337For Sale
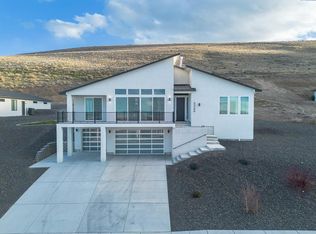 MLS ID #291133, Kimberly Rose, Kenmore Team. PACMLS as distributed by MLS GRID
 - $979,9004 bd3 ba2.5k sqft7505 W 23rd Ave, Kennewick, WA 99337New ConstructionMLS ID #296265, Khea Longan, Windermere Group One/Tri-Cities. PACMLS as distributed by MLS GRID
- $1,049,9005 bd4 ba2.8k sqft7541 W 22nd Pl, Kennewick, WA 99337New ConstructionMLS ID #296270, Khea Longan, Windermere Group One/Tri-Cities. PACMLS as distributed by MLS GRID
- $749,5004 bd3 ba2.4k sqft6029 W 31st Ave, Kennewick, WA 99338For SaleMLS ID #294019, Marijo Bowe, Coldwell Banker Tomlinson. PACMLS as distributed by MLS GRID
- $998,0004 bd3 ba2.8k sqft7440 W 22nd Pl, Kennewick, WA 99338For SaleMLS ID #295631, Khea Longan, Windermere Group One/Tri-Cities. PACMLS as distributed by MLS GRID
- $949,0005 bd3 ba3k sqft33812 Cantera St, Kennewick, WA 99338For SaleMLS ID #294702, Pierce McDonald, Century 21-Tri-Cities. PACMLS as distributed by MLS GRID
- $650,0004 bd3 ba2.2k sqft215622 E State Route 397, Kennewick, WA 99337New ConstructionMLS ID #294916, Bianca Chavez, Coldwell Banker Tomlinson. PACMLS as distributed by MLS GRID
- $829,9006 bd4 ba3.4k sqft6673 W 24th Ave Lot 17, Kennewick, WA 99338New ConstructionMLS ID #292929, Khea Longan, Windermere Group One/Tri-Cities. PACMLS as distributed by MLS GRID
- $975,0004 bd2 ba2.2k sqft11808 S Gallop Ln, Kennewick, WA 99338For SaleMLS ID #295541, Terra Nyce, Retter and Company Sotheby's. PACMLS as distributed by MLS GRID
- $1,199,9004 bd4 ba3.6k sqft903 W 22nd Pl, Kennewick, WA 99337For SaleMLS ID #293994, Jared Retter, Retter and Company Sotheby's. PACMLS as distributed by MLS GRID
- $739,9004 bd3 ba2.4k sqft407 Ventus St, Richland, WA 99352For SaleMLS ID #296457, Leah Chvedov, EXP Realty, LLC Tri Cities. PACMLS as distributed by MLS GRID
- $1,023,0004 bd3 ba2.9k sqft6027 W 28th Pl, Kennewick, WA 99338New ConstructionMLS ID #290944, Jane Fallon-Brown, Century 21-Tri-Cities. PACMLS as distributed by MLS GRID
- $835,0003 bd2 ba2.4k sqft2531 Falconcrest Loop, Richland, WA 99352For SaleMLS ID #291412, Lauren Rasmussen, Amplify Real Estate Services. PACMLS as distributed by MLS GRID
- $1,150,0004 bd4 ba3.2k sqft851 W 56th Ave, Kennewick, WA 99337New ConstructionMLS ID #295173, Jordan Barnhill, Century 21-Tri-Cities. PACMLS as distributed by MLS GRID
- $949,9504 bd2 ba2.5k sqft8034 W 12th Ave, Kennewick, WA 99338New ConstructionMLS ID #292952, Ginger Jenks, Retter and Company Sotheby's. PACMLS as distributed by MLS GRID
- $729,9993 bd3 ba2.4k sqft1882 Somers Ln, Richland, WA 99352For SaleMLS ID #296290, Amanda Pomeroy, Retter and Company Sotheby's. PACMLS as distributed by MLS GRID
- $1,085,0004 bd3 ba3.2k sqft29404 S 944th Pr SE, Kennewick, WA 99338For SaleMLS ID #293826, Katie Copeland, RE/MAX Northwest REALTORS. PACMLS as distributed by MLS GRID
