Skip main navigation
New construction
  • $882,500

    1030 S Florida Pl, Kennewick, WA 99338

    4beds
    3,691sqft
    : 
    Loading
    Get pre-qualified
    Single Family Residence
    Built in 2026
    10,454 Square Feet Lot
    $881,500 Zestimate®
    $239/sqft
    $-- HOA

    What's special

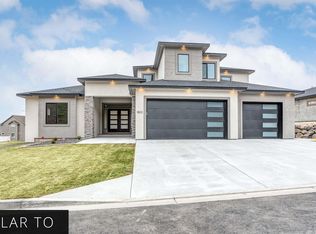
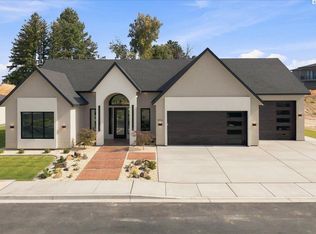
    Welcome to 1030 S Florida Pl, Kennewick, WA 99338?a beautifully appointed home offering 3,691 sq ft of versatile living space designed for comfort, privacy, and entertaining. This luxury residence features 4 bedrooms plus additional 2 flex rooms, including a spacious primary suite, plus a bonus room on the main level?ideal for a media room, playroom, or home office. The home is thoughtfully designed with two kitchens: a primary kitchen in the main living area and a second kitchenette in the Suprano basement, perfect for multi-generational living, extended stays, or hosting with ease. The Suprano basement is built for entertaining with open living space and additional flex space?ideal for a gym, hobby room, or endless possibilities?plus a large slider that opens to the backyard for seamless indoor-outdoor flow. Step outside to your own private retreat with full landscaping and block fencing, creating a secluded setting perfect for gatherings, outdoor dining, and relaxing in peace. With flexible spaces throughout and a grand backyard made for entertaining, this home delivers the lifestyle you?ve been looking for in Kennewick. Contact your favorite agent today for your private showing!
    48 days
    |
    218
    |
    4
    |

    Zillow last checked:

    Listing updated:

    Listed by:

    Cristina Ramirez 509-521-2614,

    Coldwell Banker Tomlinson

    Source: PACMLS,MLS#: 293357MLS Logo

    Loading...

      Facts & features

      Interior

      Bedrooms & bathrooms
      • Bedrooms: 4
      • Bathrooms: 4
      • Full bathrooms: 3
      • 1/2 bathrooms: 1
      Heating
      • Forced Air, Heat Pump
      Appliances
      • Included: Dishwasher, Microwave, Range/Oven
      Features
      • Raised Ceiling(s)
      • Flooring: Carpet, Laminate
      • Windows: Double Pane Windows
      • Basement: Yes
      • Number of fireplaces: 1
      • Fireplace features: 1, Electric
      Interior area
      • Total structure area: 3,691
      • Total interior livable area: 3,691 sqft

      Property

      Parking
      • Total spaces: 3
      • Parking features: 3 car
      • Garage spaces: 3
      Features
      • Levels: 1 Story w/Basement
      • Stories: 1
      • Patio & porch: Deck/Covered, Patio/Covered
      • Exterior features: Balcony
      • Fencing: Fenced
      Lot
      • Size: 10,454 Square Feet
      • Features: Located in City Limits
      Details
      • Zoning description: Residential

      Construction

      Type & style
      • Home type: SingleFamily
      • Property subtype: Single Family Residence
      Materials
      • Stucco
      • Foundation: Crawl Space
      • Roof: Comp Shingle
      Condition
      • Under Construction
      • New construction: Yes
      • Year built: 2026

      Utilities & green energy

      • Water: Public
      • Utilities for property: Sewer Connected

      Community & HOA

      Community
      • Subdivision: Other
      Location
      • Region: Kennewick

      Financial & listing details

      • Price per square foot: $239/sqft
      • Date on market: 5/29/2026
      • Listing terms: Cash,Conventional,FHA
      • Electric utility on property: Yes

        Estimated market value

        $881,500

        $837,000 - $926,000

        $4,567/mo

        Price history

        DateEventPrice
        5/29/2026Listed for sale$882,500$239/sqft
        Source: PACMLS #293357 Report a problem

        Public tax history

        Tax history is unavailable.

        Monthly payment

        Est. payment

        Payment breakdown

        Explore the cost of this home by adjusting the details. Changes won't be saved.
        All calculations are estimates and provided by Zillow, Inc. for informational purposes only. Actual amounts may vary.
        HOA fees may include property taxes on listings classified as Co-Ops. Contact the listing agent and/or owner for fee details.
        Mortgage interest rates are dependent on a number of factors, including credit score, down payment, and repayment length. Interest rate data provided by Zillow Group Marketplace, Inc. as of 1/1/1970 from various mortgage lenders with which we have lead or other similar arrangements; the Estimated Payment is an average of those rates.
        See how much you could borrow to make a competitive offer.

        Climate risks

        Neighborhood: 99338

        Getting around

        22 / 100
        Car-Dependent
        24 / 100
        Minimal Transit
        26 / 100
        Somewhat Bikeable

        Nearby schools

        GreatSchools rating
        Schools provided by the listing agent
        • District: Kennewick

        Source: PACMLS. This data may not be complete. We recommend contacting the local school district to confirm school assignments for this home.

        A local agent can set up tours, give advice and negotiate with sellers.

        A local lender can help you make sure your offer is ready when you are.

        Browse local experts

        Similar homes