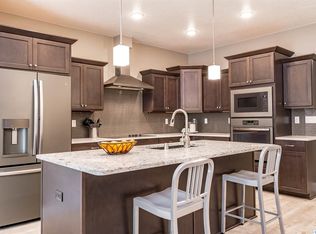
MLS# 297031 Discover the perfect balance of space, style, and low-maintenance living in this stunning 2,262 sq. ft. townhouse. The main floor boasts a thoughtful layout featuring a private primary suite, a convenient stackable laundry setup, and a gorgeous blend of low-maintenance tile and high-grade bamboo flooring. Upstairs offers plenty of room to roam with three additional bedrooms, fresh plush carpet, and a large upstairs bonus room ready to adapt to your lifestyle—whether you need a work-from-home space, a playroom, or a cozy media lounge. Located in a premier neighborhood close to Hansen Park and everyday conveniences, this home delivers on every front. Experience it for yourself—schedule your tour today!
Active
Price cut: $10K (11/13)
$415,000
1018 S Elma St, Kennewick, WA 99338
4beds
2,262sqft
Townhouse
Built in 2017
3,049 Square Feet Lot
$414,100 Zestimate®
$183/sqft
$220/mo HOA
What's special
Versatile upstairs bonus roomHigh grade bamboo flooringMaster downOpen-concept main level
- 40 days
- 219
- 17
Zillow last checked:
Listing updated:
Listed by:
Marijo Bowe 509-430-2242,
Coldwell Banker Tomlinson
Source: PACMLS as distributed by MLS GRID,MLS#: 297031
Facts & features
Interior
Bedrooms & bathrooms
- Bedrooms: 4
- Bathrooms: 3
- Full bathrooms: 2
- 1/2 bathrooms: 1
Rooms
- Room types: Breakfast Bar, Dining - Kitchen/Combo, Room - Bonus, Master - Main Level, Room - Great, Tub - Jetted, Walk-In Closet, Master Bedroom, Pantry, Counters - Granite/Quartz, Laundry
Bedroom 1
- Level: M
Bedroom 2
- Level: U
Bedroom 3
- Level: U
Bedroom 4
- Level: U
Dining room
- Level: M
Family room
- Level: U
Kitchen
- Level: M
Living room
- Level: M
Utility room
- Level: M & U
Heating
- Forced Air, Heat Pump, Central
Cooling
- Forced Air, Central Air, Heat Pump
Appliances
- Included: Dishwasher, Disposal, Microwave, Range/Oven, Water Heater
Features
- Vaulted Ceiling(s), Drapes/Blinds, Utility Room, See Remarks
- Flooring: Carpet, Tile, Other
- Windows: Double Pane Windows, Vinyl Windows
- Basement: No Basement
Interior area
- Total structure area: 2,262
- Total interior livable area: 2,262 sqft
Property
Parking
- Parking features: 2 car, Garage Door Opener
- Has garage: Yes
Features
- Levels: Two
- Stories: 2
- Patio & porch: Covered
- Exterior features: Fenced, Lighting
Lot
- Size: 3,049 Square Feet
- Dimensions: .07
- Features: Located in City Limits, Plat Map - Recorded
Details
- Parcel number: 107891040000025
- Zoning: SINGLE FAMILY R
Construction
Type & style
- Home type: Townhouse
- Property subtype: Townhouse
Materials
- Stucco, Frame
- Roof: Composition
Condition
- New construction: No
- Year built: 2017
Utilities & green energy
- Sewer: Sewer Connected
- Water: Public
- Utilities for property: Appliances-Electric, Appliances-Gas, Electricity Connected, Natural Gas Connected
Community & HOA
Community
- Subdivision: Kennewick West
HOA
- Has HOA: Yes
- HOA fee: $220 monthly
Location
- Region: Kennewick
Financial & listing details
- Price per square foot: $183/sqft
- Tax assessed value: $449,580
- Annual tax amount: $3,398
- Date on market: 10/7/2026
- Listing terms: Cash,Conventional,FHA,ARM
- Inclusions: R/O, DW, MW,
Estimated market value
$414,100
$393,000 - $435,000
$2,571/mo
Price history
| Date | Event | Price |
|---|---|---|
| 11/13/2026 | Price change | $415,000-2.4%$183/sqft |
Source:  PACMLS as distributed by MLS GRID #297031 Report a problem | ||
| 10/7/2026 | Listed for sale | $425,000+42.6%$188/sqft |
Source: PACMLS as distributed by MLS GRID #297031 Report a problem | ||
| 7/19/2019 | Sold | $298,000-2.3%$132/sqft |
Source: PACMLS as distributed by MLS GRID #235970 Report a problem | ||
| 7/12/2019 | Listed for sale | $305,000$135/sqft |
Source: Results Realty Group Tri-Cities #235970 Report a problem | ||
| 7/12/2019 | Pending sale | $305,000$135/sqft |
Source: Results Realty Group Tri-Cities #235970 Report a problem | ||
| 4/25/2019 | Price change | $305,000-1.6%$135/sqft |
Source: Results Realty Group Tri-Cities #235970 Report a problem | ||
| 3/28/2019 | Listed for sale | $310,000$137/sqft |
Source: Results Realty Group Tri-Cities #235970 Report a problem | ||
| 3/28/2019 | Pending sale | $310,000$137/sqft |
Source: Results Realty Group Tri-Cities #235970 Report a problem | ||
| 3/22/2019 | Listed for sale | $310,000+19.2%$137/sqft |
Source: Results Realty Group Tri-Cities #235970 Report a problem | ||
| 10/15/2017 | Sold | $260,147$115/sqft |
Source: PACMLS as distributed by MLS GRID #218642 Report a problem | ||
Public tax history
| Year | Property taxes | Tax assessment |
|---|---|---|
| 2025 | $3,397 -5.6% | $449,580 |
| 2024 | $3,600 | $449,580 |
| 2023 | -- | $449,580 +38.4% |
| 2022 | $2,305 -14.9% | $324,930 +17.1% |
| 2021 | $2,709 +3.7% | $277,440 +6.9% |
| 2020 | $2,614 -13.7% | $259,560 -6.9% |
| 2019 | $3,029 +9.6% | $278,860 +7.4% |
| 2018 | $2,763 -3.6% | $259,560 +17.5% |
| 2017 | $2,865 | $220,970 +689.2% |
| 2016 | -- | $28,000 |
Find assessor info on the county website
Monthly payment
Est. payment
Payment breakdown
Explore the cost of this home by adjusting the details. Changes won't be saved.Climate risks
Neighborhood: 99338

Similar homes
- $435,0003 bd3 ba2.5k sqft1081 S Delaware St, Kennewick, WA 99338For Sale
 MLS ID #296963, Carol Fuller, Retter and Company Sotheby's. PACMLS as distributed by MLS GRID
- $420,0003 bd2 ba1.8k sqft5806 W 15th Ave, Kennewick, WA 99338For Sale
 MLS ID #297532, Gavin Vargas, Windermere Group One/Tri-Cities. PACMLS as distributed by MLS GRID
- $415,0003 bd2 ba1.5k sqft3904 W 19th Court, Kennewick, WA 98338Active
 MLS ID #2602150, Ericka M Lalka. NWMLS as distributed by MLS GRID
- $411,6424 bd3 ba1.9k sqft725 S Yolo Pl, Kennewick, WA 99336For Sale
 MLS ID #297148, Sara Razo, ERA Skyview Realty. PACMLS as distributed by MLS GRID
- $435,0003 bd2 ba1.6k sqft5821 W 17th Ave, Kennewick, WA 99338For SaleMLS ID #297028, April R Connors, Windermere Group One/Tri-Cities. PACMLS as distributed by MLS GRID
- $449,9993 bd2 ba1.9k sqft5717 W 23rd Ave, Kennewick, WA 99338For SaleMLS ID #297407, Analexis Manjares-Diaz, PNW Collective / Real Broker. PACMLS as distributed by MLS GRID
- $449,0003 bd2 ba1.9k sqft5720 W 14th Ave, Kennewick, WA 99338For SaleMLS ID #295940, Toby Connolley, Coldwell Banker Tomlinson. PACMLS as distributed by MLS GRID
- $400,0003 bd2 ba1.6k sqft7137 W 1st Ave, Kennewick, WA 99336For SaleMLS ID #297695, Kira Sutherland, First Look Real Estate. PACMLS as distributed by MLS GRID
- $437,0003 bd2 ba1.6k sqft5208 W 28th Ave, Kennewick, WA 99338For SaleMLS ID #296367, Carol Fuller, Retter and Company Sotheby's. PACMLS as distributed by MLS GRID
- $555,5505 bd3 ba2.9k sqft7807 W 12th Ave, Kennewick, WA 99338For SaleMLS ID #295493, Pamela J Caldwell, Results Realty Group Tri-Citie. PACMLS as distributed by MLS GRID
- $405,0004 bd3 ba2.2k sqft784 Canyon St, Richland, WA 99352For SaleMLS ID #293998, Juan Polanco, Realty One Group Eclipse. PACMLS as distributed by MLS GRID
- $495,0004 bd2 ba2k sqft6606 W 6th Ave, Kennewick, WA 99336For SaleMLS ID #297274, Paula Elledge, HomeSmart Elite Brokers. PACMLS as distributed by MLS GRID
- $430,0003 bd2 ba1.4k sqft2412 S Vancouver St, Kennewick, WA 99337For SaleMLS ID #297696, Jeff Smart, HomeSmart Elite Brokers. PACMLS as distributed by MLS GRID
- $410,0003 bd2 ba1.4k sqft544 Cherokee St, Richland, WA 99352For SaleMLS ID #297837, Emily Bailey, RE/MAX Northwest REALTORS. PACMLS as distributed by MLS GRID
- $400,0003 bd2 ba1.3k sqft6911 W Victoria Ave, Kennewick, WA 99336For SaleMLS ID #297360, Damion Lalka, PNW Collective / Real Broker. PACMLS as distributed by MLS GRID
- $464,9003 bd2 ba1.7k sqft6020 W 32nd Ct, Kennewick, WA 99338For SaleMLS ID #293675, Jeff Graff, Century 21-Tri-Cities. PACMLS as distributed by MLS GRID
- $449,9004 bd2 ba1.8k sqft568 Satus St, Richland, WA 99352For SaleMLS ID #297703, Hilary Carlson, Coldwell Banker Tomlinson. PACMLS as distributed by MLS GRID
- $399,0003 bd2 ba1.7k sqft6019 Vincenzo Dr, Pasco, WA 99301For SaleMLS ID #297478, Jennifer Monds, Windermere Group One/Tri-Cities. PACMLS as distributed by MLS GRID
- $435,0003 bd2 ba1.6k sqft3305 W 23rd Ave, Kennewick, WA 99337For SaleMLS ID #296911, Kris Battles, Realty One Group Ignite. PACMLS as distributed by MLS GRID
- $439,0003 bd2 ba1.7k sqft8827 W Klamath Ave, Kennewick, WA 99336For SaleMLS ID #296199, Melissa Montgomery, RE/MAX Northwest REALTORS. PACMLS as distributed by MLS GRID
