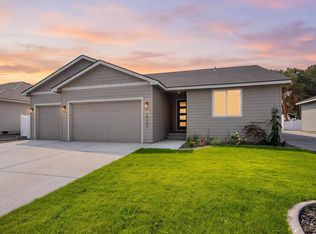
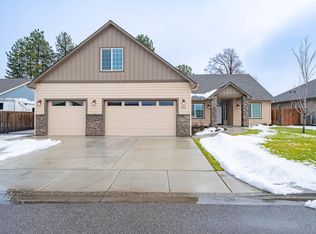
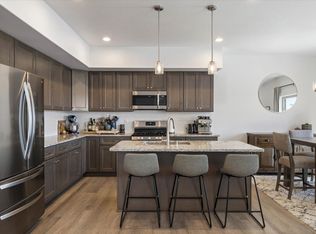
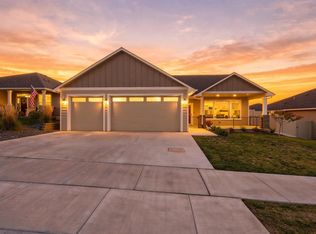
$506,4554 bd2 ba1.8k sqft10143 W 16th Pl, Kennewick, WA 99338SoldSaveNo image available for this property
$499,9004 bd2 ba1.8k sqft10156 W 16th Pl, Kennewick, WA 99336SoldSaveNo image available for this property
$528,9003 bd-- ba2k sqft10168 W 16th Pl, Kennewick, WA 99338Off MarketSaveNo image available for this property
$296,1203 bd-- ba2.3k sqft1695 S Fescue St, Kennewick, WA 99338Off MarketSaveNo image available for this property
$444,9503 bd2 ba1.4k sqft10151 W 16th Pl, Kennewick, WA 99338New ConstructionSaveMLS ID #296151, Amanda Pomeroy, Retter and Company Sotheby's. PACMLS as distributed by MLS GRID
$499,9993 bd3 ba2.2k sqft5611 W 32nd Ave, Kennewick, WA 99338For SaleSaveMLS ID #290612, Sally Jo Freund, Retter and Company Sotheby's. PACMLS as distributed by MLS GRID
$471,0003 bd2 ba1.4k sqft3742 S Van Buren Pl, Kennewick, WA 99338For SaleSaveMLS ID #296375, Kuo-Ying Frenzel, Northwest Property Consortium. PACMLS as distributed by MLS GRID
$464,9004 bd2 ba1.7k sqft3758 S Nelson St, Kennewick, WA 99338New ConstructionSaveMLS ID #296168, Amanda Pomeroy, Retter and Company Sotheby's. PACMLS as distributed by MLS GRID
$479,9004 bd3 ba1.6k sqft6613 W 27th Ave, Kennewick, WA 99338New ConstructionSaveNo image available for this propertyPACMLS as distributed by MLS GRID
$469,8804 bd2 ba1.6k sqft7287 W 30th Ave, Kennewick, WA 99338New ConstructionSaveNo image available for this propertyMLS ID #295162, Zara Ramonova, Retter and Company Sotheby's. PACMLS as distributed by MLS GRID
$449,9004 bd2 ba1.4k sqft3026 S Belfair, Kennewick, WA 99338New ConstructionSaveNo image available for this propertyMLS ID #296254, Carol Fuller, Retter and Company Sotheby's. PACMLS as distributed by MLS GRID
$464,9003 bd2 ba1.4k sqft2822 S Belfair Pl, Kennewick, WA 99338For SaleSaveNo image available for this propertyMLS ID #295107, Christina Kliphardt, Retter and Company Sotheby's. PACMLS as distributed by MLS GRID
$464,9003 bd2 ba1.4k sqft6621 W 27th Ave, Kennewick, WA 99338New ConstructionSaveNo image available for this propertyMLS ID #295600, Khea Longan, Windermere Group One/Tri-Cities. PACMLS as distributed by MLS GRID
$449,9004 bd2 ba1.4k sqft7221 W 29th Pl, Kennewick, WA 99338New ConstructionSaveNo image available for this propertyMLS ID #294589, Kristin Sweesy, Retter and Company Sotheby's. PACMLS as distributed by MLS GRID
$566,9004 bd2 ba2.1k sqft7132 W 31st Pl, Kennewick, WA 99338New ConstructionSaveNo image available for this propertyMLS ID #296240, Kristin Sweesy, Retter and Company Sotheby's. PACMLS as distributed by MLS GRID
$599,9005 bd3 ba2.4k sqft2892 S Alaska St, Kennewick, WA 99338New ConstructionSaveNo image available for this propertyMLS ID #295923, Connor MacDougall, Retter and Company Sotheby's. PACMLS as distributed by MLS GRID
$549,9004 bd3 ba1.8k sqft6637 W 27th Ave, Kennewick, WA 99338New ConstructionSaveNo image available for this propertyPACMLS as distributed by MLS GRID
$559,9004 bd2 ba2.1k sqft7262 W 28th Pl, Kennewick, WA 99338New ConstructionSaveNo image available for this propertyMLS ID #281865, Kristin Sweesy, Retter and Company Sotheby's. PACMLS as distributed by MLS GRID
$437,8504 bd3 ba1.9k sqft206 N Dewberry Pl, Kennewick, WA 99336New ConstructionSaveNo image available for this propertyPACMLS as distributed by MLS GRID
$497,9004 bd2 ba1.7k sqft2732 S Beech St, Kennewick, WA 99337New ConstructionSaveNo image available for this propertyMLS ID #285479, Amanda Pomeroy, Retter and Company Sotheby's. PACMLS as distributed by MLS GRID
$497,9004 bd2 ba1.7k sqft2733 S Beech St, Kennewick, WA 99337New ConstructionSaveNo image available for this propertyMLS ID #285480, Amanda Pomeroy, Retter and Company Sotheby's. PACMLS as distributed by MLS GRID
$619,9004 bd3 ba2.4k sqft4203 Barbera St, Richland, WA 99352For SaleSaveNo image available for this propertyMLS ID #296868, Kristin Sweesy, Retter and Company Sotheby's. PACMLS as distributed by MLS GRID
$532,5003 bd2 ba1.6k sqft3411 Nuthatch St, Richland, WA 99352New ConstructionSaveNo image available for this propertyMLS ID #296366, Amy Mace, Retter and Company Sotheby's. PACMLS as distributed by MLS GRID
$509,9004 bd2 ba1.9k sqft3783 Corvina St, Richland, WA 99352For SaleSaveNo image available for this propertyMLS ID #293294, Yuxia Wu, HomeSmart Elite Brokers. PACMLS as distributed by MLS GRID