Skip main navigation
Sold for $499,900
  • $499,900

    10156 W 16th Pl, Kennewick, WA 99336

    4beds
    1,876sqft
    Single Family Residence
    Built in 2019
    9,583 Square Feet Lot
    $495,700 Zestimate®
    $266/sqft
    $2,577 Estimated rent

    Home value

    $495,700

    $466,000 - $525,000

    $2,577/mo

    Zestimate® history
    Loading
    Loading...

    Owner options

    List your home for rent

    $2,577/mo

    Rent Zestimate®

    Find your next renter with Zillow Rental Manager. Plus, with online applications, you can quickly screen prospective tenants – for free.

    Learn more

    $2,577/mo

    Rent Zestimate®

    Refinance and save

    $3,200/mo

    Est. payment

    Refinancing to a lower rate could help reduce your monthly payments and save thousands over the life of the loan.

    See today's rates

    $3,200/mo

    Est. payment

    Explore your selling options

    Work with a Zillow partner agent

    Leverage their expertise and Zillow's premium Showcase listings to get your home seen by more buyers.

    Get started

    List with your own agent

    Get your home in front of millions of buyers by listing it on Zillow.

    Learn how to do it

    Sell it yourself

    Take full control of how buyers see your home on Zillow by listing For Sale by Owner (FSBO).

    List your home

    What's special

    Open floor planEnclosed backyardPeaceful settingBright and airy spaceHigh ceilingsPrivacy and tranquilitySoothing hot tub
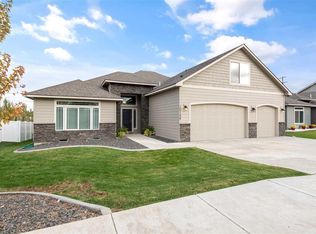
    MLS# 286735 Welcome to your new home in the serene and secure neighborhood of Canyon Ranch! This delightful 2019-built residence offers 4 bedrooms and 2 bathrooms, perfectly complemented by a spacious 3-car garage. Set on a beautifully landscaped lot, this property features an enclosed backyard, providing privacy and tranquility. Enjoy the peaceful setting with views of the open field beyond. The backyard is an entertainer's dream, boasting a brand-new pergola and a soothing hot tub, perfect for relaxing or hosting gatherings. Inside, you'll find an open floor plan with high ceilings, creating a bright and airy space ideal for entertaining and everyday living. The home is conveniently located near Desert Hills Middle School and offers easy access to shopping and freeway routes.Don't miss out on this fantastic opportunity, priced for a quick sale! Experience the blend of comfort, convenience, and community that this Canyon Ranch gem has to offer. Schedule your viewing today and make this your new sanctuary

    Zillow last checked:

    Listing updated:

    Listed by:

    Ken Olsen 509-948-4699,

    Retter and Company Sotheby's

    Bought with:

    Ken Olsen, 128290

    Retter and Company Sotheby's

    Source: PACMLS as distributed by MLS GRID,MLS#: 286735MLS Logo

    Facts & features

    Interior

    Bedrooms & bathrooms
    • Bedrooms: 4
    • Bathrooms: 2
    • Full bathrooms: 2
    Rooms
    • Room types: Bath - Master, Walk-In Closet, Kitchen Island, Master Bedroom, Counters - Granite/Quartz
    Heating
    • Forced Air, Natural Gas, Heat Pump
    Cooling
    • Forced Air, Heat Pump
    Appliances
    • Included: Dishwasher, Disposal, Microwave, Range/Oven
    Features
    • Raised Ceiling(s)
    • Flooring: Carpet, Laminate, Tile
    • Windows: Vinyl Windows
    • Basement: No Basement
    Interior area
    • Total structure area: 1,876
    • Total interior livable area: 1,876 sqft

    Property

    Parking
    • Parking features: 3 car
    Features
    • Levels: One
    • Stories: 1
    • Patio & porch: Covered
    • Exterior features: Fenced, Irrigation System
    Lot
    • Size: 9,583 Square Feet
    Details
    • Parcel number: 112882090000001
    • Zoning: Residential

    Construction

    Type & style
    • Home type: SingleFamily
    • Property subtype: Single Family Residence
    Materials
    • Cement Board
    • Foundation: Concrete
    • Roof: Composition
    Condition
    • New construction: No
    • Year built: 2019

    Utilities & green energy

    • Sewer: Sewer Connected
    • Water: Public
    • Utilities for property: Appliances-Electric, Appliances-Gas, Electricity Connected, Natural Gas Connected

    Community & HOA

    Community
    • Subdivision: Kennewick SW
    HOA
    • Has HOA: Yes
    • HOA fee: $132 monthly
    Location
    • Region: Kennewick

    Financial & listing details

    • Price per square foot: $266/sqft
    • Tax assessed value: $486,420
    • Annual tax amount: $3,898
    • Date on market: 8/18/2025
    • Cumulative days on market: 17 days
    • Listing terms: Cash,Conventional,FHA,VA
    • Inclusions: New Hot Tub & Pergola!

    Price history

    DateEventPrice
    9/29/2025Sold$499,900$266/sqft
    Source: PACMLS as distributed by MLS GRID #286735 Report a problem
    9/5/2025Pending sale$499,900$266/sqft
    Source: PACMLS as distributed by MLS GRID #286735 Report a problem
    8/18/2025Listed for sale$499,900+48.4%$266/sqft
    Source: PACMLS as distributed by MLS GRID #286735 Report a problem
    3/27/2019Sold$336,800$180/sqft
    Source: PACMLS as distributed by MLS GRID #233709 Report a problem

    Public tax history

    YearProperty taxesTax assessment
    2024$3,898 +0.5%$486,420
    2023$3,879 +31.4%$486,420 +16.7%
    2022$2,953 -11.7%$416,760 +21.6%
    2021$3,345 +11.7%$342,700 +15.3%
    2020$2,994 +189.4%$297,170 +440.3%
    2019$1,035 $55,000
    Find assessor info on the county website

    Neighborhood: 99336

    Nearby schools

    GreatSchools rating
    Sell for more on Zillow
    Get a Zillow Showcase℠ listing at no additional cost and you could sell for .
    $495,700
    2% more
    +$9,914
    With Zillow Showcase(estimated)
    $505,614
    Sell for more on Zillow
    Get a Zillow Showcase℠ listing at no additional cost and you could sell for .
    $495,700
    2% more
    +$9,914
    With Zillow Showcase(estimated)
    $505,614