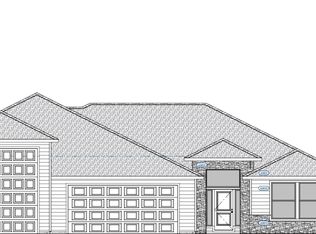
Introducing our latest floor plan the Aspen. Designed with over 2,000 sq ft of functional elegance for modern living. Featuring 3 spacious bedrooms, 2 luxurious baths, and a convenient double-door den, this home is tailored for those who value both style and practicality. Highlights include an expansive great room concept perfect for entertaining, large kitchen overlooking dining & great rooms with access to a covered patio, 5-car garage, including a 12x14 RV bay that stretches 47' deep, ideal for RV enthusiasts, car lovers, or hobbyists. All packaged together with a blend of country craftsman charm and a modern farmhouse feel. Upgrades galore: 2,400 kWh Renewable Solar Energy System. Quartz countertops, laminate flooring, and a full tile shower in the master bath and modern black fixtures. RV Clean out and 50 Amp RV Service. Covered patio and complete yard landscaping & more! Feel the warmth of coming home every day.
For sale
$654,900
7247 W 31st Pl, Kennewick, WA 99338
3beds
2,009sqft
Single Family Residence
Built in 2026
0.26 Acres Lot
$569,300 Zestimate®
$326/sqft
$-- HOA
What's special
Covered patioModern black fixturesLaminate flooringQuartz countertopsComplete yard landscapingConvenient double-door den
- 12 days
- 218
- 23
Zillow last checked:
Listing updated:
Listed by:
Carol Fuller 509-430-8464,
Retter and Company Sotheby's,
Brad Fuller 509-551-5724,
Retter and Company Sotheby's
Source: PACMLS as distributed by MLS GRID,MLS#: 296255
Facts & features
Interior
Bedrooms & bathrooms
- Bedrooms: 3
- Bathrooms: 3
- Full bathrooms: 2
- 1/2 bathrooms: 1
Rooms
- Room types: Dining - Kitchen/Combo, Den, Master - Main Level, Room - Great, Room - Utility
Bedroom 1
- Level: M
- Area: 14 Square Feet
Bedroom 2
- Level: M
- Area: 11 Square Feet
Bedroom 3
- Level: M
- Area: 12 Square Feet
Den
- Level: M
- Area: 10 Square Feet
Dining room
- Level: M
- Area: 13 Square Feet
Heating
- Heat Pump
Cooling
- Heat Pump
Appliances
- Included: Dishwasher, Microwave, Range
Features
- Raised Ceiling(s), Ceiling Fan(s), Utility Sink, French Doors
- Flooring: Laminate
- Windows: Double Pane Windows, Vinyl Windows
- Basement: No Basement
Interior area
- Total structure area: 2,009
- Total interior livable area: 2,009 sqft
Property
Parking
- Parking features: 2 car, Garage Door Opener, Finished, RV Carport, See Remarks, 3 car
- Has garage: Yes
- Has carport: Yes
Features
- Levels: One
- Stories: 1
- Patio & porch: Covered
Lot
- Size: 0.26 Acres
- Features: Located in City Limits, No Manuf Homes
Details
- Parcel number: 117892120000016
- Zoning: Residential
Construction
Type & style
- Home type: SingleFamily
- Property subtype: Single Family Residence
Materials
- Lap Siding
- Roof: Composition
Condition
- New construction: No
- Year built: 2026
Details
- Builder name: Sandhollow Homes
Utilities & green energy
- Sewer: Sewer Connected
- Water: Public
- Utilities for property: Appliances-Electric, Electricity Connected
Community & HOA
Community
- Subdivision: Kennewick SW
Location
- Region: Kennewick
Financial & listing details
- Price per square foot: $326/sqft
- Date on market: 9/9/2026
- Cumulative days on market: 13 days
- Listing terms: Cash,Conventional,FHA,VA
Estimated market value
$569,300
$535,000 - $603,000
$2,739/mo
Price history
| Date | Event | Price |
|---|---|---|
| 9/9/2026 | Listed for sale | $654,900$326/sqft |
Source:  PACMLS as distributed by MLS GRID #296255 Report a problem PACMLS as distributed by MLS GRID #296255 Report a problem | ||
Public tax history
Tax history is unavailable.
Monthly payment
Est. payment
Payment breakdown
Explore the cost of this home by adjusting the details. Changes won't be saved.Climate risks
Neighborhood: 99338
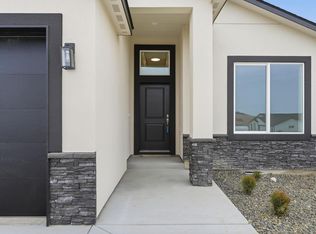
- $469,8804 bd2 ba1.6k sqft7287 W 30th Ave, Kennewick, WA 99338New Construction
- $759,9003 bd3 ba1.9k sqft7140 W 31st Pl, Kennewick, WA 99338New Construction

- $584,9003 bd2 ba1.9k sqft2946 S Belfair St, Kennewick, WA 99338New Construction
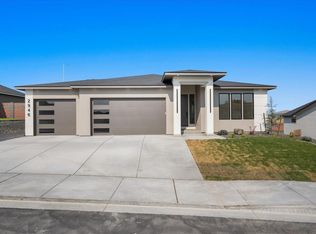
- $449,9004 bd2 ba1.4k sqft3026 S Belfair, Kennewick, WA 99338New Construction

Similar homes
- $699,9003 bd2 ba2.1k sqft7095 W 23rd Ave, Kennewick, WA 99338For Sale
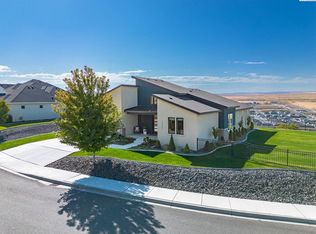
 MLS ID #296550, Kimberly Rose, Kenmore Team. PACMLS as distributed by MLS GRID
 - $599,9004 bd3 ba2.5k sqft7001 W 32nd Ave, Kennewick, WA 99338For Sale
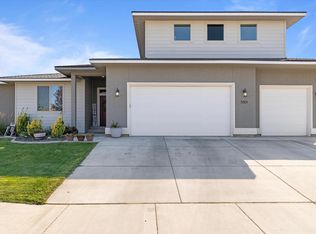 MLS ID #296486, Jerritt Wiser, TWT Real Estate. PACMLS as distributed by MLS GRID
 - $624,9005 bd3 ba2.4k sqft2892 S Alaska St, Kennewick, WA 99338New Construction
 MLS ID #295923, Connor MacDougall, Retter and Company Sotheby's. PACMLS as distributed by MLS GRID
 - $600,0004 bd2 ba2k sqft2838 S Alaska St, Kennewick, WA 99338New Construction
 MLS ID #296243, Connor MacDougall, Retter and Company Sotheby's. PACMLS as distributed by MLS GRID
 - $566,9004 bd2 ba2.1k sqft7132 W 31st Pl, Kennewick, WA 99338New ConstructionMLS ID #296240, Kristin Sweesy, Retter and Company Sotheby's. PACMLS as distributed by MLS GRID
- $574,9004 bd3 ba2.3k sqft6947 W 33rd Pl, Kennewick, WA 99338For SaleMLS ID #295563, Kristie Baker, HomeSmart Elite Brokers. PACMLS as distributed by MLS GRID
- $759,9003 bd3 ba1.9k sqft7140 W 31st Pl, Kennewick, WA 99338New ConstructionMLS ID #296188, Connor MacDougall, Retter and Company Sotheby's. PACMLS as distributed by MLS GRID
- $639,9004 bd3 ba2.5k sqft5520 W 28th Ave, Kennewick, WA 99338For SaleMLS ID #295895, Carmen Questad, Retter and Company Sotheby's. PACMLS as distributed by MLS GRID
- $584,9003 bd2 ba1.9k sqft2946 S Belfair St, Kennewick, WA 99338New ConstructionMLS ID #295085, Leslie Retter, Retter and Company Sotheby's. PACMLS as distributed by MLS GRID
- $485,0003 bd3 ba1.9k sqft1207 S Delaware St, Kennewick, WA 99338For SaleMLS ID #296370, Denise Robertson, HomeSmart Elite Brokers. PACMLS as distributed by MLS GRID
- $498,9904 bd2 ba2k sqft7052 W 24th Ave, Kennewick, WA 99338New ConstructionPACMLS as distributed by MLS GRID
- $619,9005 bd3 ba2.7k sqft7037 W 35th Ave, Kennewick, WA 99338For SaleMLS ID #293185, Jeff Graff, Century 21-Tri-Cities. PACMLS as distributed by MLS GRID
- $534,9004 bd2 ba1.8k sqft7174 W 30th Ave, Kennewick, WA 99338New ConstructionMLS ID #296208, Kristin Sweesy, Retter and Company Sotheby's. PACMLS as distributed by MLS GRID
- $509,9004 bd2 ba1.8k sqft6988 W 31st Ave, Kennewick, WA 99338For SaleMLS ID #294468, Alberto Gonzalez, Century 21-Tri-Cities. PACMLS as distributed by MLS GRID
- $639,9005 bd3 ba2.9k sqft4009 S Kellogg St, Kennewick, WA 99338For SaleMLS ID #288009, Karla Palmer, Retter and Company Sotheby's. PACMLS as distributed by MLS GRID
- $539,9004 bd2 ba2k sqft7315 W 25th Ave, Kennewick, WA 99336For SaleMLS ID #296580, Allie McGinnis, EXP Realty, LLC Tri Cities. PACMLS as distributed by MLS GRID
- $760,0004 bd3 ba2.3k sqft2287 S Alaska St, Kennewick, WA 99338For SaleMLS ID #288001, Sherry Ellis, Keller Williams Realty Tri-Cities. PACMLS as distributed by MLS GRID
- $749,5004 bd3 ba2.4k sqft6029 W 31st Ave, Kennewick, WA 99338For SaleMLS ID #294019, Marijo Bowe, Coldwell Banker Tomlinson. PACMLS as distributed by MLS GRID
- $471,0003 bd2 ba1.4k sqft3742 S Van Buren Pl, Kennewick, WA 99338For SaleMLS ID #296375, Kuo-Ying Frenzel, Northwest Property Consortium. PACMLS as distributed by MLS GRID
