MLS# 293310 Presale Home.
Pending
$586,865
7182 W 31st Pl, Kennewick, WA 99338
4beds
2,153sqft
Single Family Residence
Built in 2026
7,840 Square Feet Lot
$587,200 Zestimate®
$273/sqft
$22/mo HOA
What's special
- 90 days |
- 10 |
- 0 |
Zillow last checked:
Listing updated:
Listed by:
Kristin Sweesy 509-521-9715,
Retter and Company Sotheby's
Source: PACMLS,MLS#: 293310
Facts & features
Interior
Bedrooms & bathrooms
- Bedrooms: 4
- Bathrooms: 2
- Full bathrooms: 1
- 3/4 bathrooms: 1
Heating
- Heat Pump
Cooling
- Central Air, Heat Pump
Appliances
- Included: Dishwasher, Disposal, Range/Oven, Water Heater
Features
- Raised Ceiling(s), Ceiling Fan(s)
- Flooring: Carpet, Laminate, Tile
- Windows: Double Pane Windows, Windows - Vinyl, Windows - Wood Wrapped
- Basement: None
- Number of fireplaces: 1
- Fireplace features: 1, Family Room, Electric
Interior area
- Total structure area: 2,153
- Total interior livable area: 2,153 sqft
Property
Parking
- Total spaces: 3
- Parking features: Attached, Garage Door Opener, Finished, 3 car
- Attached garage spaces: 3
Features
- Levels: 1 Story
- Stories: 1
- Patio & porch: Patio/Covered
- Exterior features: Irrigation, Solar Panels
Lot
- Size: 7,840 Square Feet
- Features: HO Warranty Included, Located in City Limits, Plat Map - Recorded, Professionally Landscaped
Details
- Zoning description: Residential
Construction
Type & style
- Home type: SingleFamily
- Property subtype: Single Family Residence
Materials
- Rock, Stucco
- Foundation: Crawl Space
- Roof: Comp Shingle
Condition
- Under Construction
- New construction: Yes
- Year built: 2026
Details
- Warranty included: Yes
Utilities & green energy
- Water: Public
- Utilities for property: Sewer Connected
Community & HOA
Community
- Subdivision: Apple Valley
HOA
- Has HOA: Yes
- HOA fee: $258 annually
Location
- Region: Kennewick
Financial & listing details
- Price per square foot: $273/sqft
- Date on market: 5/28/2026
- Listing terms: Cash,Conventional
- Electric utility on property: Yes
- Road surface type: Paved
Estimated market value
$587,200
$558,000 - $617,000
$3,311/mo
Price history
| Date | Event | Price |
|---|---|---|
| 5/28/2026 | Pending sale | $586,865$273/sqft |
Source:  PACMLS #293310 Report a problem PACMLS #293310 Report a problem | ||
| 5/28/2026 | Listed for sale | $586,865$273/sqft |
Source: PACMLS #293310 Report a problem | ||
Public tax history
Tax history is unavailable.
Monthly payment
Est. payment
Payment breakdown
Explore the cost of this home by adjusting the details. Changes won't be saved.Climate risks
Neighborhood: 99338
Nearby schools
GreatSchools rating
- 8/10Sage Crest ElementaryGrades: K-5Distance: 0.8 mi
- 6/10Chinook Middle SchoolGrades: 6-8Distance: 1.3 mi
- 5/10Southridge High SchoolGrades: 9-12Distance: 1.2 mi
- $556,5603 bd2 ba1.7k sqft7129 W 30th Ave, Kennewick, WA 99338Sold

- $567,4004 bd2 ba2.1k sqft7196 W 30th Ave, Kennewick, WA 99338Sold
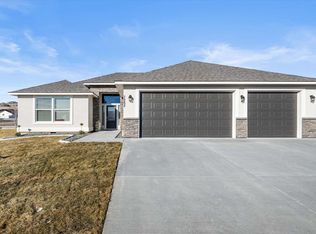
- $435,0004 bd2 ba1.4k sqft3426 S Alaska Pl, Kennewick, WA 99338Sold

- $469,8804 bd2 ba1.6k sqft7287 W 30th Ave, Kennewick, WA 99338New Construction

- $1,000-- bd-- ba-- sqft7115 W 31st Pl, Kennewick, WA 99338Off Market
- $1,000-- bd-- ba-- sqft7116 W 31st Pl, Kennewick, WA 99338Off Market
- $469,9503 bd2 ba1.4k sqft2930 S Belfair St, Kennewick, WA 99338Sold
- $696,2603 bd2 ba1.9k sqft7262 W 30th Ave, Kennewick, WA 99338Sold
A local agent can set up tours, give advice and negotiate with sellers.
A local lender can help you make sure your offer is ready when you are.
Similar homes
- $690,0004 bd3 ba2.4k sqft90436 E Summit View Dr, Kennewick, WA 99338For Sale
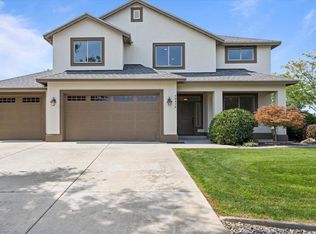
 MLS ID #295890, Tana Dirks, Integrity Real Estate. PACMLS
 - $630,0004 bd3 ba2k sqft6404 S Bermuda Rd, Kennewick, WA 99338For Sale
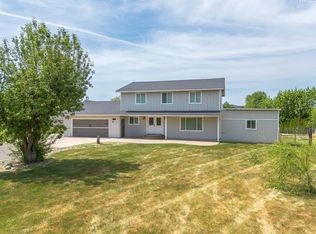 MLS ID #293014, Araceli Miranda, Kenmore Team. PACMLS
 - $647,9004 bd3 ba1.9k sqft101204 E Clover Rd, Kennewick, WA 99338For Sale
 MLS ID #292889, Araceli Miranda, Kenmore Team. PACMLS
 - $499,0005 bd2 ba1.9k sqft6306 S Caballo Rd, Kennewick, WA 99338For Sale
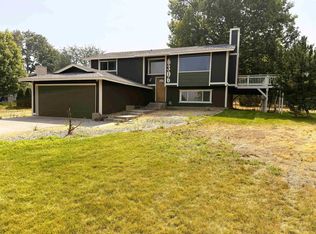 MLS ID #295324, Jodi Danna, Coldwell Banker Tomlinson. PACMLS
 - $550,0004 bd2 ba3k sqft262 Rachel Rd, Kennewick, WA 99338For SaleMLS ID #294381, Terral Russell, EXP Realty, LLC Tri Cities. PACMLS
- $458,8503 bd2 ba1.5k sqft2946 S Osborne St, Kennewick, WA 99338New ConstructionPACMLS
- $760,0004 bd3 ba2.3k sqft2287 S Alaska St, Kennewick, WA 99338For SaleMLS ID #288001, Sherry Ellis, Keller Williams Realty Tri-Cities. PACMLS
- $477,8503 bd2 ba1.5k sqft6520 W 29th Ct, Kennewick, WA 99338New ConstructionPACMLS
- $555,0003 bd3 ba2.1k sqft208 E Canyon Dr, Kennewick, WA 99337For SaleMLS ID #295436, Cal Speer, Speer Realty. PACMLS
- $535,0004 bd4 ba2.6k sqft8812 W 3rd Ave, Kennewick, WA 99336For SaleMLS ID #293672, Brett Patrick, Kenmore Team Property Manage. PACMLS
- $471,8503 bd2 ba1.5k sqft2945 S Penn St, Kennewick, WA 99338New ConstructionPACMLS
- $670,0004 bd2 ba2.3k sqft7108 W Argent, Pasco, WA 99301ActiveMLS ID #2572357, Brenda Martinez. NWMLS as distributed by MLS GRID
- $575,0004 bd2 ba2.1k sqft210703 E Bryson Brown Rd, Kennewick, WA 99337For SaleMLS ID #286715, Josh Weitzel, Progressive Sales, Inc. PACMLS
- $--3 bd2 ba1.7k sqft2121 Sheridan Pl, Richland, WA 99352AuctionAuction.com 2
- $438,8503 bd2 ba1.4k sqft6254 W 28th Ave, Kennewick, WA 99338New ConstructionPACMLS
- $--4 bd3 ba2k sqft5511 Holly Way, West Richland, WA 99353AuctionAuction.com 2
- $--3 bd1 ba1.7k sqft402 E 5th Ave, Kennewick, WA 99336AuctionAuction.com 2
- $599,9004 bd3 ba2.6k sqft1070 N Grant Pl, Kennewick, WA 99336New ConstructionMLS ID #288712, Barbara Keltch, Windermere Group One/Tri-Cities. PACMLS
- $479,9004 bd3 ba1.9k sqft1208 N Pittsburgh St, Kennewick, WA 99336For SaleMLS ID #294615, Brian Shymatta, Brian Shymatta & Associates LL. PACMLS
- $--3 bd2 ba1.4k sqft1627 S Garfield St, Kennewick, WA 99337AuctionAuction.com 2
