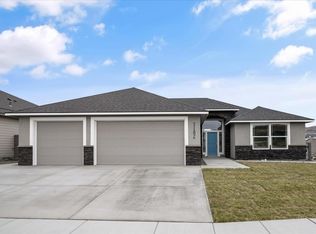
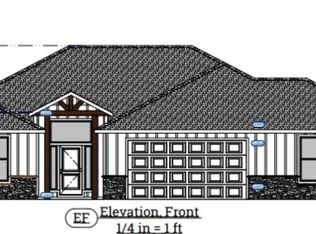
The Addison floor plan!
Pending
$561,060
7215 W 31st Pl, Kennewick, WA 99338
3beds
1,740sqft
Single Family Residence
Built in 2026
0.26 Acres Lot
$560,700 Zestimate®
$322/sqft
$22/mo HOA
What's special
- 14 days
- 4
- 0
Zillow last checked:
Listing updated:
Listed by:
Connor MacDougall 509-567-5572,
Retter and Company Sotheby's,
Kristin Sweesy 509-521-9715,
Retter and Company Sotheby's
Source: PACMLS as distributed by MLS GRID,MLS#: 296692
Facts & features
Interior
Bedrooms & bathrooms
- Bedrooms: 3
- Bathrooms: 2
- Full bathrooms: 1
- 3/4 bathrooms: 1
Rooms
- Room types: Bath - Master, Dining - Kitchen/Combo, Master - Main Level, Room - Great, Walk-In Closet, Kitchen Island, Master Bedroom, Pantry, Counters - Granite/Quartz, Laundry
Bedroom 1
- Level: M
- Area: 15 Square Feet
Bedroom 2
- Level: M
- Area: 12 Square Feet
Bedroom 3
- Level: M
- Area: 12 Square Feet
Dining room
- Level: M
- Area: 12 Square Feet
Living room
- Level: M
- Area: 20 Square Feet
Heating
- Forced Air, Heat Pump, Central
Cooling
- Forced Air, Central Air, Heat Pump
Appliances
- Included: Dishwasher, Disposal, Microwave, Range/Oven, Water Heater
Features
- Raised Ceiling(s)
- Flooring: Carpet, Laminate, Tile
- Windows: Double Pane Windows, Vinyl Windows
- Basement: No Basement
- Fireplace features: One, Electric, Living Room
Interior area
- Total structure area: 1,740
- Total interior livable area: 1,740 sqft
Property
Parking
- Parking features: Attached, Garage Door Opener, Off Street, RV Carport, RV Access/Parking, Tandem, 4 car
- Has garage: Yes
- Has carport: Yes
Features
- Levels: One
- Stories: 1
- Patio & porch: Covered
- Exterior features: Solar
Lot
- Size: 0.26 Acres
- Features: Located in City Limits, Plat Map - Recorded, Seller Will Not Divide, Landscaped
Details
- Parcel number: 117892120000015
- Zoning: Residential
Construction
Type & style
- Home type: SingleFamily
- Property subtype: Single Family Residence
Materials
- Cement Board, Rock
- Foundation: Concrete, Crawl Space
- Roof: Composition
Condition
- New construction: Yes
- Year built: 2026
Details
- Builder name: Landmark Homes of WA, Inc.
Utilities & green energy
- Sewer: Sewer Connected
- Water: Public
Community & HOA
Community
- Subdivision: Kennewick West
HOA
- Has HOA: Yes
- HOA fee: $22 monthly
Location
- Region: Kennewick
Financial & listing details
- Price per square foot: $322/sqft
- Date on market: 10/21/2026
- Listing terms: Cash,Conventional,FHA,VA,ARM
Estimated market value
$560,700
$533,000 - $589,000
$2,593/mo
Price history
| Date | Event | Price |
|---|---|---|
| 10/21/2026 | Pending sale | $561,060$322/sqft |
Source:  PACMLS as distributed by MLS GRID #296692 Report a problem | ||
Public tax history
Tax history is unavailable.
Monthly payment
Est. payment
Payment breakdown
Explore the cost of this home by adjusting the details. Changes won't be saved.Climate risks
Neighborhood: 99338

Similar homes
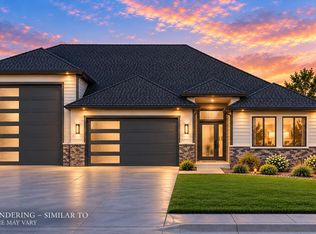
- $600,0004 bd2 ba2k sqft2838 S Alaska St, Kennewick, WA 99338New Construction
 MLS ID #296243, Connor MacDougall, Retter and Company Sotheby's. PACMLS as distributed by MLS GRID
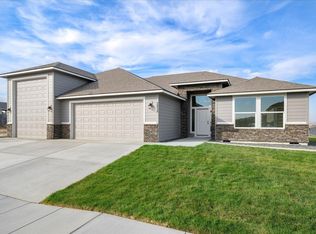
- $549,9004 bd3 ba1.8k sqft6637 W 27th Ave, Kennewick, WA 99338New Construction
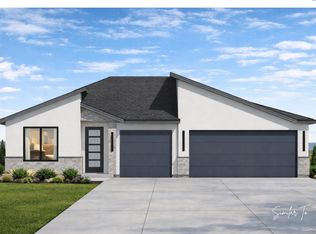 PACMLS as distributed by MLS GRID
- $449,9003 bd2 ba1.3k sqft7243 W 29th Pl, Kennewick, WA 99338New Construction
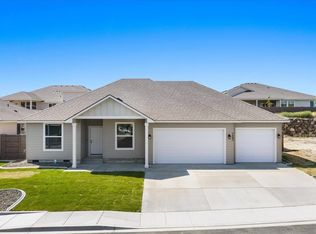 MLS ID #295710, Connor MacDougall, Retter and Company Sotheby's. PACMLS as distributed by MLS GRID
- $477,8503 bd2 ba1.5k sqft6520 W 29th Ct, Kennewick, WA 99338New Construction
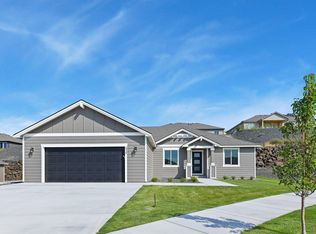 PACMLS as distributed by MLS GRID
- $509,8504 bd2 ba1.8k sqft6150 W 30th Pl, Kennewick, WA 99338New ConstructionPACMLS as distributed by MLS GRID
- $464,9003 bd2 ba1.4k sqft2822 S Belfair Pl, Kennewick, WA 99338For SaleMLS ID #295107, Christina Kliphardt, Retter and Company Sotheby's. PACMLS as distributed by MLS GRID
- $457,8503 bd2 ba1.5k sqft6327 W 28th Ave, Kennewick, WA 99338New ConstructionPACMLS as distributed by MLS GRID
- $464,8504 bd2 ba1.6k sqft2888 S Roosevelt St, Kennewick, WA 99338New ConstructionPACMLS as distributed by MLS GRID
- $539,9004 bd3 ba2.1k sqft5424 W Okanogan Ave, Kennewick, WA 99336New ConstructionPACMLS as distributed by MLS GRID
- $459,9903 bd2 ba1.7k sqft3350 S Nelson St, Kennewick, WA 99338New ConstructionMLS ID #295605, Madden Markel, SL Nuxall Real Estate Services. PACMLS as distributed by MLS GRID
- $565,0005 bd3 ba2.5k sqft5431 W Okanogan Ave, Kennewick, WA 99336New ConstructionPACMLS as distributed by MLS GRID
- $399,9993 bd2 ba1.2k sqft5715 W Victoria Ave, Kennewick, WA 99336For SaleMLS ID #296387, Chris Nye, MLS4owners.com. PACMLS as distributed by MLS GRID
- $520,0004 bd3 ba2.1k sqft1072 N Grant Pl, Kennewick, WA 99336New ConstructionPACMLS as distributed by MLS GRID
- $554,9003 bd2 ba1.7k sqft3396 Allison Way, Richland, WA 99352New ConstructionMLS ID #293927, Amy Mace, Retter and Company Sotheby's. PACMLS as distributed by MLS GRID
- $735,0003 bd2 ba2.2k sqft8130 Harvest Ridge Loop, Kennewick, WA 99338New ConstructionMLS ID #291620, Shina Spurlock, Realty One Group Ignite. PACMLS as distributed by MLS GRID
