Discover your own private riverfront retreat at 75707 N Grosscup in West Richland! Situated on 2.45 acres with approximately 400 feet of river frontage, this unique property offers exceptional privacy, natural beauty, and outdoor recreation, including three fishing holes accessible from the back of the property. The 2,310-square-foot home features 3 bedrooms, all of which are accessible from the ground level, 3 bathrooms, spacious living areas, a finished daylight basement, and space for an 800sq. ft. ADU with city approval. Additional amenities include a large two-car garage, barn/shop, RV parking, and irrigation throughout the property; if you need extra power, this property has 400-amp service. Enjoy mature trees, peaceful waterfront views, and plenty of room for animals, hobbies, and outdoor entertaining. With its combination of usable acreage, river access, and country living, this property offers a rare opportunity to enjoy the best of the Pacific Northwest, just minutes from town with a quick commute to Hanford.
Active
$775,000
75707 N Grosscup Rd, West Richland, WA 99353
3beds
2,310sqft
Single Family Residence
Built in 1950
2.45 Acres Lot
$742,200 Zestimate®
$335/sqft
$-- HOA
What's special
Usable acreageIrrigation throughout the propertyRv parkingPrivate riverfront retreatPeaceful waterfront viewsFinished daylight basementLarge two-car garage
- 1 day
- 280
- 17
Likely to sell faster than
Zillow last checked:
Listing updated:
Listed by:
CHRISTOPHER J LINCK 509-440-9498,
Retter and Company Sotheby's
Source: PACMLS as distributed by MLS GRID,MLS#: 297264
Facts & features
Interior
Bedrooms & bathrooms
- Bedrooms: 3
- Bathrooms: 3
- Full bathrooms: 2
- 3/4 bathrooms: 1
Rooms
- Room types: Bath - Master, Dining - Living/Combo, Den, Master - Main Level, Room - Great, Walk-In Closet, Foyer, Kitchen Island, Master Bedroom, Laundry, Sunroom
Heating
- Electric, Central, Furnace
Cooling
- Central Air, Electric
Appliances
- Included: Microwave, Range/Oven
Features
- Raised Ceiling(s), See Remarks
- Flooring: Carpet, Tile
- Windows: Double Pane Windows, Vinyl Windows
- Basement: Outside Entrance,Finished,Full,See Remarks,Windows - Egress
Interior area
- Total structure area: 2,310
- Total interior livable area: 2,310 sqft
Property
Parking
- Parking features: Attached, 2 car, Garage Door Opener, Finished, RV Access/Parking, Workshop in Garage, See Remarks
- Has garage: Yes
Features
- Levels: 1 Story w/Basement
- Stories: 1
- Patio & porch: Deck
- Exterior features: Barn(s), Workshop, Fence/Partial, See Remarks, Irrigation System
- On waterfront: Yes
Lot
- Size: 2.45 Acres
- Features: Animals Allowed, Waterfront, Residential, Garden, Plat Map - Approved
Details
- Parcel number: 125074020009002
- Zoning: Rural Residential
Construction
Type & style
- Home type: SingleFamily
- Property subtype: Single Family Residence
Materials
- Wood Siding
- Foundation: Slab
- Roof: Composition
Condition
- New construction: No
- Year built: 1950
Utilities & green energy
- Sewer: Septic, See Remarks
- Water: Well, Private
- Utilities for property: Appliances-Electric, Electricity Connected
Community & HOA
Community
- Subdivision: JONES PLAT
Location
- Region: West Richland
Financial & listing details
- Price per square foot: $335/sqft
- Tax assessed value: $483,610
- Annual tax amount: $5,411
- Date on market: 10/17/2026
- Cumulative days on market: 1 day
- Listing terms: Cash,Conventional,FHA,VA
- Inclusions: House, Land, Barn
Estimated market value
$742,200
$705,000 - $779,000
$2,124/mo
Price history
| Date | Event | Price |
|---|---|---|
| 10/17/2026 | Listed for sale | $775,000$335/sqft |
Source:  PACMLS as distributed by MLS GRID #297264 Report a problem PACMLS as distributed by MLS GRID #297264 Report a problem | ||
Public tax history
| Year | Property taxes | Tax assessment |
|---|---|---|
| 2025 | $5,411 +6.1% | $483,610 +9.3% |
| 2024 | $5,102 -3.1% | $442,590 -3.3% |
| 2023 | $5,263 +12.9% | $457,650 +19.7% |
| 2022 | $4,662 -2.1% | $382,320 +6.3% |
| 2021 | $4,760 +3.1% | $359,730 +6.7% |
| 2020 | $4,616 +0.9% | $337,130 +4.7% |
| 2019 | $4,575 +25.2% | $322,060 +20.3% |
| 2018 | $3,654 -11.9% | $267,630 |
| 2017 | $4,146 +13.8% | $267,630 |
| 2016 | $3,643 | $267,630 |
| 2015 | $3,643 +0.9% | $267,630 +2.7% |
| 2014 | $3,609 | $260,690 |
| 2013 | $3,609 | $260,690 +10.3% |
| 2012 | -- | $236,350 +19% |
| 2011 | -- | $198,680 |
| 2010 | -- | $198,680 |
| 2009 | -- | $198,680 |
| 2008 | -- | -- |
| 2007 | -- | -- |
| 2006 | -- | -- |
Find assessor info on the county website
Monthly payment
Est. payment
Payment breakdown
Explore the cost of this home by adjusting the details. Changes won't be saved.Climate risks
Neighborhood: 99353
- $967,8004 bd3 ba3.4k sqft75121 N Grosscup Rd, West Richland, WA 99353Off Market
- $568,2003 bd2 ba1.4k sqft75111 N Grosscup Rd, Richland, WA 99353Off Market
- $685,0004 bd2 ba2.6k sqft76205 N Grosscup Rd, West Richland, WA 99353Sold

- $1,261,0004 bd5 ba3.7k sqft74307 N Grosscup Rd, West Richland, WA 99353Off Market
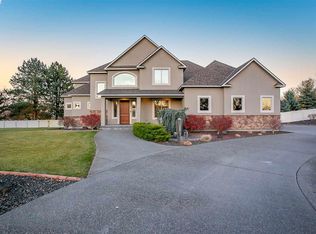
Similar homes
- $679,0004 bd3 ba2k sqft86512 N Harrington Rd, West Richland, WA 99353For Sale

 MLS ID #295678, Teresa L Reents, HomeSmart Elite Brokers. PACMLS as distributed by MLS GRID
 - $690,0004 bd3 ba2.6k sqftWillamette Heights, West Richland, WA 99353Active
 MLS ID #2546392, Clifford Lowell Martin III. NWMLS as distributed by MLS GRID
 - $735,0005 bd3 ba3.4k sqft3204 Northridge Ct, West Richland, WA 99353For Sale
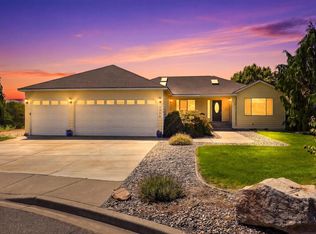 MLS ID #295580, Jodi Danna, Coldwell Banker Tomlinson. PACMLS as distributed by MLS GRID
 - $675,0004 bd3 ba2.2k sqft101105 E Vaca Road, Kennewick, WA 99338Active
 MLS ID #2592676, Megan Smith. NWMLS as distributed by MLS GRID
 - $699,0004 bd3 ba2.2k sqft26805 S 887th Pr SE, Kennewick, WA 99338For SaleMLS ID #296930, Brianna Cooper, Celski & Associates, Inc.. PACMLS as distributed by MLS GRID
- $750,0003 bd2 ba1.7k sqft2205 Road 72, Pasco, WA 99301For SaleMLS ID #292162, April R Connors, Windermere Group One/Tri-Cities. PACMLS as distributed by MLS GRID
- $525,0004 bd3 ba2.4k sqft1915 Jones Rd, Richland, WA 99354For SaleMLS ID #296013, Dawn Seagren, Kenmore Team. PACMLS as distributed by MLS GRID
- $450,0004 bd3 ba2.3k sqft3994 Ironton Dr, West Richland, WA 99353For SaleMLS ID #293207, Jennifer Schreiber, Coldwell Banker Tomlinson. PACMLS as distributed by MLS GRID
- $424,0004 bd2 ba1.9k sqft1610 Teal Ct, West Richland, WA 99353For SaleMLS ID #295517, Jaime Bocek, RE/MAX, The Collective. PACMLS as distributed by MLS GRID
- $425,0004 bd3 ba1.8k sqft2105 Pheasant Ln, West Richland, WA 99353For SaleMLS ID #294727, Josh Blankenship, PNW Collective / Real Broker. PACMLS as distributed by MLS GRID
- $399,0003 bd2 ba1.6k sqft5022 Swallow Ct, West Richland, WA 99353For SaleMLS ID #295564, Yeimy Saldana, Berkshire Hathaway Hm Serv Central WA Real Estate. PACMLS as distributed by MLS GRID
- $585,0003 bd2 ba1.8k sqft509 W Wagon Wheel Pr NW, Benton City, WA 99320For SaleMLS ID #294061, Maricruz Zaragoza, Imagine Realty ERA Powered. PACMLS as distributed by MLS GRID
- $799,0005 bd2 ba2.8k sqft4821 W 12th Ave, Kennewick, WA 99338For SaleMLS ID #293839, Londa Sherwood-Austin, Real Broker, LLC. PACMLS as distributed by MLS GRID
- $664,9003 bd3 ba2.7k sqft1418 Chardonnay Dr, Richland, WA 99352For SaleMLS ID #294586, Kelsie Knight, Century 21-Tri-Cities. PACMLS as distributed by MLS GRID
- $700,0004 bd3 ba3.1k sqft317 Pinetree Ct, Richland, WA 99352For SaleMLS ID #296888, Carol Fuller, Retter and Company Sotheby's. PACMLS as distributed by MLS GRID
- $615,0003 bd3 ba2.3k sqft2610 S Vancouver St, Kennewick, WA 99337For SaleMLS ID #296936, Elizabeth Gonzalez, Windermere Group One/Tri-Cities. PACMLS as distributed by MLS GRID
- $525,0004 bd3 ba2.3k sqft403 Scot St, Richland, WA 99354For SaleMLS ID #296907, Cari McGee, Cari McGee Real Estate Team/Re/Max Northwest. PACMLS as distributed by MLS GRID
- $699,0003 bd2 ba1.6k sqft1011 Babs Ave, Benton City, WA 99320For SaleMLS ID #294608, Travis Davis, Coldwell Banker Tomlinson. PACMLS as distributed by MLS GRID
- $880,0006 bd6 ba2.9k sqft1229 N Yost St, Kennewick, WA 99336For SaleMLS ID #295309, Lee Davidson, EXIT Realty Tri-Cities Life. PACMLS as distributed by MLS GRID
- $599,9004 bd3 ba2k sqft6404 S Bermuda Rd, Kennewick, WA 99338For SaleMLS ID #293014, Araceli Miranda, Kenmore Team. PACMLS as distributed by MLS GRID
