MLS# 294608 Over 900 feet of pristine river frontage! Welcome to this exceptional 4.19-acre property located within Benton City limits, offering incredible potential for development or your own private waterfront retreat. The property features a comfortable 1,680 sq. ft., 3-bedroom, 2-full-bath double-wide manufactured home (title eliminated) built in 1994, featuring a spacious main-level master suite, vaulted ceilings, laminate flooring, and an open kitchen/dining combo.Outdoor enthusiasts and hobbyists will love the massive 40 x 60 detached shop/workshop complete with its own bathroom, plenty of storage, corrals, and a fully enclosed fenced area set up for horses. Fully connected irrigation keeps the property functional, while public water and sewer are already connected. Bring your animals, your toys, and your vision to this rare riverfront acreage!
For sale
$699,000
1011 Babs Ave, Benton City, WA 99320
3beds
1,680sqft
Manufactured Home
Built in 1994
4.19 Acres Lot
$684,500 Zestimate®
$416/sqft
$-- HOA
What's special
Spacious main-level master suiteFully connected irrigationLaminate flooringVaulted ceilings
- 17 days |
- 328 |
- 15 |
Zillow last checked:
Listing updated:
Listed by:
Travis Davis 509-786-9456,
Coldwell Banker Tomlinson
Source: PACMLS,MLS#: 294608
Facts & features
Interior
Bedrooms & bathrooms
- Bedrooms: 3
- Bathrooms: 2
- Full bathrooms: 2
Heating
- Heat Pump
Cooling
- Heat Pump
Appliances
- Included: Dishwasher, Range/Oven, Refrigerator, Water Softener Owned
Features
- Vaulted Ceiling(s)
- Flooring: Carpet, Laminate
- Windows: Windows - Vinyl
- Basement: None
- Has fireplace: No
Interior area
- Total structure area: 1,680
- Total interior livable area: 1,680 sqft
Video & virtual tour
Property
Parking
- Total spaces: 2
- Parking features: Detached, 2 car, Garage Door Opener, Off Street, Workshop
- Garage spaces: 2
Features
- Levels: 1 Story
- Stories: 1
- Patio & porch: Deck/Open
- Exterior features: Set-up for Livestock, Irrigation
- Fencing: Fenced
- On waterfront: Yes
- Waterfront features: Waterfront
Lot
- Size: 4.19 Acres
- Features: Animals Allowed, Flood Zone Insurance Req, Located in City Limits
Details
- Additional structures: Shop, Storage, Corral(s)
- Parcel number: 119972012606003
- Zoning description: Single Family R
Construction
Type & style
- Home type: MobileManufactured
- Property subtype: Manufactured Home
Materials
- T 1-11, Wood Frame
- Foundation: Block, Concrete Runners
- Roof: Comp Shingle
Condition
- Existing Construction (Not New)
- New construction: No
- Year built: 1994
Utilities & green energy
- Water: Public
- Utilities for property: Sewer Connected
Community & HOA
Community
- Subdivision: Other
Location
- Region: Benton City
Financial & listing details
- Price per square foot: $416/sqft
- Tax assessed value: $750,360
- Annual tax amount: $4,069
- Date on market: 7/11/2026
- Listing terms: Cash,Conventional
- Electric utility on property: Yes
- Road surface type: Gravel
- Body type: Double Wide
Estimated market value
$684,500
$623,000 - $746,000
$2,099/mo
Price history
| Date | Event | Price |
|---|---|---|
| 7/11/2026 | Listed for sale | $699,000+96.9%$416/sqft |
Source:  PACMLS #294608 Report a problem PACMLS #294608 Report a problem | ||
| 3/31/2018 | Listing removed | $355,000$211/sqft |
Source: Beacon Realty & Property Management #224803 Report a problem | ||
| 11/6/2017 | Listed for sale | $355,000+21.8%$211/sqft |
Source: Beacon Realty & Property Management #224803 Report a problem | ||
| 5/13/2015 | Listing removed | $291,500$174/sqft |
Source: Help U SELL OF KENNEWICK #200139 Report a problem | ||
| 4/12/2015 | Price change | $291,500-2.5%$174/sqft |
Source: Help U SELL OF KENNEWICK #200139 Report a problem | ||
| 9/11/2014 | Price change | $299,000-6.5%$178/sqft |
Source: Help U SELL OF KENNEWICK #200139 Report a problem | ||
| 8/13/2014 | Listed for sale | $319,900+370.4%$190/sqft |
Source: Help U SELL OF KENNEWICK #200139 Report a problem | ||
| 1/17/2002 | Sold | $68,000$40/sqft |
Source: Agent Provided Report a problem | ||
Public tax history
| Year | Property taxes | Tax assessment |
|---|---|---|
| 2024 | $4,629 +47.1% | $750,360 +79.1% |
| 2023 | $3,148 -3.9% | $419,040 +5.1% |
| 2022 | $3,275 -9.7% | $398,620 |
| 2021 | $3,628 +10.4% | $398,620 |
| 2020 | $3,287 -16.1% | $398,620 |
| 2019 | $3,920 +7.5% | $398,620 +10.1% |
| 2018 | $3,648 +53.8% | $362,070 +75% |
| 2017 | $2,371 -29.7% | $206,910 |
| 2016 | $3,371 | $206,910 +2.4% |
| 2015 | $3,371 -0.2% | $202,100 |
| 2014 | $3,377 | $202,100 |
| 2013 | $3,377 | $202,100 |
| 2012 | -- | $202,100 +22.2% |
| 2011 | -- | $165,410 |
| 2010 | -- | $165,410 |
| 2009 | -- | $165,410 |
| 2008 | -- | -- |
| 2007 | -- | -- |
| 2006 | -- | -- |
Find assessor info on the county website
Monthly payment
Climate risks
Neighborhood: 99320
Nearby schools
GreatSchools rating
- 3/10Kiona-Benton City ElementaryGrades: PK-5Distance: 0.9 mi
- 2/10Kiona-Benton City Middle SchoolGrades: 6-8Distance: 0.9 mi
- 2/10Kiona-Benton City High SchoolGrades: 9-12Distance: 1.5 mi
Schools provided by the listing agent
- District: Kiona - Benton City
Source: PACMLS. This data may not be complete. We recommend contacting the local school district to confirm school assignments for this home.
- $482,700-- bd-- ba2k sqft1015 Babs Ave, Benton City, WA 99320Off Market
- $359,4003 bd2 ba1.1k sqft1007 Babs Ave, Benton City, WA 99320Off Market

- $336,6003 bd2 ba1.5k sqft909 Babs Ave, Benton City, WA 99320Off Market

- $245,3002 bd1 ba784 sqft1001 Babs Ave, Benton City, WA 99320Off Market
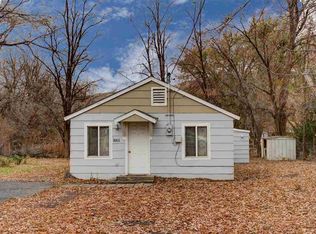
- $492,9003 bd2 ba1.9k sqft1017 Babs Ave, Benton City, WA 99320Off Market
- $394,4003 bd2 ba2k sqft907 Babs Ave, Benton City, WA 99320Off Market
- $351,4004 bd3 ba1.7k sqft905 Babs Ave #A, Benton City, WA 99320Off Market
- $282,7003 bd1 ba988 sqft1009 Babs Ave, Benton City, WA 99320Off Market
A local agent can set up tours, give advice and negotiate with sellers.
Similar homes
- $499,0003 bd2 ba1.7k sqft61610 N Whan Rd, Benton City, WA 99320For Sale

 MLS ID #291798, Carol-Lynn Denhoed, Windermere Group One/Tri-Cities. PACMLS
 - $749,9003 bd3 ba2.1k sqft27504 E Ruppert Rd, Benton City, WA 99320For Sale
 MLS ID #293354, Jessica Johnson, Referred Real Estate. PACMLS
 - $585,0003 bd2 ba1.8k sqft509 W Wagon Wheel Pr NW, Benton City, WA 99320For Sale
 MLS ID #294061, Maricruz Zaragoza, Imagine Realty ERA Powered. PACMLS
 - $435,0003 bd2 ba1.5k sqft27404 E Ambassador Pr NE, Benton City, WA 99320For Sale
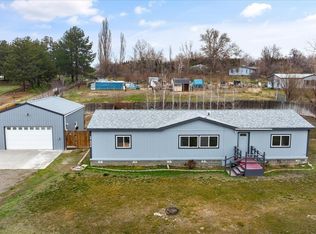 MLS ID #293167, Frank Prior, Windermere Group One/Tri-Cities. PACMLS
 - $949,9003 bd2 ba1.2k sqft35803 W Rayhill Rd, Benton City, WA 99320For SaleMLS ID #291752, Emily Bailey, RE/MAX Northwest REALTORS. PACMLS
- $574,9003 bd2 ba1.8k sqft2719 Road 64, Pasco, WA 99301For SaleMLS ID #294401, Jared Retter, Retter and Company Sotheby's. PACMLS
- $650,0003 bd4 ba2.1k sqft2975 Hyde Rd, Richland, WA 99354For SaleMLS ID #294364, Shannon Pace, Century 21-Tri-Cities. PACMLS
- $434,9004 bd3 ba2.1k sqft1542 12th St, Benton City, WA 99320For SaleMLS ID #293358, Devin Carver, Windermere Yakima. PACMLS
- $742,0004 bd2 ba2.4k sqft4400 Mount Daniel Ct, West Richland, WA 99353For SaleMLS ID #291660, Alejandro Romero, Retter and Company Sotheby's. PACMLS
- $360,0003 bd1 ba1.1k sqft1103 Christopher Ln, Benton City, WA 99320For SaleMLS ID #293422, Veronica Campos-Ramos, Realty One Group Ignite. PACMLS
- $580,0003 bd2 ba1.9k sqft99502 N Lenore Ln, West Richland, WA 99353For SaleMLS ID #294459, Cailyn Taylor, Century 21-Tri-Cities. PACMLS
- $665,0004 bd3 ba2.2k sqft168802 W Johnson Rd, Prosser, WA 99350For SaleMLS ID #291810, Tami Tiplady, Community First Realty. PACMLS
- $687,0004 bd3 ba2.4k sqft8920 Maple Dr, Pasco, WA 99301For SaleMLS ID #292168, Jim Hammond, Retter and Company Sotheby's. PACMLS
- $579,0003 bd2 ba1.8k sqft112503 W King Tull Rd, Prosser, WA 99350For SaleMLS ID #291723, Travis Davis, Coldwell Banker Tomlinson. PACMLS
- $599,9004 bd2 ba1.9k sqft340 S Nunn Rd, Prosser, WA 99350For SaleMLS ID #293975, Jeff Graff, Century 21-Tri-Cities. PACMLS
- $750,0003 bd2 ba1.7k sqft2205 Road 72, Pasco, WA 99301For SaleMLS ID #292162, April Connors, Windermere Group One/Tri-Cities. PACMLS
- $525,0004 bd3 ba2k sqft4489 Northlake Dr, West Richland, WA 99353For SaleMLS ID #294941, Angela Matheson, Windermere Group One/Tri-Cities. PACMLS
- $630,0004 bd3 ba2k sqft6404 S Bermuda Rd, Kennewick, WA 99338For SaleMLS ID #293014, Araceli Miranda, Kenmore Team. PACMLS
- $614,9004 bd2 ba1.9k sqft8715 Bell St, Pasco, WA 99301For SaleMLS ID #294081, Tina Morales, Retter and Company Sotheby's. PACMLS
- $559,0003 bd2 ba2.3k sqft3807 Sedona Dr, Pasco, WA 99301For SaleMLS ID #294960, Ashley Surbella, Retter and Company Sotheby's. PACMLS
