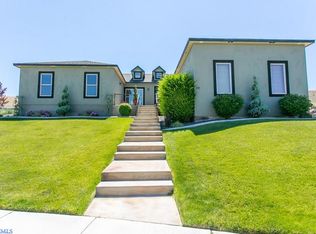
MLS# 290663 Nearly new home in the desirable Inspiration Estates! This home is perfect for entertaining with a chefs kitchen, tons of countertop space plus the 9' island, gas range for precision cooking, quality Calcutta quartz hard surfaces and no shortage of cabinet space. The under-cabinet lighting provides a great accent and highlights the backsplash. The walk-in pantry is spacious with built on-site shelving and large utility sink. This plan lets in lots of natural light and showcases the city and river views as well as flowing out onto the oversized covered patio out front to migrate to and unwind after your day. The master suite features nice lighting and a barn door accent to the master bathroom which is dream! It has a full tile walk in shower, elegant garden soaking tub, dual vanity counter plus a make-up area with anti-fog mirror. Don't worry if your guests need to stay a while, the guest suite has its own private bathroom and closet! Two other bedrooms plus another bathroom finish off this well designed plan. Waterproof LVP flooring is throughout the home making it an allergy friendly home! The backyard has been fully finished with landscaping and is ready for a pool if you want to add! Come see this great home today!
Active
Price cut: $15K (9/10)
$649,900
2317 W 50th Ave, Kennewick, WA 99337
4beds
2,113sqft
Single Family Residence
Built in 2023
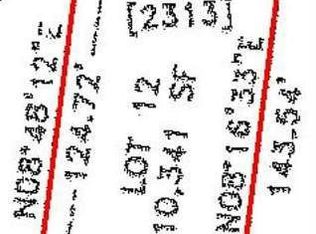
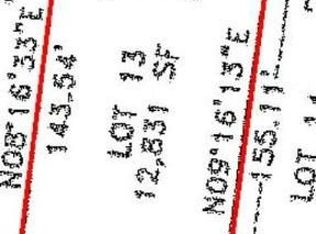
10,018 Square Feet Lot
$648,500 Zestimate®
$308/sqft
$-- HOA
What's special
Chefs kitchenCity and river viewsDual vanity counterElegant garden soaking tubLots of natural lightTons of countertop spaceUnder-cabinet lighting
- 234 days
- 106
- 10
Zillow last checked:
Listing updated:
Listed by:
Jared Retter 509-528-7006,
Retter and Company Sotheby's
Source: PACMLS as distributed by MLS GRID,MLS#: 290663
Facts & features
Interior
Bedrooms & bathrooms
- Bedrooms: 4
- Bathrooms: 3
- Full bathrooms: 2
- 3/4 bathrooms: 1
Rooms
- Room types: Bath - Master, Breakfast Bar, Dining - Kitchen/Combo, Master - Main Level, Room - Great, Tub - Garden, Walk-In Closet, Foyer, Kitchen Island, Master Bedroom, Counters - Granite/Quartz, Laundry
Bedroom 1
- Level: M
- Area: 18 Square Feet
Bedroom 2
- Level: M
- Area: 12 Square Feet
Bedroom 3
- Level: M
- Area: 12 Square Feet
Bedroom 4
- Level: M
- Area: 11 Square Feet
Dining room
- Level: M
- Area: 15 Square Feet
Family room
- Level: M
- Area: 15 Square Feet
Kitchen
- Level: M
- Area: 15 Square Feet
Heating
- Heat Pump, Central
Cooling
- Central Air, Heat Pump
Appliances
- Included: Dishwasher, Disposal, Microwave, Range/Oven, Water Heater
Features
- Vaulted Ceiling(s), Drapes/Blinds, Storage, Ceiling Fan(s), Utility Sink
- Flooring: Laminate
- Windows: Double Pane Windows, Vinyl Windows
- Fireplace features: One, Gas, Family Room
Interior area
- Total structure area: 2,113
- Total interior livable area: 2,113 sqft
Property
Parking
- Parking features: Attached, Garage Door Opener, Finished, 3 car
- Has garage: Yes
Features
- Levels: One
- Stories: 1
- Patio & porch: Covered
Lot
- Size: 10,018 Square Feet
- Features: Located in City Limits, Plat Map - Approved
Details
- Parcel number: 123891040000011
- Zoning: SINGLE FAMILY R
Construction
Type & style
- Home type: SingleFamily
- Property subtype: Single Family Residence
Materials
- Stucco
- Foundation: Concrete, Slab
- Roof: Composition
Condition
- New construction: No
- Year built: 2023
Utilities & green energy
- Sewer: Sewer Connected
- Water: Public
- Utilities for property: Appliances-Electric, Appliances-Gas, Cable Connected, Electricity Connected, Natural Gas Connected
Community & HOA
Community
- Subdivision: Kennewick SE
Location
- Region: Kennewick
Financial & listing details
- Price per square foot: $308/sqft
- Tax assessed value: $642,710
- Annual tax amount: $2,025
- Date on market: 2/20/2026
- Cumulative days on market: 217 days
- Listing terms: Cash,Conventional,FHA,VA
- Inclusions: Full landscaping
Estimated market value
$648,500
$616,000 - $681,000
$2,764/mo
Price history
| Date | Event | Price |
|---|---|---|
| 9/10/2026 | Price change | $649,900-2.3%$308/sqft |
Source:  PACMLS as distributed by MLS GRID #290663 Report a problem PACMLS as distributed by MLS GRID #290663 Report a problem | ||
| 6/15/2026 | Price change | $664,900-0.7%$315/sqft |
Source: PACMLS as distributed by MLS GRID #290663 Report a problem | ||
| 5/12/2026 | Price change | $669,900-0.7%$317/sqft |
Source: PACMLS as distributed by MLS GRID #290663 Report a problem | ||
| 2/20/2026 | Listed for sale | $674,900-2.2%$319/sqft |
Source: PACMLS as distributed by MLS GRID #290663 Report a problem | ||
| 12/7/2025 | Listing removed | $689,900$327/sqft |
Source: PACMLS as distributed by MLS GRID #288223 Report a problem | ||
| 10/15/2025 | Listed for sale | $689,900+7%$327/sqft |
Source: PACMLS as distributed by MLS GRID #288223 Report a problem | ||
| 8/14/2023 | Sold | $645,000$305/sqft |
Source: PACMLS as distributed by MLS GRID #270039 Report a problem | ||
| 7/26/2023 | Pending sale | $645,000$305/sqft |
Source: PACMLS as distributed by MLS GRID #270039 Report a problem | ||
| 7/20/2023 | Listed for sale | $645,000+1.3%$305/sqft |
Source: PACMLS as distributed by MLS GRID #270039 Report a problem | ||
| 7/17/2023 | Listing removed | -- |
Source: Owner Report a problem | ||
| 6/16/2023 | Listed for sale | $636,700+389.8%$301/sqft |
Source: Owner Report a problem | ||
| 8/5/2021 | Listing removed | -- |
Source: Owner Report a problem | ||
| 7/31/2021 | Listed for sale | $130,000+203%$62/sqft |
Source: Owner Report a problem | ||
| 4/25/2016 | Sold | $42,900$20/sqft |
Source: PACMLS as distributed by MLS GRID #144646 Report a problem | ||
Public tax history
| Year | Property taxes | Tax assessment |
|---|---|---|
| 2025 | $4,844 -5.7% | $642,710 |
| 2024 | $5,135 +22.8% | $642,710 +22.5% |
| 2023 | $4,180 +61.9% | $524,620 +44.3% |
| 2022 | $2,581 +249% | $363,510 +384.7% |
| 2021 | $739 -2.9% | $75,000 |
| 2020 | $762 -4.3% | $75,000 |
| 2019 | $796 +2.3% | $75,000 |
| 2018 | $779 -17.9% | $75,000 |
| 2017 | $948 +84.3% | $75,000 +73.6% |
| 2016 | $514 | $43,200 |
| 2015 | $514 -0.7% | $43,200 |
| 2014 | $518 | $43,200 |
| 2013 | $518 | $43,200 |
| 2012 | -- | $43,200 |
| 2011 | -- | $43,200 +18.4% |
| 2010 | -- | $36,500 |
| 2009 | -- | $36,500 |
| 2008 | -- | -- |
| 2007 | -- | -- |
| 2006 | -- | -- |
Find assessor info on the county website
Monthly payment
Est. payment
Payment breakdown
Explore the cost of this home by adjusting the details. Changes won't be saved.Climate risks
Neighborhood: 99337
Similar homes
- $660,0004 bd3 ba2.4k sqft1810 W 52nd Ave, Kennewick, WA 99337For Sale

 MLS ID #295718, Emily Bailey, RE/MAX Northwest REALTORS. PACMLS as distributed by MLS GRID
 - $685,0004 bd4 ba2.4k sqft5658 S Newport Pl, Kennewick, WA 99337For Sale
 MLS ID #297087, Dara Pena, Coldwell Banker Tomlinson. PACMLS as distributed by MLS GRID
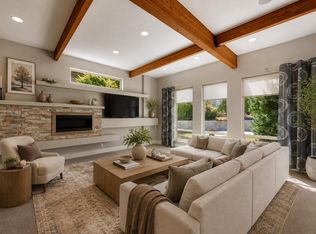
 - $799,9004 bd3 ba2.4k sqft2207 W 50th Ave, Kennewick, WA 99337For Sale
 MLS ID #296120, Khea Longan, Windermere Group One/Tri-Cities. PACMLS as distributed by MLS GRID
 - $634,0003 bd3 ba3k sqft3603 S Ledbetter St, Kennewick, WA 99337For Sale
 MLS ID #295873, Josh Blankenship, PNW Collective / Real Broker. PACMLS as distributed by MLS GRID
 - $650,0004 bd3 ba2.2k sqft215622 E State Route 397, Kennewick, WA 99337New ConstructionMLS ID #294916, Bianca Chavez, Coldwell Banker Tomlinson. PACMLS as distributed by MLS GRID
- $515,0004 bd2 ba2k sqft4104 S Neel Ct, Kennewick, WA 99337For SaleMLS ID #296291, Agustina Rankin, EXP Realty, LLC Tri Cities. PACMLS as distributed by MLS GRID
- $565,0004 bd3 ba2.3k sqft3102 S Dawes St, Kennewick, WA 99338For SaleMLS ID #295701, Caroline Couture, Windermere Group One/Tri-Cities. PACMLS as distributed by MLS GRID
- $599,9004 bd3 ba2.5k sqft7001 W 32nd Ave, Kennewick, WA 99338For SaleMLS ID #296486, Jerritt Wiser, TWT Real Estate. PACMLS as distributed by MLS GRID
- $439,9003 bd2 ba2.1k sqft3009 S Yelm St, Kennewick, WA 99337For SaleMLS ID #296394, Katrina Brown, Retter and Company Sotheby's. PACMLS as distributed by MLS GRID
- $520,0003 bd2 ba2.1k sqft3305 S Volland St, Kennewick, WA 99337For SaleMLS ID #294286, Conner Doubravsky, Berkshire Hathaway HomeService. PACMLS as distributed by MLS GRID
- $799,0004 bd3 ba3.1k sqft211028 E Terril Rd, Kennewick, WA 99337For SaleMLS ID #291633, Scot Hanson, EXP Realty, LLC Tri Cities. PACMLS as distributed by MLS GRID
- $475,0003 bd2 ba1.7k sqft3200 S Johnson Pl, Kennewick, WA 99337For SaleMLS ID #296510, Jennifer Monds, Windermere Group One/Tri-Cities. PACMLS as distributed by MLS GRID
- $430,0003 bd2 ba1.9k sqft2714 S Zillah Ct, Kennewick, WA 99337For SaleMLS ID #296105, MICHAEL GIBSON, EXP Realty, LLC Tri Cities. PACMLS as distributed by MLS GRID
- $659,0004 bd3 ba2.7k sqft2520 Road 64, Pasco, WA 99301For SaleMLS ID #295593, Jordan Barnhill, Century 21-Tri-Cities. PACMLS as distributed by MLS GRID
- $609,9005 bd3 ba2.7k sqft7037 W 35th Ave, Kennewick, WA 99338For SaleMLS ID #293185, Jeff Graff, Century 21-Tri-Cities. PACMLS as distributed by MLS GRID
- $699,9003 bd2 ba1.9k sqft375 Rachel Rd, Kennewick, WA 99338For SaleMLS ID #294404, Holly Christensen, Kelly Right Real Estate TC. PACMLS as distributed by MLS GRID
- $619,9004 bd3 ba2.4k sqft4203 Barbera St, Richland, WA 99352For SaleMLS ID #296868, Kristin Sweesy, Retter and Company Sotheby's. PACMLS as distributed by MLS GRID
- $649,9003 bd3 ba2.2k sqft2243 Legacy Ln, Richland, WA 99352For SaleMLS ID #294540, Julie Chavez, Coldwell Banker Tomlinson. PACMLS as distributed by MLS GRID
- $639,9004 bd3 ba2.1k sqft4235 Maple Ln, West Richland, WA 99353For SaleMLS ID #296333, Jaime Bocek, RE/MAX, The Collective. PACMLS as distributed by MLS GRID
