Skip main navigation
Sold for $726,000
  • $726,000

    3505 S Ledbetter St, Kennewick, WA 99337

    3beds
    2,586sqft
    Single Family Residence
    Built in 2013
    10,018 Square Feet Lot
    $726,300 Zestimate®
    $281/sqft
    $3,053 Estimated rent

    Home value

    $726,300

    $690,000 - $763,000

    $3,053/mo

    Zestimate® history
    Loading
    Loading...

    Owner options

    List your home for rent

    $3,053/mo

    Rent Zestimate®

    Find your next renter with Zillow Rental Manager. Plus, with online applications, you can quickly screen prospective tenants – for free.

    Learn more

    $3,053/mo

    Rent Zestimate®

    Refinance and save

    $4,734/mo

    Est. payment

    Refinancing to a lower rate could help reduce your monthly payments and save thousands over the life of the loan.

    See today's rates

    $4,734/mo

    Est. payment

    Explore your selling options

    Work with a Zillow partner agent

    Leverage their expertise and Zillow's premium Showcase listings to get your home seen by more buyers.

    Get started

    List with your own agent

    Get your home in front of millions of buyers by listing it on Zillow.

    Learn how to do it

    Sell it yourself

    Take full control of how buyers see your home on Zillow by listing For Sale by Owner (FSBO).

    List your home

    What's special

    Cozy gas fireplaceBeautifully updated spa-inspired bathroomMature landscapingGenerous closet spaceUpdated lightingManicured lawnsBeautiful acacia flooring
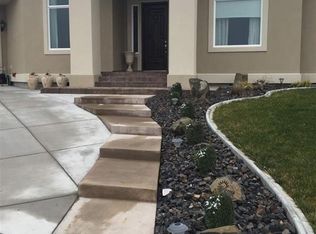
    MLS# 293508 Craving sunrise and sunset views on your perfectly protected patio? Welcome to this immaculate 3-bedroom plus large office home located in the highly sought-after Loden Greens neighborhood within the Canyon Lakes Golf Course Community. Thoughtfully designed with a split-bedroom floor plan, this home offers both luxury and functionality while showcasing quality finishes and meticulous care throughout. Step inside to beautiful acacia flooring, quartz countertops, abundant cabinetry, a gas cooktop, updated lighting, a cozy gas fireplace, and spacious living areas designed for comfortable everyday living and effortless entertaining. The large office provides flexibility for working from home, hobbies, or additional living space. The primary suite is a true retreat, featuring a beautifully updated spa-inspired bathroom and generous closet space. California Closet organizers in every bedroom and a walk-in pantry provide exceptional storage and organization throughout the home. Outside you’ll enjoy the covered balcony overlooking the meticulously landscaped grounds. Perfectly positioned to provide protection from the elements, this inviting outdoor living space is ideal for year-round enjoyment, whether you’re entertaining guests, enjoying your morning coffee, or watching the sun set over the golf course. Mature landscaping, vibrant flower beds, manicured lawns, and a spacious side yard create an outdoor setting that feels like a private retreat. Recent functional updates provide peace of mind, including a newer HVAC system with air scrubber and transferable warranty, as well as an instant gas hot water system for added comfort and efficiency. Beyond the home itself, enjoy all that the Canyon Lakes Golf Course Community has to offer. Hop on your golf cart for a short ride to the greens, fitting shop, simulator bays, clubhouse, and restaurant. Combined with abundant walking paths, multiple parks, nearby shopping and dining, and convenient highway access, this premier location offers an exceptional blend of lifestyle, recreation, and convenience. This gem has been pre-inspected and is ready for its next owner. Combining thoughtful updates, exceptional care, and outstanding curb appeal, this home offers more than just a place to live—it offers a lifestyle!

    Zillow last checked:

    Listing updated:

    Listed by:

    Jennifer Monds Main:509-946-1188,

    Windermere Group One/Tri-Cities

    Bought with:

    Joyce Wilder Halsey, 109511

    PNW Collective / Real Broker

    Source: PACMLS,MLS#: 293508MLS Logo

    Facts & features

    Interior

    Bedrooms & bathrooms
    • Bedrooms: 3
    • Bathrooms: 3
    • Full bathrooms: 2
    • 1/2 bathrooms: 1
    Bedroom
    • Level: M
    • Area: 256
    • Dimensions: 16 x 16
    Bedroom 1
    • Level: M
    • Area: 168
    • Dimensions: 12 x 14
    Bedroom 2
    • Level: M
    • Area: 154
    • Dimensions: 11 x 14
    Bedroom 3
    • Level: M
    • Area: 132
    • Dimensions: 12 x 11
    Dining room
    • Level: M
    • Area: 154
    • Dimensions: 11 x 14
    Kitchen
    • Level: M
    • Area: 154
    • Dimensions: 11 x 14
    Living room
    • Level: M
    • Area: 696
    • Dimensions: 24 x 29
    Heating
    • Gas
    Cooling
    • Central Air, Electric
    Appliances
    • Included: Cooktop, Dryer, Disposal, Microwave, Oven, Refrigerator, Washer, Water Softener Owned
    • Laundry: Sink
    Features
    • Coffered Ceiling(s), Raised Ceiling(s), Ceiling Fan(s)
    • Flooring: Tile, Wood
    • Doors: French Doors
    • Windows: Double Pane Windows, Windows - Vinyl
    • Basement: None
    • Has fireplace: Yes
    • Fireplace features: Gas, Living Room
    Interior area
    • Total structure area: 2,586
    • Total interior livable area: 2,586 sqft

    Property

    Parking
    • Total spaces: 3
    • Parking features: Attached, Garage Door Opener, Finished, Golf Cart Garage, 3 car
    • Attached garage spaces: 3
    Features
    • Levels: 1 Story
    • Stories: 1
    • Patio & porch: Deck/Covered, Deck/Trex-type
    • Exterior features: Lighting, Irrigation
    • Fencing: Partial
    Lot
    • Size: 10,018 Square Feet
    • Features: Located in City Limits, Corner Lot, Cul-De-Sac
    Details
    • Parcel number: 115894100003003
    • Zoning description: Single Family R

    Construction

    Type & style
    • Home type: SingleFamily
    • Property subtype: Single Family Residence
    Materials
    • Stucco
    • Foundation: Frame
    • Roof: Comp Shingle,See Remarks
    Condition
    • Existing Construction (Not New)
    • New construction: No
    • Year built: 2013

    Utilities & green energy

    • Water: Public
    • Utilities for property: Sewer Connected

    Community & HOA

    Community
    • Subdivision: Loden Greens,Kennewick Se
    HOA
    • Has HOA: Yes
    • HOA fee: $270 annually
    Location
    • Region: Kennewick

    Financial & listing details

    • Price per square foot: $281/sqft
    • Tax assessed value: $562,680
    • Annual tax amount: $4,247
    • Date on market: 7/10/2026
    • Listing terms: Cash,Conventional,FHA,VA Loan,ARM
    • Inclusions: Washer, Dryer, Fridge
    • Electric utility on property: Yes
    • Road surface type: Paved

    Price history

    DateEventPrice
    7/9/2026Sold$726,000-0.8%$281/sqft
    Source: PACMLS #293508 Report a problem
    6/18/2026Pending sale$732,000$283/sqft
    Source: PACMLS #293508 Report a problem
    6/3/2026Listed for sale$732,000+20%$283/sqft
    Source: PACMLS #293508 Report a problem
    6/1/2022Sold$609,900$236/sqft
    Source: PACMLS #260505 Report a problem
    4/22/2022Pending sale$609,900$236/sqft
    Source: PACMLS #260505 Report a problem
    4/19/2022Price change$609,900-2.4%$236/sqft
    Source: PACMLS #260505 Report a problem
    4/7/2022Listed for sale$625,000+70.3%$242/sqft
    Source: PACMLS #260505 Report a problem
    12/8/2016Sold$367,000+649%$142/sqft
    Source: PACMLS #217072 Report a problem
    2/22/2013Sold$49,000$19/sqft
    Source: PACMLS #182277 Report a problem

    Public tax history

    YearProperty taxesTax assessment
    2024$4,502 +0.5%$562,680
    2023$4,480 +43.1%$562,680 +27.3%
    2022$3,130 -20.9%$442,060 +8.8%
    2021$3,959 +3%$406,250 +6.2%
    2020$3,843 -6.1%$382,370 +6.7%
    2019$4,094 +8.9%$358,490 +7.1%
    2018$3,758 -7.5%$334,610 +12%
    2017$4,061 +1325.5%$298,790 +6.6%
    2016$285 $280,220
    2015$285 -92.1%$280,220
    2014$3,594 $280,220 +52.4%
    2013$3,594 $183,890 +206.5%
    2012-- $60,000
    2011-- $60,000 +33.3%
    2010-- $45,000
    2009-- $45,000
    2008-- --
    2007-- --
    2006-- --
    Find assessor info on the county website

    Neighborhood: 99337

    Nearby schools

    GreatSchools rating
    Schools provided by the listing agent
    • District: Kennewick

    Source: PACMLS. This data may not be complete. We recommend contacting the local school district to confirm school assignments for this home.

    Get pre-qualified for a loan
    At Zillow Home Loans, we can pre-qualify you in as little as 5 minutes with no impact to your credit score.

    An equal housing lender. NMLS #10287.

    Sell for more on Zillow
    Get a Zillow Showcase℠ listing at no additional cost and you could sell for .
    $726,300
    2% more
    +$14,526
    With Zillow Showcase(estimated)
    $740,826