Skip main navigation
Sold for $449,000
  • $449,000

    207 W 48th Ave, Kennewick, WA 99337

    3beds
    1,840sqft
    Single Family Residence
    Built in 1999
    10,454.4 Square Feet Lot
    $444,800 Zestimate®
    $244/sqft
    $2,497 Estimated rent

    Home value

    $444,800

    $418,000 - $476,000

    $2,497/mo

    Zestimate® history
    Loading
    Loading...

    Owner options

    List your home for rent

    $2,497/mo

    Rent Zestimate®

    Find your next renter with Zillow Rental Manager. Plus, with online applications, you can quickly screen prospective tenants – for free.

    Learn more

    $2,497/mo

    Rent Zestimate®

    Refinance and save

    $2,679/mo

    Est. payment

    Refinancing to a lower rate could help reduce your monthly payments and save thousands over the life of the loan.

    See today's rates

    $2,679/mo

    Est. payment

    Explore your selling options

    Work with a Zillow partner agent

    Leverage their expertise and Zillow's premium Showcase listings to get your home seen by more buyers.

    Get started

    List with your own agent

    Get your home in front of millions of buyers by listing it on Zillow.

    Learn how to do it

    Sell it yourself

    Take full control of how buyers see your home on Zillow by listing For Sale by Owner (FSBO).

    List your home

    What's special

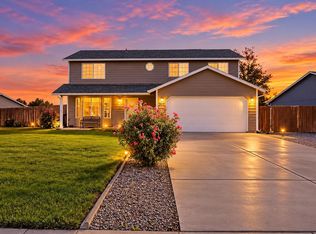
    Oversized back patioDual kitchen sinkBeautiful private landscaped yardNewer hardwood flooringPlush carpetingCozy family roomFormal dining room
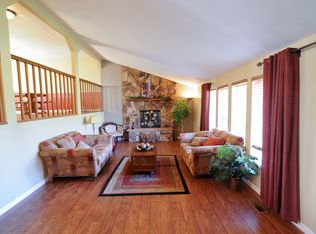
    MLS# 287665 Welcome to this stunning home located in Kennewick situated on almost 1/4 acre lot. This home features three spacious bedrooms and two bathrooms. The open-concept living area flows seamlessly into a cozy family room and kitchen. Newer hardwood flooring throughout, plush carpeting in the bedrooms, and recent updates including a newer roof, HVAC system, and fresh exterior paint with gutters. The kitchen is open to the family room. Great for entertaining guest or watching the kids play. Formal dining room that is perfect for get togethers or holiday meals. Kitchen includes stainless appliances, ample cabinet and counter space to prepare meals and dual kitchen sink. The laundry room is conveniently located off the kitchen. Washer and dryer are included. The primary suite features a spacious walk-in closet, an additional space for a baby nursery/office or additional storage. Primary bath includes dual sinks, vanity and a tub and surround, while the main bathroom includes a vanity sink and tub and surround as well. Step outside through the newer French doors to the beautiful private landscaped yard and enjoy the peace and quiet on the oversized back patio. Grow your favorite vegetables in the garden area. Additional highlights include a newer irrigation pump with underground timed sprinklers, a tandem garage that fits up to four cars or space for a boat or trailer, potential RV parking, and a fenced yard for ultimate privacy. Plus, the water heater has been recently updated, and home is equipped with Ziply Fiber internet availability, making this home truly move-in ready.”

    Zillow last checked:

    Listing updated:

    Listed by:

    Darla Cravens 509-727-4786,

    Windermere Group One/Tri-Cities,

    Kyle Cravens 509-948-6204,

    Windermere Group One/Tri-Cities

    Bought with:

    Janet Karback, 34204

    Coldwell Banker Tomlinson

    Source: PACMLS,MLS#: 287665MLS Logo

    Facts & features

    Interior

    Bedrooms & bathrooms
    • Bedrooms: 3
    • Bathrooms: 2
    • Full bathrooms: 2
    Bedroom
    • Level: Main
    • Area: 195
    • Dimensions: 13 x 15
    Bedroom 1
    • Level: Main
    • Area: 110
    • Dimensions: 10 x 11
    Bedroom 2
    • Level: Main
    • Area: 143
    • Dimensions: 13 x 11
    Dining room
    • Level: Main
    • Area: 120
    • Dimensions: 12 x 10
    Family room
    • Level: Main
    • Area: 360
    • Dimensions: 15 x 24
    Kitchen
    • Level: Main
    • Area: 182
    • Dimensions: 14 x 13
    Living room
    • Level: Main
    • Area: 168
    • Dimensions: 12 x 14
    Office
    • Area: 112
    • Dimensions: 16 x 7
    Heating
    • Heat Pump
    Cooling
    • Heat Pump
    Appliances
    • Included: Dishwasher, Dryer, Disposal, Microwave, Range/Oven, Washer, Water Heater
    Features
    • Vaulted Ceiling(s), Storage
    • Flooring: Carpet, Tile, Wood
    • Windows: Double Pane Windows, Windows - Vinyl, Drapes/Curtains/Blinds
    • Basement: None
    • Has fireplace: No
    Interior area
    • Total structure area: 1,840
    • Total interior livable area: 1,840 sqft

    Property

    Parking
    • Total spaces: 4
    • Parking features: Attached, Garage Door Opener, Finished, RV Parking - Open, Tandem, 4 car
    • Attached garage spaces: 4
    Features
    • Levels: 1 Story
    • Stories: 1
    • Patio & porch: Patio/Open
    • Exterior features: Irrigation
    • Fencing: Fenced
    Lot
    • Size: 10,454 sqft
    • Features: Located in City Limits, Plat Map - Recorded, Garden
    Details
    • Parcel number: 124891050000003
    • Zoning description: Residential

    Construction

    Type & style
    • Home type: SingleFamily
    • Property subtype: Single Family Residence
    Materials
    • T 1-11, Wood Siding
    • Foundation: Concrete, Crawl Space
    • Roof: Comp Shingle
    Condition
    • Existing Construction (Not New)
    • New construction: No
    • Year built: 1999

    Utilities & green energy

    • Water: Public
    • Utilities for property: Sewer Connected

    Community & neighborhood

    Location
    • Region: Kennewick
    • Subdivision: Orchard Crest Ph3

    Other

    Other facts
    • Listing terms: Cash,Conventional,FHA,VA Loan
    • Road surface type: Paved

    Price history

    DateEventPrice
    10/17/2025Sold$449,000$244/sqft
    Source: PACMLS #287665 Report a problem
    9/24/2025Pending sale$449,000$244/sqft
    Source: PACMLS #287665 Report a problem
    9/20/2025Listed for sale$449,000+124.6%$244/sqft
    Source: PACMLS #287665 Report a problem
    4/30/2014Sold$199,900$109/sqft
    Source: PACMLS #195451 Report a problem
    3/29/2014Pending sale$199,900$109/sqft
    Source: Kenmore Team #195451 Report a problem
    3/13/2014Listed for sale$199,900+25.8%$109/sqft
    Source: Kenmore Team #195451 Report a problem
    2/27/2006Sold$158,931$86/sqft
    Source: Public Record Report a problem

    Public tax history

    YearProperty taxesTax assessment
    2024$3,149 +3.2%$391,670 +2.7%
    2023$3,052 +43.5%$381,300 +27.8%
    2022$2,126 -14.5%$298,280 +17.7%
    2021$2,485 -0.5%$253,510 +2.5%
    2020$2,499 -13%$247,340 +2.6%
    2019$2,872 +12.4%$241,180 +11.4%
    2018$2,556 -9.4%$216,510 +9.3%
    2017$2,820 +14.1%$198,010 +7.2%
    2016$2,472 $184,740
    2015$2,472 -0.4%$184,740
    2014$2,482 $184,740
    2013$2,482 $184,740
    2012-- $184,740
    2011-- $184,740 +8.4%
    2010-- $170,430 +6%
    2009-- $160,810
    2008-- --
    2007-- --
    2006-- --

    Find assessor info on the county website

    Neighborhood: 99337

    Nearby schools

    GreatSchools rating
    Get pre-qualified for a loan
    At Zillow Home Loans, we can pre-qualify you in as little as 5 minutes with no impact to your credit score.

    An equal housing lender. NMLS #10287.

    Sell for more on Zillow
    Get a Zillow Showcase℠ listing at no additional cost and you could sell for .
    $444,800
    2% more
    +$8,896
    With Zillow Showcase(estimated)
    $453,696