MLS# 279017 Step in and fall in love with this 3 BR 1 BA charmer in central Richland! New roof and central air in 2022? Check! Vinyl windows? Oh, you bet. The easy-care LVP flooring in the main areas (as well as bedrooms), and tile in the wet areas means no more stressing over spills. The large, sunlit living room flows right into a kitchen with granite tile counters, stainless steel appliances, an eating bar, and a backsplash that adds just the right amount of pop. Bonus points for the oversized laundry room and extra storage space perfect for your pantry or second fridge/freezer combo—because, let’s be real, who doesn’t need that? Fully fenced backyard complete with covered patios, raised garden beds, two storage sheds, and plenty of space to live your best outdoor life. Parking is a breeze with an attached carport, extra off-street spots, and a big RV pad for all your adventure toys. Oh, and did we mention you’re just a hop, skip, and a jump from all amenities and highway access. Don't miss out on this one!
Pre-foreclosure
Est. $338,400
2409 Pullen St, Richland, WA 99354
3beds
1,221sqft
Single Family Residence
Built in 1948
9,147 Square Feet Lot
$338,400 Zestimate®
$277/sqft
$-- HOA
Overview
- 39 days |
- 13 |
- 0 |
Likely to sell faster than
Zillow last checked:
Listing updated:
Listed by:
Curtis Dahl 509-531-2729,
Kenmore Team
Source: PACMLS,MLS#: 279017
Facts & features
Interior
Bedrooms & bathrooms
- Bedrooms: 3
- Bathrooms: 1
- Full bathrooms: 1
Bedroom
- Area: 130
- Dimensions: 13 x 10
Bedroom 1
- Area: 110
- Dimensions: 11 x 10
Bedroom 2
- Area: 117
- Dimensions: 13 x 9
Dining room
- Area: 150
- Dimensions: 15 x 10
Kitchen
- Area: 132
- Dimensions: 12 x 11
Living room
- Area: 225
- Dimensions: 15 x 15
Heating
- Forced Air, Gas
Cooling
- Central Air
Appliances
- Included: Range/Oven
Features
- Storage, Ceiling Fan(s)
- Flooring: Tile, Vinyl
- Windows: Double Pane Windows, Windows - Vinyl, Drapes/Curtains/Blinds
- Basement: None
- Has fireplace: No
Interior area
- Total structure area: 1,221
- Total interior livable area: 1,221 sqft
Property
Parking
- Parking features: Attached, Off Street, RV Parking - Open, Carport
- Has carport: Yes
Features
- Levels: 1 Story
- Stories: 1
- Patio & porch: Patio/Covered
- Fencing: Fenced
Lot
- Size: 9,147 Square Feet
- Features: Located in City Limits, Plat Map - Recorded, Garden
Details
- Additional structures: Shed, Storage
- Parcel number: 110982020236004
- Zoning description: Single Family R
Construction
Type & style
- Home type: SingleFamily
- Property subtype: Single Family Residence
Materials
- Foundation: Slab
- Roof: Comp Shingle
Condition
- Existing Construction (Not New)
- New construction: No
- Year built: 1948
Utilities & green energy
- Water: Public
- Utilities for property: Sewer Connected
Community & HOA
Community
- Subdivision: Plat Of Richland,Richland Cntrl
Location
- Region: Richland
Financial & listing details
- Price per square foot: $277/sqft
- Tax assessed value: $264,450
- Annual tax amount: $2,399
- Date on market: 11/1/2024
- Listing terms: Cash,Conventional,FHA,VA Loan
- Electric utility on property: Yes
- Road surface type: Paved
Visit our professional directory to find a foreclosure specialist in your area that can help with your home search.
Find a foreclosure agentForeclosure details
Estimated market value
$338,400
$321,000 - $355,000
$2,017/mo
Price history
| Date | Event | Price |
|---|---|---|
| 10/31/2024 | Sold | $325,000+3.2%$266/sqft |
Source:  PACMLS #279017 Report a problem PACMLS #279017 Report a problem | ||
| 9/18/2024 | Listed for sale | $315,000+136.8%$258/sqft |
Source: PACMLS #279017 Report a problem | ||
| 3/24/2021 | Listing removed | -- |
Source: Owner Report a problem | ||
| 11/7/2013 | Sold | $133,000-2.7%$109/sqft |
Source: PACMLS #191006 Report a problem | ||
| 6/20/2013 | Listed for sale | $136,700+1.3%$112/sqft |
Source: Owner Report a problem | ||
| 8/12/2010 | Sold | $135,000$111/sqft |
Source: PACMLS #169796 Report a problem | ||
Public tax history
| Year | Property taxes | Tax assessment |
|---|---|---|
| 2024 | $2,486 +3.6% | $264,450 +4.1% |
| 2023 | $2,399 +7.3% | $253,990 +14.1% |
| 2022 | $2,237 +2.2% | $222,610 +13.3% |
| 2021 | $2,188 +4.4% | $196,450 +8.7% |
| 2020 | $2,095 +2.8% | $180,760 +8.8% |
| 2019 | $2,038 +26.6% | $166,210 +17.8% |
| 2018 | $1,610 +1.8% | $141,040 +21.7% |
| 2017 | $1,582 +15.9% | $115,880 |
| 2016 | $1,365 | $115,880 |
| 2015 | $1,365 -1.9% | $115,880 |
| 2014 | $1,391 | $115,880 |
| 2013 | $1,391 | $115,880 -3.7% |
| 2012 | -- | $120,310 |
| 2011 | -- | $120,310 +5.2% |
| 2010 | -- | $114,330 +3.9% |
| 2009 | -- | $110,040 |
| 2008 | -- | -- |
| 2007 | -- | -- |
| 2006 | -- | -- |
Find assessor info on the county website
Monthly payment
Climate risks
Neighborhood: 99354
Nearby schools
GreatSchools rating
- 4/10Marcus Whitman Elementary SchoolGrades: K-5Distance: 0.6 mi
- 4/10Carmichael Middle SchoolGrades: 6-8Distance: 1 mi
- 8/10Richland High SchoolGrades: 9-12Distance: 0.8 mi
Schools provided by the listing agent
- District: Richland
Source: PACMLS. This data may not be complete. We recommend contacting the local school district to confirm school assignments for this home.
- $350,0003 bd2 ba1.2k sqft2407 Pullen St, Richland, WA 99354Off Market
- $313,1003 bd1 ba1.2k sqft2411 Pullen St, Richland, WA 99354Off Market
- $329,5003 bd1 ba1.2k sqft2410 Olympia St, Richland, WA 99354Off Market
- $--1 bd1 ba-- sqft3-2105 Pullen St, Richland, WA 99354Off Market

- $--1 bd1 ba-- sqft14-2105 Pullen St, Richland, WA 99354Off Market
- $--1 bd1 ba-- sqft2-2105 Pullen St, Richland, WA 99354Off Market
- $--1 bd1 ba-- sqft7-2105 Pullen St, Richland, WA 99354Off Market
- $--2 bd1 ba-- sqft2105-18 Pullen St, Richland, WA 99354Off Market
Similar homes
- $--3 bd2 ba1.3k sqft2111 Cascade Ave, Richland, WA 99354Auction
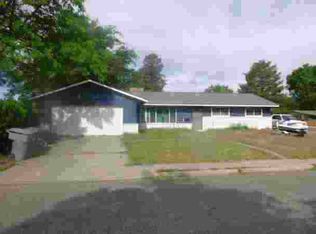 ServiceLink Auction
 - $365,0003 bd1 ba1.2k sqft1502 Cottonwood Dr, Richland, WA 99354For Sale
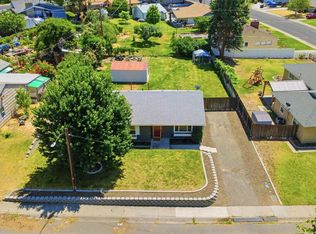
 MLS ID #294170, Shannon Jones, Berkshire Hathaway Hm Serv Central WA Real Estate. PACMLS
 - $315,0003 bd1 ba1k sqft1305 Van Giesen St, Richland, WA 99354For Sale
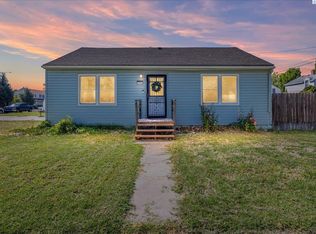 MLS ID #294554, Shelley Tisdale, Windermere Group One/Tri-Cities. PACMLS
 - $389,0004 bd2 ba1.6k sqft704 Cedar Ave, Richland, WA 99352For Sale
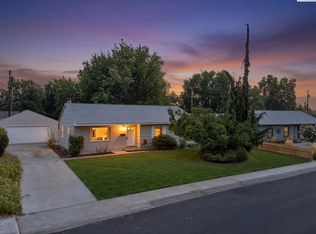 MLS ID #294879, Kristine Connolly, Coldwell Banker Tomlinson. PACMLS
 - $387,0003 bd2 ba1.6k sqft1628 Butternut Ave, Richland, WA 99354For SaleMLS ID #294342, Brian Conklin, Coldwell Banker Tomlinson. PACMLS
- $341,5003 bd1 ba1.5k sqft810 Smith Ave, Richland, WA 99352For SaleMLS ID #294118, Kaidin Tasci, Coldwell Banker Tomlinson. PACMLS
- $355,0004 bd1 ba1.5k sqft1908 Everest Ave, Richland, WA 99354For SaleMLS ID #294574, Kelsie Knight, Century 21-Tri-Cities. PACMLS
- $394,0004 bd2 ba1.5k sqft1207 Acacia Ave, Richland, WA 99354For SaleMLS ID #293142, Marisol Tijerina, RE/MAX Northwest REALTORS. PACMLS
- $360,0003 bd2 ba1.1k sqft2200 Dover St, Richland, WA 99352For SaleMLS ID #293835, Devin Nielsen, RE/MAX Northwest REALTORS. PACMLS
- $315,0003 bd1 ba1.1k sqft103 George Washington Way, Richland, WA 99352For SaleMLS ID #294804, Kellen Adcock, 1Triple7-1.777% / HomeSmart Elite Brokers. PACMLS
- $--4 bd2 ba1.6k sqft2304 Snohomish Ave, Richland, WA 99354AuctionAuction.com 2
- $350,0003 bd1 ba1.1k sqft357 Cottonwood Dr, Richland, WA 99352For SaleMLS ID #291265, Ivan Vera, HomeSmart Elite Brokers. PACMLS
- $285,0003 bd2 ba1.6k sqft1948 Mahan Ave, Richland, WA 99354For SaleMLS ID #294917, Leah Mercer, Windermere Group One/Tri-Cities. PACMLS
- $430,0003 bd2 ba1.6k sqft912 Cottonwood Dr, Richland, WA 99352For SaleMLS ID #293676, Ronnie Bodden Gentle, Windermere Group One/Tri-Cities. PACMLS
- $420,0003 bd2 ba1.7k sqft705 Cottonwood Loop, Richland, WA 99352For SaleMLS ID #294315, Eric Culverhouse, Retter and Company Sotheby's. PACMLS
- $--3 bd1 ba1.1k sqft1305 Goethals Dr APT E, Richland, WA 99354AuctionAuction.com 2
- $294,0003 bd1 ba774 sqft413 Winslow Ave, Richland, WA 99352For SaleMLS ID #293988, Heidi Mortensen, Realty One Group Ignite. PACMLS
- $290,0003 bd1 ba940 sqft1008 Adams St, Richland, WA 99352For SaleMLS ID #294775, Yuliana Gutierrez, Richard Dignum Realty. PACMLS
- $415,0004 bd2 ba1.7k sqft610 Birch Ave, Richland, WA 99352For SaleMLS ID #294326, Chad Markel, Markel Properties. PACMLS
- $349,0003 bd1 ba1.5k sqft494 S 38th Ave, West Richland, WA 99353For SaleMLS ID #293186, Nancy Wagner, Windermere Group One/Tri-Cities. PACMLS
