MLS# 294315 This charming 1,772 sq. ft. single-story home offers comfort, convenience, and functional living on 0.34 acres in a highly desirable Richland Central location. Ideally situated just off Highway 240 and Duportail Street, the property provides quick access to shopping, dining, schools, parks, and commuting throughout the Tri-Cities. The home features 3 bedrooms, 2 bathrooms, an oversized 2-car garage, and plenty of outdoor space with room for RV parking potential. Inside, the spacious great room welcomes you with a tile entry, wood laminate flooring, vaulted ceilings, and a cozy natural gas fireplace. Top quality, high end Pella casement windows with interior blinds and slider door, solar tubes for abundant natural light, new interior paint, and a new hot water heater add comfort and efficiency throughout the home. The kitchen offers vaulted ceilings, a new range, refrigerator, microwave, new garbage disposal, and wood laminate flooring, while both the great room and dining area include ceiling fans for added comfort. The primary suite features wood laminate flooring, a walk-in closet with built-ins, ceiling fan, tile countertops and flooring, and an ADA-accessible shower. The guest bathroom includes tile floors, a solar tube, and convenient access to the side and backyard through two sliding doors. Outside, the property offers mature landscaping, a fenced backyard, raised garden beds, an apricot tree, covered patio space, and a side yard with an electric awning. Additional highlights include a NEW ROOF, efficient heat pump central air, large driveway, open covered porch, exterior storage, and a backyard that backs to a walking path for added openness and accessibility. This well-maintained home offers a rare combination of location, functionality, and outdoor space in one of Richland’s most convenient areas.
For sale
$420,000
705 Cottonwood Loop, Richland, WA 99352
3beds
1,772sqft
Single Family Residence
Built in 1978
0.34 Acres Lot
$417,900 Zestimate®
$237/sqft
$-- HOA
What's special
Exterior storageCozy natural gas fireplaceMature landscapingLarge drivewayWalk-in closet with built-insRaised garden bedsApricot tree
- 21 days |
- 1,567 |
- 134 |
Likely to sell faster than
Zillow last checked:
Listing updated:
Listed by:
Eric Culverhouse 509-539-5073,
Retter and Company Sotheby's,
Teresa Loftus-Culverhoue 509-531-7134,
Retter and Company Sotheby's
Source: PACMLS,MLS#: 294315
Facts & features
Interior
Bedrooms & bathrooms
- Bedrooms: 3
- Bathrooms: 2
- Full bathrooms: 1
- 3/4 bathrooms: 1
Bedroom
- Area: 180
- Dimensions: 15 x 12
Bedroom 1
- Area: 130
- Dimensions: 13 x 10
Bedroom 2
- Area: 117
- Dimensions: 13 x 9
Dining room
- Area: 70
- Dimensions: 10 x 7
Family room
- Area: 224
- Dimensions: 16 x 14
Kitchen
- Area: 99
- Dimensions: 11 x 9
Living room
- Area: 320
- Dimensions: 20 x 16
Heating
- Heat Pump
Cooling
- Central Air, Heat Pump
Appliances
- Included: Dishwasher, Disposal, Microwave, Range/Oven, Refrigerator, Freezer, Instant Hot Water, Water Heater
Features
- Raised Ceiling(s), Vaulted Ceiling(s), Storage, Solar Tube(s)
- Flooring: Carpet, Laminate, Tile
- Windows: Double Pane Windows, Windows - Vinyl, Wood Frames, See Remarks, Drapes/Curtains/Blinds
- Basement: None
- Number of fireplaces: 1
- Fireplace features: 1, Gas, See Remarks, Living Room
Interior area
- Total structure area: 1,772
- Total interior livable area: 1,772 sqft
Video & virtual tour
Property
Parking
- Total spaces: 2
- Parking features: Attached, 2 car, Garage Door Opener, RV Parking - Open, See Remarks
- Attached garage spaces: 2
Accessibility
- Accessibility features: Handicap Accessible Interior
Features
- Levels: 1 Story
- Stories: 1
- Patio & porch: Patio/Covered, Patio/Open, Porch
- Exterior features: See Remarks
- Fencing: Fenced
Lot
- Size: 0.34 Acres
- Features: Plat Map - Recorded, Garden
Details
- Parcel number: 110983050002002
- Zoning description: Single Family R
Construction
Type & style
- Home type: SingleFamily
- Property subtype: Single Family Residence
Materials
- T 1-11, Wood Siding, Wood Frame
- Foundation: Crawl Space
- Roof: Comp Shingle,See Remarks
Condition
- Existing Construction (Not New)
- New construction: No
- Year built: 1978
Utilities & green energy
- Utilities for property: Sewer Connected
Community & HOA
Community
- Subdivision: Amy Addn,Richland Cntrl
Location
- Region: Richland
Financial & listing details
- Price per square foot: $237/sqft
- Tax assessed value: $345,660
- Annual tax amount: $3,401
- Date on market: 7/1/2026
- Listing terms: Cash,Conventional,FHA,USDA Loan,ARM
- Electric utility on property: Yes
- Road surface type: Paved
Estimated market value
$417,900
$397,000 - $439,000
$2,376/mo
Price history
| Date | Event | Price |
|---|---|---|
| 7/1/2026 | Listed for sale | $420,000$237/sqft |
Source:  PACMLS #294315 Report a problem PACMLS #294315 Report a problem | ||
Public tax history
| Year | Property taxes | Tax assessment |
|---|---|---|
| 2024 | $3,236 | $345,660 +4.7% |
| 2023 | -- | $330,100 +16.5% |
| 2022 | $2,838 +1.2% | $283,420 +12.3% |
| 2021 | $2,804 +9.6% | $252,290 +14.1% |
| 2020 | $2,558 | $221,170 +9.1% |
| 2019 | -- | $202,640 +35.4% |
| 2018 | -- | $149,680 |
| 2017 | $2,036 | $149,680 |
| 2016 | -- | $149,680 |
| 2015 | -- | $149,680 |
| 2014 | $1,794 | $149,680 |
| 2013 | $1,794 | $149,680 +8.4% |
| 2012 | -- | $138,020 |
| 2011 | -- | $138,020 |
| 2010 | -- | $138,020 |
| 2009 | -- | $138,020 |
| 2008 | -- | -- |
| 2007 | -- | -- |
| 2006 | -- | -- |
Find assessor info on the county website
Monthly payment
Est. payment
Payment breakdown
Explore the cost of this home by adjusting the details. Changes won't be saved.Climate risks
Neighborhood: 99352
Nearby schools
GreatSchools rating
- 4/10Marcus Whitman Elementary SchoolGrades: K-5Distance: 0.5 mi
- 4/10Carmichael Middle SchoolGrades: 6-8Distance: 0.9 mi
- 8/10Richland High SchoolGrades: 9-12Distance: 0.8 mi
- $394,3003 bd2 ba1.4k sqft707 Cottonwood Loop, Richland, WA 99352Off Market

- $519,9004 bd3 ba1.9k sqft703 Cottonwood Loop, Richland, WA 99352Off Market

- $493,0003 bd2 ba1.1k sqft706 Cottonwood Loop, Richland, WA 99352Off Market
- $420,0003 bd3 ba2k sqft709 Cottonwood Loop, Richland, WA 99352Off Market
- $505,7004 bd2 ba2.1k sqft708 Cottonwood Loop, Richland, WA 99352Off Market
- $396,9003 bd2 ba1.6k sqft649 Cottonwood Dr, Richland, WA 99352Off Market
- $412,8003 bd2 ba1.9k sqft711 Cottonwood Loop, Richland, WA 99352Off Market
- $468,8003 bd2 ba859 sqft710 Cottonwood Loop, Richland, WA 99352Off Market
A local agent can set up tours, give advice and negotiate with sellers.
Similar homes
- $389,0004 bd2 ba1.6k sqft704 Cedar Ave, Richland, WA 99352For Sale
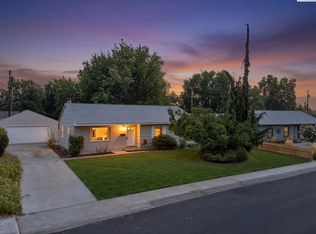
 MLS ID #294879, Kristine Connolly, Coldwell Banker Tomlinson. PACMLS
 - $409,0003 bd2 ba1.5k sqft1793 Maui Dr, Richland, WA 99352For Sale
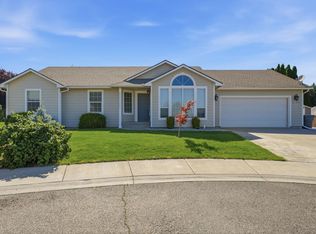 MLS ID #293809, Angela Matheson, Windermere Group One/Tri-Cities. PACMLS
 - $420,0003 bd2 ba1.4k sqft544 Cherokee St, Richland, WA 99352For Sale
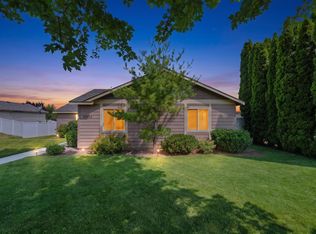 MLS ID #294834, Lacey Blackman, EXP Realty, LLC Tri Cities. PACMLS
 - $387,0003 bd2 ba1.6k sqft1628 Butternut Ave, Richland, WA 99354For Sale
 MLS ID #294342, Brian Conklin, Coldwell Banker Tomlinson. PACMLS
 - $419,9003 bd2 ba1.5k sqft413 Spengler St, Richland, WA 99354For SaleMLS ID #293789, Dawn Seagren, Kenmore Team. PACMLS
- $430,0004 bd3 ba1.7k sqft2144 Hamilton Ave, Richland, WA 99354For SaleMLS ID #293334, Yuxia Wu, HomeSmart Elite Brokers. PACMLS
- $470,0004 bd3 ba1.9k sqft1102 Oxford Ave, Richland, WA 99352For SaleMLS ID #294396, Toby Connolley, Coldwell Banker Tomlinson. PACMLS
- $445,0074 bd2 ba1.9k sqft2365 Michael Ave, Richland, WA 99352For SaleMLS ID #292865, Julie Nelson, Windermere Group One/Tri-Cities. PACMLS
- $469,9004 bd2 ba2k sqft171 Mountain View Ln, Richland, WA 99352For SaleMLS ID #293540, Paul Presby, Berkshire Hathaway Homeservices TC. PACMLS
- $415,0003 bd2 ba1.7k sqft3801 W 17th Ave, Kennewick, WA 99338For SaleMLS ID #294829, Brian Griffin, Kenmore Team. PACMLS
- $365,0003 bd1 ba1.2k sqft1502 Cottonwood Dr, Richland, WA 99354For SaleMLS ID #294170, Shannon Jones, Berkshire Hathaway Hm Serv Central WA Real Estate. PACMLS
- $429,9005 bd2 ba1.6k sqft4611 Mallard Ct, West Richland, WA 99353For SaleMLS ID #290231, Tyson Jones, Kenmore Team. PACMLS
- $525,0004 bd3 ba2.1k sqft4143 Cobblestone Ct, Richland, WA 99352For SaleMLS ID #294002, Veena Halvorson, Berkshire Hathaway Hm Serv Central WA Real Estate. PACMLS
- $480,0004 bd3 ba2.1k sqft500 Meadows Dr S, Richland, WA 99352For SaleMLS ID #292546, Lisa Christensen, Coldwell Banker Tomlinson. PACMLS
- $489,9003 bd3 ba2.1k sqft2507 Dawn Hill Ct, Richland, WA 99352For SaleMLS ID #292773, Sydney Roach, Century 21-Tri-Cities. PACMLS
- $444,5003 bd2 ba1.5k sqft5929 Bluewood Street, West Richland, WA 99353ActiveMLS ID #2516989, Anthony Rodriguez. NWMLS as distributed by MLS GRID
- $485,0004 bd2 ba2.1k sqft2127 Sheridan Pl, Richland, WA 99352For SaleMLS ID #290870, Michael Thomas, Retter and Company Sotheby's. PACMLS
- $455,9003 bd2 ba1.7k sqft5703 Mulberry Dr, West Richland, WA 99353For SaleMLS ID #294004, Frank Prior, Windermere Group One/Tri-Cities. PACMLS
- $415,0003 bd2 ba1.7k sqft7312 W 9th Pl, Kennewick, WA 99336For SaleMLS ID #293150, Brooke Lawrence Martin, Celski & Associates, Inc.. PACMLS
- $465,0004 bd3 ba2.3k sqft3994 Ironton Dr, West Richland, WA 99353For SaleMLS ID #293207, Jennifer Schreiber, Coldwell Banker Tomlinson. PACMLS
