MLS# 293589 - Vacant & Easy to Show! Welcome to this beautifully renovated renovated 3-bedroom, 2-bath rambler that perfectly blends comfort, style, and functionality. From the moment you step inside, you’ll be greeted by an inviting atmosphere filled with natural light and an open, airy feel. Vaulted ceilings enhance the spaciousness of the main living areas, creating a bright and uplifting environment that’sperfect for both everyday living and entertaining. The thoughtfully updated interior offers a seamless flow between theliving room, dining area, and kitchen, making it easy to stay connected with family and guests. The kitchen shines with itsmodern upgrades, offering both style and practicality for cooking and gathering. Each bedroom provides a comfortableretreat, while the primary suite features a well-appointed bath designed for relaxation. Step into and enjoy the addedconvenience of a 3-car garage—perfect for vehicles, storage, or hobbies. The single-level layout ensures easy living, making this home as functional as it is beautiful. Move-in ready and full of charm, this home offers the ideal combination of open living , natural light, and modern updates. A must-see for anyone looking for a warm, welcoming space to call home.
Pending
Price cut: $5.4K (7/17)
$444,500
5929 Bluewood St, West Richland, WA 99353
3beds
1,556sqft
Single Family Residence
Built in 2011
10,005 Square Feet Lot
$449,500 Zestimate®
$286/sqft
$-- HOA
What's special
- 77 days |
- 215 |
- 6 |
Zillow last checked:
Listing updated:
Listed by:
Ana Magallon,
PNW Collective / Real Broker
Source: PACMLS,MLS#: 293589
Facts & features
Interior
Bedrooms & bathrooms
- Bedrooms: 3
- Bathrooms: 2
- Full bathrooms: 2
Heating
- Forced Air, Heat Pump
Cooling
- Central Air, Heat Pump
Appliances
- Included: Dishwasher, Dryer, Microwave, Refrigerator, Washer
Features
- Vaulted Ceiling(s), Utilities in Garage
- Flooring: Vinyl
- Windows: Windows - Vinyl
- Basement: None
- Has fireplace: No
Interior area
- Total structure area: 1,556
- Total interior livable area: 1,556 sqft
Property
Parking
- Total spaces: 3
- Parking features: Attached, 3 car
- Attached garage spaces: 3
Features
- Levels: 1 Story
- Stories: 1
- Patio & porch: Porch
- Exterior features: Lighting
- Fencing: Fenced
Lot
- Size: 10,005 Square Feet
Details
- Additional structures: Shed
- Parcel number: 107982130000048
- Zoning description: Residential
Construction
Type & style
- Home type: SingleFamily
- Property subtype: Single Family Residence
Materials
- Composition
- Foundation: Crawl Space
- Roof: Comp Shingle
Condition
- New construction: No
- Year built: 2011
Utilities & green energy
- Water: Public
- Utilities for property: Sewer Connected
Community & HOA
Community
- Subdivision: View Ridge Subd
Location
- Region: West Richland
Financial & listing details
- Price per square foot: $286/sqft
- Tax assessed value: $401,450
- Annual tax amount: $4,619
- Date on market: 6/5/2026
- Listing terms: Cash,Conventional,FHA
- Electric utility on property: Yes
Estimated market value
$449,500
$427,000 - $472,000
$2,530/mo
Price history
| Date | Event | Price |
|---|---|---|
| 7/26/2026 | Pending sale | $444,500$286/sqft |
Source:  PACMLS #293589 Report a problem PACMLS #293589 Report a problem | ||
| 7/17/2026 | Price change | $444,500-1.2%$286/sqft |
Source:  NWMLS as distributed by MLS GRID #2516989 Report a problem NWMLS as distributed by MLS GRID #2516989 Report a problem | ||
| 7/6/2026 | Price change | $449,900-0.9%$289/sqft |
Source: NWMLS as distributed by MLS GRID #2516989 Report a problem | ||
| 6/13/2026 | Price change | $454,000-1.1%$292/sqft |
Source: NWMLS as distributed by MLS GRID #2516989 Report a problem | ||
| 5/21/2026 | Listed for sale | $459,000$295/sqft |
Source: NWMLS as distributed by MLS GRID #2516989 Report a problem | ||
| 5/9/2026 | Pending sale | $459,000$295/sqft |
Source: NWMLS as distributed by MLS GRID #2516989 Report a problem | ||
| 5/1/2026 | Listed for sale | $459,000+91.3%$295/sqft |
Source: NWMLS as distributed by MLS GRID #2516989 Report a problem | ||
| 3/25/2026 | Sold | $240,000+32.5%$154/sqft |
Source: Public Record Report a problem | ||
| 12/9/2010 | Sold | $181,195$116/sqft |
Source: PACMLS #171576 Report a problem | ||
Public tax history
| Year | Property taxes | Tax assessment |
|---|---|---|
| 2024 | $4,619 +7.3% | $401,450 +7.6% |
| 2023 | $4,305 +17.7% | $373,020 +25% |
| 2022 | $3,657 -0.1% | $298,480 +9.1% |
| 2021 | $3,662 +5.2% | $273,630 +10% |
| 2020 | $3,480 -0.3% | $248,780 +3.4% |
| 2019 | $3,490 +25.8% | $240,500 +19.5% |
| 2018 | $2,775 +0.9% | $201,270 +15.4% |
| 2017 | $2,749 +16.6% | $174,390 |
| 2016 | $2,357 | $174,390 |
| 2015 | $2,357 +2.8% | $174,390 +3.7% |
| 2014 | $2,293 | $168,190 |
| 2013 | $2,293 | $168,190 |
| 2012 | -- | $168,190 -1.3% |
| 2011 | -- | $170,490 +387.1% |
| 2010 | -- | $35,000 |
Find assessor info on the county website
Monthly payment
Est. payment
Payment breakdown
Explore the cost of this home by adjusting the details. Changes won't be saved.Climate risks
Neighborhood: 99353
Nearby schools
GreatSchools rating
- 8/10Desert Sky ElementaryGrades: K-5Distance: 0.3 mi
- 5/10Enterprise Middle SchoolGrades: 6-8Distance: 0.7 mi
- 8/10Hanford High SchoolGrades: 9-12Distance: 5.6 mi
Schools provided by the listing agent
- District: Richland
Source: PACMLS. This data may not be complete. We recommend contacting the local school district to confirm school assignments for this home.
- $479,3004 bd3 ba2k sqft5943 Bluewood St, West Richland, WA 99353Off Market

- $525,900-- bd2 ba2.8k sqft5907 Bluewood St, West Richland, WA 99353Off Market
- $483,6004 bd3 ba2k sqft5962 Noble Ct, West Richland, WA 99353Off Market

- $389,8003 bd2 ba1.4k sqft5946 Noble Ct, West Richland, WA 99353Off Market
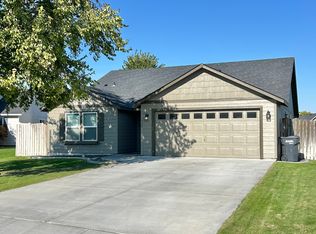
- $445,0004 bd2 ba1.7k sqft5986 Noble Ct, West Richland, WA 99353Off Market
- $417,4003 bd2 ba1.5k sqft5977 Bluewood St, West Richland, WA 99353Off Market
- $467,4004 bd2 ba1.9k sqft5912 Bluewood St, West Richland, WA 99353Off Market
- $437,7004 bd2 ba1.8k sqft5885 Bluewood St, West Richland, WA 99353Off Market
A local agent can set up tours, give advice and negotiate with sellers.
A local lender can help you make sure your offer is ready when you are.
Similar homes
- $445,0003 bd2 ba1.5k sqft5210 Canter St, West Richland, WA 99353For Sale

 MLS ID #295108, Shana Brown, RE/MAX, The Collective. PACMLS
 - $425,0003 bd2 ba1.5k sqft3001 S Highlands Boulevard, West Richland, WA 99353Active
 MLS ID #2566873, Annastasia Batsell. NWMLS as distributed by MLS GRID
 - $455,0003 bd2 ba1.7k sqft3544 Kristin Dr, West Richland, WA 99353For Sale
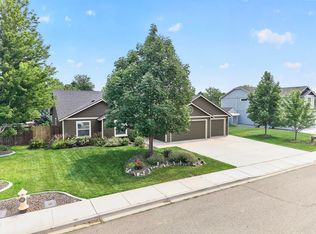 MLS ID #295068, Yvonne Caffrey, Realty One Group Eclipse. PACMLS
 - $446,0004 bd2 ba1.9k sqft1610 Teal Ct, West Richland, WA 99353For Sale
 MLS ID #295517, Jaime Bocek, RE/MAX, The Collective. PACMLS
 - $414,0003 bd3 ba1.6k sqft5022 Swallow Ct, West Richland, WA 99353For SaleMLS ID #295564, Yeimy Saldana, Berkshire Hathaway Hm Serv Central WA Real Estate. PACMLS
- $475,0004 bd2 ba1.9k sqft5703 Monica Ct, West Richland, WA 99353For SaleMLS ID #295091, Corrie Hayes, John L. Scott - Snohomish. PACMLS
- $519,9004 bd2 ba2k sqft6199 Teak Ln, West Richland, WA 99353For SaleMLS ID #295525, Emma McCord, Retter and Company Sotheby's. PACMLS
- $408,0003 bd2 ba1.3k sqft5179 Pinehurst St, West Richland, WA 99353For SaleMLS ID #293329, Tracy Phillips, Coldwell Banker Tomlinson. PACMLS
- $415,0003 bd2 ba1k sqft1217 Perkins Ave, Richland, WA 99354For SaleMLS ID #295478, Susan Sheets, Berkshire Hathaway Hm Serv Central WA Real Estate. PACMLS
- $419,9004 bd2 ba1.9k sqft1711 Hunt Ave, Richland, WA 99354For SaleMLS ID #295598, Jared Fielding, Cornerstone Real Estate. PACMLS
- $475,0003 bd2 ba1.8k sqft2376 Coppertree Ct, Richland, WA 99354For SaleMLS ID #293202, Yuxia Wu, HomeSmart Elite Brokers. PACMLS
- $393,0003 bd2 ba1.3k sqft704 Birch Ave, Richland, WA 99352For SaleMLS ID #295279, April Connors, Windermere Group One/Tri-Cities. PACMLS
- $429,9004 bd3 ba1.7k sqft310 Goethals Dr, Richland, WA 99352For SaleMLS ID #292154, Jennifer McNamara, Coldwell Banker Tomlinson. PACMLS
- $425,0004 bd3 ba2.1k sqft1542 NE 12th St, Benton City, WA 99320For SaleMLS ID #295530, Devin Carver, Windermere Yakima. PACMLS
- $409,9004 bd3 ba1.4k sqft4484 Conifer St, West Richland, WA 99353New ConstructionPACMLS
- $419,9004 bd3 ba1.4k sqft4448 Conifer St, West Richland, WA 99353New ConstructionMLS ID #293972, Vicki Monteagudo, Century 21-Tri-Cities. PACMLS
- $409,9004 bd3 ba1.4k sqft4460 Conifer St, West Richland, WA 99353New ConstructionMLS ID #293971, Vicki Monteagudo, Century 21-Tri-Cities. PACMLS
- $450,0003 bd3 ba1.7k sqft294 Wishkah Dr, Richland, WA 99352For SaleMLS ID #294557, Jennifer Craig, Musser Bros, Inc. PACMLS
- $425,0004 bd3 ba1.9k sqft90 Bremmer St, Richland, WA 99352For SaleMLS ID #295592, Analexis Manjares-Diaz, PNW Collective / Real Broker. PACMLS
- $510,0004 bd3 ba1.9k sqft2750 Stonecreek Dr, Richland, WA 99354For SaleMLS ID #294204, Scott Johnson, Berkshire Hathaway Homeservices TC. PACMLS
