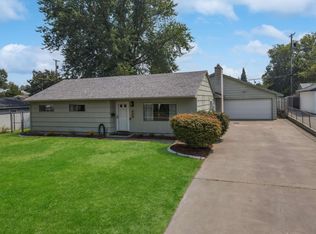
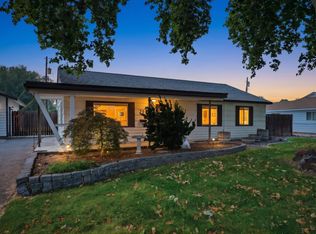
MLS# 295610 UNIQUE MULTI-GENERATIONAL PROPERTY IN RICHLAND!410 Basswood Ave, Richland, WASee it to believe it! This one-of-a-kind property packs an incredible amount of personality, flexibility, and potential into a 0.25-acre fully fenced lot.Originally built in 1948, this charming 1,768-square-foot single-family residence has been fully remodeled and offers 3 bedrooms and 2 bathrooms in the main home. But that's only the beginning!The property also features two additional detached tiny-home-style living spaces, creating an exceptional opportunity for multi-generational living, extended family, guests, rental potential, or additional private living space. Together, the two additional spaces provide 3 additional bedrooms and 2 bathrooms shared between the two tiny homes.The possibilities are truly unique — room for more family, guests, or creative living arrangements.PROPERTY HIGHLIGHTS• Home Warranty with full price offer!! $1000 value • Unique multi-generational living opportunity• 1,768 sq. ft. main residence• 3 bedrooms / 2 bathrooms in main home• 2 additional tiny-home-style living spaces with full kitchens/appliances • 3 additional bedrooms / 2 bathrooms between the two additional spaces• Fully remodeled main home, Built in 1948, 0.25-acre lot• Fully fenced front and back yards, multiple doggy doors, kennels • Detached 2-car garage fully insulated with AC/Heat • Covered carport, concrete driveway, additional side parking • Appliances included- washer/dryer not included • Plenty of room for family, guests, hobbies, or additional living arrangements• A property that can be used in many different ways• So much more to share, come see it to believe it. Multi-generational living at its best! Whether you're looking for space for extended family, private guest accommodations, a flexible living arrangement, or simply a property unlike anything else on the market, this home deserves a closer look.This is truly a “see it to believe it” property!
For sale
$489,500
410 Basswood Ave, Richland, WA 99352
3beds
1,768sqft
Single Family Residence
Built in 1948
1,089 Square Feet Lot
$499,400 Zestimate®
$277/sqft
$-- HOA
What's special
- 11 days |
- 200 |
- 12 |
Zillow last checked:
Listing updated:
Listed by:
Brion Beaver 509-951-0082,
HomeSmart Elite Brokers
Source: PACMLS,MLS#: 295610
Facts & features
Interior
Bedrooms & bathrooms
- Bedrooms: 3
- Bathrooms: 2
- Full bathrooms: 2
Heating
- Forced Air, Furnace
Cooling
- Central Air
Appliances
- Included: Dishwasher, Disposal, Range/Oven, Refrigerator
- Laundry: Sink
Features
- Storage, Utilities in Garage, Ceiling Fan(s)
- Flooring: Laminate
- Windows: Windows - Vinyl
- Basement: None
- Has fireplace: No
Interior area
- Total structure area: 1,768
- Total interior livable area: 1,768 sqft
Video & virtual tour
Property
Parking
- Total spaces: 2
- Parking features: 2 car, Garage Door Opener, Finished, Golf Cart Garage, Off Street, Workshop, Carport
- Garage spaces: 2
- Has carport: Yes
Features
- Levels: 1 Story
- Stories: 1
- Patio & porch: Porch
- Exterior features: Dog Run, Irrigation
- Fencing: Fenced
Lot
- Size: 1,089 Square Feet
- Features: HO Warranty Included, Located in City Limits, Garden
Details
- Additional structures: Shop, Second Residence
- Parcel number: 115982020117005
- Zoning description: Residential
Construction
Type & style
- Home type: SingleFamily
- Property subtype: Single Family Residence
Materials
- Metal, Lap
- Foundation: Concrete
- Roof: Comp Shingle
Condition
- Existing Construction (Not New)
- New construction: No
- Year built: 1948
Details
- Warranty included: Yes
Utilities & green energy
- Water: Public
- Utilities for property: Sewer Connected
Community & HOA
Community
- Subdivision: Plat/ Richland,Richland Cntrl
Location
- Region: Richland
Financial & listing details
- Price per square foot: $277/sqft
- Tax assessed value: $361,110
- Annual tax amount: $3,326
- Date on market: 8/16/2026
- Listing terms: Cash,Conventional,FHA,VA Loan
- Inclusions: Appliances In All Homes, Backyard Fountain Stays
- Electric utility on property: Yes
- Road surface type: Paved
Estimated market value
$499,400
$474,000 - $524,000
$2,459/mo
Price history
| Date | Event | Price |
|---|---|---|
| 8/16/2026 | Listed for sale | $489,500-2.1%$277/sqft |
Source:  PACMLS #295610 Report a problem PACMLS #295610 Report a problem | ||
| 8/12/2026 | Listing removed | $500,000$283/sqft |
Source: PACMLS #295421 Report a problem | ||
| 8/8/2026 | Listed for sale | $500,000+77.9%$283/sqft |
Source: PACMLS #295421 Report a problem | ||
| 2/9/2021 | Sold | $281,000+78.4%$159/sqft |
Source: Public Record Report a problem | ||
| 7/12/2011 | Sold | $157,500-1.5%$89/sqft |
Source: PACMLS #175827 Report a problem | ||
| 5/25/2011 | Listed for sale | $159,900$90/sqft |
Source: Windermere Real Estate/Group One #New Report a problem | ||
Public tax history
| Year | Property taxes | Tax assessment |
|---|---|---|
| 2024 | $3,378 +4.2% | $361,110 +4.8% |
| 2023 | $3,241 +9.6% | $344,730 +16.6% |
| 2022 | $2,958 +1.4% | $295,620 +12.5% |
| 2021 | $2,916 +9.7% | $262,860 +14.2% |
| 2020 | $2,659 +2.4% | $230,110 +8.4% |
| 2019 | $2,597 +18% | $212,350 +9.6% |
| 2018 | $2,201 +3.5% | $193,690 +23.9% |
| 2017 | $2,126 +15.6% | $156,380 |
| 2016 | $1,839 | $156,380 |
| 2015 | $1,839 -1.9% | $156,380 |
| 2014 | $1,874 | $156,380 |
| 2013 | $1,874 | $156,380 +2.7% |
| 2012 | -- | $152,290 |
| 2011 | -- | $152,290 +4.8% |
| 2010 | -- | $145,330 +3% |
| 2009 | -- | $141,060 |
| 2008 | -- | -- |
| 2007 | -- | -- |
| 2006 | -- | -- |
Find assessor info on the county website
Monthly payment
Est. payment
Payment breakdown
Explore the cost of this home by adjusting the details. Changes won't be saved.Climate risks
Neighborhood: 99352
Nearby schools
GreatSchools rating
- 4/10Marcus Whitman Elementary SchoolGrades: K-5Distance: 0.3 mi
- 4/10Carmichael Middle SchoolGrades: 6-8Distance: 0.7 mi
- 8/10Richland High SchoolGrades: 9-12Distance: 0.8 mi
Schools provided by the listing agent
- District: Richland
Source: PACMLS. This data may not be complete. We recommend contacting the local school district to confirm school assignments for this home.
- $404,3004 bd2 ba2k sqft412 Basswood Ave, Richland, WA 99352Off Market
- $374,2003 bd2 ba1.2k sqft408 Basswood Ave, Richland, WA 99352Off Market
- $323,5003 bd1 ba1.2k sqft409 Ash St, Richland, WA 99352Off Market
- $360,0004 bd2 ba1.7k sqft411 Basswood Ave, Richland, WA 99352Sold

- $503,8003 bd2 ba2.9k sqft411 Ash St, Richland, WA 99352Off Market
- $347,0003 bd1 ba1.5k sqft409 Basswood Ave, Richland, WA 99352Off Market
- $372,3003 bd2 ba1.2k sqft406 Basswood Ave, Richland, WA 99352Off Market
- $366,0003 bd1 ba1.3k sqft413 Basswood Ave, Richland, WA 99352Off Market
A local agent can set up tours, give advice and negotiate with sellers.
Similar homes
- $355,0003 bd2 ba1.1k sqft2200 Dover Street, Richland, WA 99352Active
 MLS ID #2575054, Ashlie Martin. NWMLS as distributed by MLS GRID
 - $425,0004 bd2 ba1.9k sqft646 Cedar Ave, Richland, WA 99352For Sale
 MLS ID #295317, Colleen Lane, The Lane Real Estate Team. PACMLS
 - $393,0003 bd2 ba1.3k sqft704 Birch Ave, Richland, WA 99352For Sale
 MLS ID #295279, April Connors, Windermere Group One/Tri-Cities. PACMLS
 - $424,9003 bd2 ba2.1k sqft314 Douglass Ave, Richland, WA 99352For Sale
 MLS ID #295140, Jared Retter, Retter and Company Sotheby's. PACMLS
 - $480,0005 bd3 ba2k sqft2404 Mark Ave, Richland, WA 99352For SaleMLS ID #295704, Shina Spurlock, Realty One Group Ignite. PACMLS
- $485,0004 bd2 ba2.1k sqft2127 Sheridan Pl, Richland, WA 99352For SaleMLS ID #290870, Michael Thomas, Retter and Company Sotheby's. PACMLS
- $519,9004 bd3 ba2.1k sqft1155 Viewmont Ct, Richland, WA 99352For SaleMLS ID #295178, Jed Morris, Windermere Group One/Tri-Cities. PACMLS
- $460,0004 bd3 ba2.3k sqft500 Meadows Dr S, Richland, WA 99352For SaleMLS ID #295330, Stephanie Conley, RE/MAX, The Collective. PACMLS
- $389,9004 bd3 ba1.8k sqft2540 Jason Loop, Richland, WA 99352For SaleMLS ID #295551, Terry Broussard, Encore Realty, LLC. PACMLS
- $380,0003 bd1 ba1.4k sqftPlat Of Richland, Richland, WA 99354ActiveMLS ID #2568474, Ana Rahimlou. NWMLS as distributed by MLS GRID
- $449,9003 bd1 ba1.4k sqft80 Hodges Ct, Richland, WA 99354For SaleMLS ID #294103, Stacy Davis, Century 21-Tri-Cities. PACMLS
- $499,0005 bd2 ba1.9k sqft6306 S Caballo Rd, Kennewick, WA 99338For SaleMLS ID #295324, Jodi Danna, Coldwell Banker Tomlinson. PACMLS
- $420,0003 bd2 ba1.4k sqft544 Cherokee St, Richland, WA 99352For SaleMLS ID #294834, Lacey Blackman, EXP Realty, LLC Tri Cities. PACMLS
- $446,0004 bd2 ba1.9k sqft1610 Teal Ct, West Richland, WA 99353For SaleMLS ID #295517, Jaime Bocek, RE/MAX, The Collective. PACMLS
- $414,0003 bd2 ba1.5k sqft500 Stagecoach Ct, Richland, WA 99354For SaleMLS ID #295542, Kelly VanZandt, RE/MAX Northwest REALTORS. PACMLS
- $449,9003 bd2 ba1.8k sqft8939 W Payette Ave, Kennewick, WA 99336For SaleMLS ID #295625, Monica Brown, Retter and Company Sotheby's. PACMLS
- $410,0004 bd3 ba1.8k sqft1575 Cimarron Ave, Richland, WA 99352For SaleMLS ID #294685, Pilar DoValle, HomeSmart Elite Brokers. PACMLS
- $425,0003 bd2 ba1.5k sqft3001 S Highlands Boulevard, West Richland, WA 99353ActiveMLS ID #2566873, Annastasia Batsell. NWMLS as distributed by MLS GRID
- $479,0003 bd3 ba1.7k sqft4207 Mojave Ct, Pasco, WA 99301For SaleMLS ID #295476, Amy Mace, Retter and Company Sotheby's. PACMLS
- $399,0003 bd3 ba1.6k sqft3526 Waterford St, Richland, WA 99352For SaleMLS ID #294317, Kristine Connolly, Coldwell Banker Tomlinson. PACMLS
