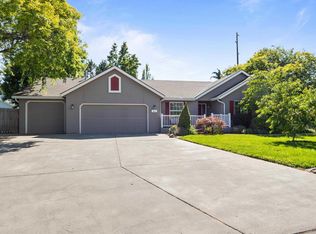
Welcome home! This beautifully maintained 3-bedroom, 2-bathroom residence is tucked away in a quiet cul-de-sac while remaining centrally located just minutes from premium shopping, dining, and entertainment. Step inside to find fresh interior paint throughout and a spacious, functional layout featuring two separate living areas—absolutely perfect for entertaining guests or creating a private retreat. The heart of the home boasts an impressive kitchen loaded with ample counter and cupboard space, beautifully complemented by sleek granite countertops. Durable tile and ceramic flooring run through the entire home for easy maintenance, and a brand-new water heater offers ultimate peace of mind. Outside, the low-maintenance backyard features a lovely covered patio, ideal for relaxing weekends. Don't miss the opportunity to own this turnkey gem in an unbeatable location—schedule your tour today!
For sale
$450,000
8823 W Imnaha Ct, Kennewick, WA 99336
3beds
1,662sqft
:
Get pre-qualified$2,745/mo
Single Family Residence
Built in 1998
6,534 Square Feet Lot
$446,300 Zestimate®
$271/sqft
$6/mo HOA
What's special
Lovely covered patioLow-maintenance backyardImpressive kitchenSpacious functional layoutQuiet cul-de-sacSleek granite countertopsFresh interior paint throughout
- 35 days |
- 302 |
- 9 |
Likely to sell faster than
Zillow last checked:
Listing updated:
Listed by:
David Christopher 509-554-4660,
Desert Edge Realty Group
Source: PACMLS,MLS#: 293957
Facts & features
Interior
Bedrooms & bathrooms
- Bedrooms: 3
- Bathrooms: 2
- Full bathrooms: 1
- 3/4 bathrooms: 1
Heating
- Gas
Cooling
- Central Air, Electric
Appliances
- Included: Dishwasher, Microwave, Range/Oven, Refrigerator, Water Softener Owned, Water Purifier, Water Heater
Features
- Vaulted Ceiling(s), Ceiling Fan(s)
- Flooring: Other, Tile
- Windows: Double Pane Windows, Windows - Vinyl, Skylight(s)
- Basement: None
- Number of fireplaces: 1
- Fireplace features: 1, Gas
Interior area
- Total structure area: 1,662
- Total interior livable area: 1,662 sqft
Property
Parking
- Total spaces: 2
- Parking features: 2 car
- Garage spaces: 2
Features
- Levels: 1 Story
- Stories: 1
- Patio & porch: Patio/Covered
- Fencing: Fenced
Lot
- Size: 6,534 Square Feet
- Features: Located in City Limits, Cul-De-Sac
Details
- Parcel number: 131993060003018
- Zoning description: Residential
Construction
Type & style
- Home type: SingleFamily
- Property subtype: Single Family Residence
Materials
- T 1-11
- Foundation: See Remarks
- Roof: Comp Shingle
Condition
- Existing Construction (Not New)
- New construction: No
- Year built: 1998
Utilities & green energy
- Water: Public
- Utilities for property: Sewer Connected
Community & HOA
Community
- Security: Security System
- Subdivision: Morningside
HOA
- Has HOA: Yes
- HOA fee: $70 annually
Location
- Region: Kennewick
Financial & listing details
- Price per square foot: $271/sqft
- Tax assessed value: $388,290
- Annual tax amount: $2,943
- Date on market: 6/18/2026
- Listing terms: Cash,Conventional,FHA,VA Loan
- Electric utility on property: Yes
- Road surface type: Paved
Estimated market value
$446,300
$424,000 - $469,000
$2,138/mo
Price history
| Date | Event | Price |
|---|---|---|
| 6/18/2026 | Listed for sale | $450,000+37.6%$271/sqft |
Source:  PACMLS #293957 Report a problem PACMLS #293957 Report a problem | ||
| 12/15/2020 | Sold | $327,000+0.6%$197/sqft |
Source: PACMLS #249845 Report a problem | ||
| 11/5/2020 | Listed for sale | $325,000$196/sqft |
Source: Keller Williams Tri-Cities #249845 Report a problem | ||
Public tax history
| Year | Property taxes | Tax assessment |
|---|---|---|
| 2024 | $3,119 +5.7% | $388,290 +5.2% |
| 2023 | $2,952 +37.6% | $369,000 +22.4% |
| 2022 | $2,145 -19.5% | $301,480 +10.6% |
| 2021 | $2,666 +1.8% | $272,550 +4.9% |
| 2020 | $2,619 -1.4% | $259,760 +3% |
| 2019 | $2,657 +16.1% | $252,180 +13.7% |
| 2018 | $2,289 -5.2% | $221,870 +15.8% |
| 2017 | $2,415 +7.2% | $191,560 |
| 2016 | $2,253 | $191,560 |
| 2015 | $2,253 +5.3% | $191,560 +6.1% |
| 2014 | $2,139 | $180,530 |
| 2013 | $2,139 | $180,530 +6.4% |
| 2012 | -- | $169,660 +3.2% |
| 2011 | -- | $164,470 |
| 2010 | -- | $164,470 |
| 2009 | -- | $164,470 |
| 2008 | -- | -- |
| 2007 | -- | -- |
| 2006 | -- | -- |
Find assessor info on the county website
Monthly payment
Est. payment
Payment breakdown
Explore the cost of this home by adjusting the details. Changes won't be saved.Climate risks
Neighborhood: 99336
Nearby schools
GreatSchools rating
- 5/10Sunset View Elementary SchoolGrades: K-5Distance: 0.2 mi
- 6/10Desert Hills Middle SchoolGrades: 6-8Distance: 1.7 mi
- 7/10Kamiakin High SchoolGrades: 9-12Distance: 2.4 mi
- $414,7003 bd2 ba1.5k sqft8817 W Imnaha Ct, Kennewick, WA 99336Off Market
- $436,1003 bd3 ba1.9k sqft8829 W Imnaha Ct, Kennewick, WA 99336Off Market

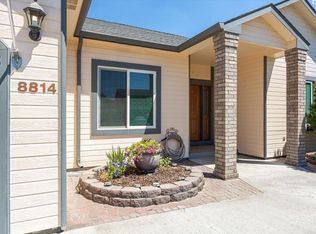
- $445,0003 bd2 ba1.8k sqft8814 W Hood Ave, Kennewick, WA 99336Sold
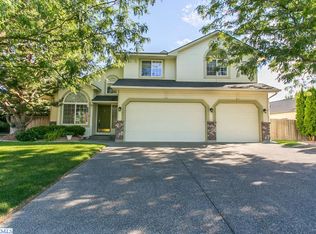
- $463,5004 bd3 ba2.1k sqft8900 W Hood Ave, Kennewick, WA 99336Off Market
- $393,4003 bd2 ba1.5k sqft8809 W Imnaha Ct, Kennewick, WA 99336Off Market
- $390,9004 bd2 ba1.6k sqft8808 W Hood Ave, Kennewick, WA 99336Off Market
- $414,4003 bd2 ba1.7k sqft8835 W Imnaha Ct, Kennewick, WA 99336Off Market
- $362,6003 bd2 ba1.3k sqft8906 W Hood Ave, Kennewick, WA 99336Off Market
A local agent can set up tours, give advice and negotiate with sellers.
A local lender can help you make sure your offer is ready when you are.
Similar homes
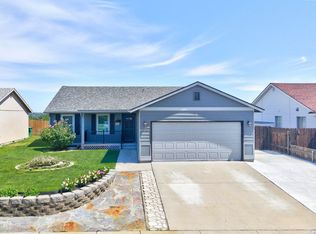
- $429,9003 bd2 ba1.5k sqft8560 W Canyon Ave, Kennewick, WA 99336For Sale
 MLS ID #294613, Lindie Derrick, Coldwell Banker Tomlinson. PACMLS
 - $414,9004 bd3 ba1.5k sqft8524 W Entiat Pl, Kennewick, WA 99336For Sale
 MLS ID #293149, Paula Elledge, HomeSmart Elite Brokers. PACMLS
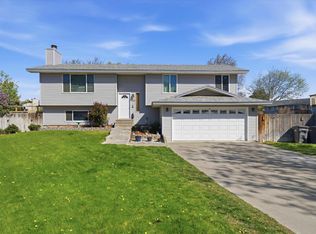
 - $455,0004 bd3 ba2.3k sqft8130 W Entiat Pl, Kennewick, WA 99336For Sale
 MLS ID #292002, Shawn Kloster, Kelly Right Real Estate TC. PACMLS
 - $515,0004 bd2 ba2.1k sqft913 N Quebec St, Kennewick, WA 99336For Sale
 MLS ID #294363, Kellen Adcock, 1Triple7-1.777% / HomeSmart Elite Brokers. PACMLS
 - $389,0003 bd2 ba1.3k sqft507 N Quebec St, Kennewick, WA 99336For SaleMLS ID #292329, Marie Del Angel, EXP Realty, LLC Tri Cities. PACMLS
- $499,9993 bd2 ba2.1k sqft8409 W Bruneau Pl, Kennewick, WA 99336For SaleMLS ID #294276, Jennifer Craig, Musser Bros, Inc. PACMLS
- $424,0003 bd2 ba1.5k sqft101 S Sherman Pl, Kennewick, WA 99336For SaleMLS ID #293361, Joseph Cochenour, Century 21-Tri-Cities. PACMLS
- $415,0003 bd2 ba1.7k sqft7312 W 9th Pl, Kennewick, WA 99336For SaleMLS ID #293150, Brooke Lawrence Martin, Celski & Associates, Inc.. PACMLS
- $445,0003 bd2 ba2.3k sqft4004 W Okanogan Ave, Kennewick, WA 99336For SaleMLS ID #294470, Cassandra Smith, Windermere Group One/Tri-Cities. PACMLS
- $450,0003 bd3 ba2k sqft1309 S Irving Pl, Kennewick, WA 99338For SaleMLS ID #294505, MICHAEL GIBSON, EXP Realty, LLC Tri Cities. PACMLS
- $420,0003 bd2 ba1.4k sqft544 Cherokee St, Richland, WA 99352For SaleMLS ID #294834, Lacey Blackman, EXP Realty, LLC Tri Cities. PACMLS
- $485,0003 bd2 ba1.5k sqft3013 Escolar Rd, Kennewick, WA 99338For SaleMLS ID #294400, Ann Kuykendall, Encore Realty, LLC. PACMLS
- $399,9993 bd2 ba1.6k sqft821 S Tweedt St, Kennewick, WA 99336For SaleMLS ID #294162, Angela Matheson, Windermere Group One/Tri-Cities. PACMLS
- $420,0003 bd2 ba1.5k sqft420 S Edison Pl, Kennewick, WA 99336For SaleMLS ID #290200, Leonardo Garcia, Retter and Company Sotheby's. PACMLS
- $435,0003 bd2 ba1.6k sqft5907 W 14th Ave, Kennewick, WA 99338For SaleMLS ID #293314, Veronica Campos-Ramos, Realty One Group Ignite. PACMLS
- $409,0003 bd2 ba1.5k sqft1793 Maui Dr, Richland, WA 99352For SaleMLS ID #293809, Angela Matheson, Windermere Group One/Tri-Cities. PACMLS
- $445,9003 bd2 ba1.8k sqft3807 S Newport St, Kennewick, WA 99337For SaleMLS ID #294478, Keith Silliman, Retter and Company Sotheby's. PACMLS
- $405,0003 bd2 ba1.3k sqft5803 W 11th Pl, Kennewick, WA 99338For SaleMLS ID #294515, Cole Ferguson, Kelly Right Real Estate TC. PACMLS
- $532,9004 bd2 ba2.1k sqft144 Bear Dr, Richland, WA 99352For SaleMLS ID #294878, Daniel Biehl, RE/MAX Northwest REALTORS. PACMLS
- $525,0003 bd2 ba1.8k sqft615 Muriel St, Richland, WA 99352For SaleMLS ID #294425, Shirley Wolf, Coldwell Banker Tomlinson. PACMLS
