MLS 293932 **Need room for everyone? This updated 2,694 sq ft home offers 6 bedrooms, 3 bathrooms, flexible living space, and the peace of mind of major system updates already completed.** Completely rewired with upgraded copper plumbing, this home also features new Hardi-plank siding, newer windows, added insulation in the exterior walls and attic, a newer sewer main with approximately 9 years of warranty remaining, whole-house water filtration, and updated appliances. The versatile floor plan includes a separate mother-in-law area with a bedroom and sitting area, making it ideal for multigenerational living, extended guests, a home office, or hobbies. The kitchen features a tile backsplash, garden window, and a movable island with power that can be rolled outside for entertaining. A large formal dining room, spacious mud room that doubles as a pantry, bay window in the living room, built-in shelving in the upstairs sitting area, and the primary bedroom with two walk-in closets provide both character and everyday functionality. Upstairs you'll also find the laundry room with a folding area and nearby storage, while capped plumbing downstairs provides the option for future laundry. The upstairs is plumbed for an additional water heater that can operate separately or with the existing unit. Step outside to enjoy a very large covered Trex deck, two patios, a fenced backyard with beautiful landscaping, raised garden beds, timed underground sprinklers, RV parking, a 12x12 shed, and an Autumn Blaze hybrid maple tree. Additional features include bamboo flooring downstairs, laminate flooring upstairs, under-stair storage with archway access, extra-wide stairs for easier furniture moving, backup generator wiring, and a new west-side exterior door. Located within walking distance to parks, schools, walking paths, shopping, and everyday amenities, this home offers the space, flexibility, and major improvements that are difficult to find in one property.
Active
Price cut: $7.1K (8/27)
$467,900
2407 Boise St, Richland, WA 99352
6beds
2,694sqft
Single Family Residence
Built in 1952
5,663 Square Feet Lot
$465,000 Zestimate®
$174/sqft
$-- HOA
What's special
Rv parkingWhole-house water filtrationTimed underground sprinklersNew hardi-plank sidingNew west-side exterior doorRaised garden bedsLarge formal dining room
- 109 days
- 318
- 23
Zillow last checked:
Listing updated:
Listed by:
Burt Lovejoy 509-308-2188,
HomeSmart Elite Brokers
Source: PACMLS as distributed by MLS GRID,MLS#: 293932
Facts & features
Interior
Bedrooms & bathrooms
- Bedrooms: 6
- Bathrooms: 3
- Full bathrooms: 1
- 3/4 bathrooms: 2
Rooms
- Room types: Bath - Master, Dining - Formal, Room - Family, Tub - Garden, Walk-In Closet, Kitchen Island, Master Bedroom, Counters - Laminate
Bedroom 1
- Level: Main
Bedroom 2
- Level: Upper
Bedroom 3
- Level: Upper
Bedroom 4
- Level: Upper
Bedroom 5
- Level: Upper
Bedroom 6
- Level: Upper
Den
- Level: Main
Dining room
- Level: Main
Family room
- Level: Main
Kitchen
- Level: Main
Living room
- Level: Main
Utility room
- Level: Upper
Heating
- Electric, Forced Air, Heat Pump, Central
Cooling
- Forced Air, Central Air, Heat Pump, Electric
Appliances
- Included: Dishwasher, Dryer, Microwave, Range/Oven, Refrigerator, Washer, Water Filter
Features
- Drapes/Blinds, Ceiling Fan(s)
- Flooring: Laminate, Tile, Wood
- Windows: Double Pane Windows, Vinyl Windows
Interior area
- Total structure area: 2,694
- Total interior livable area: 2,694 sqft
Property
Parking
- Parking features: Off Street, RV Access/Parking
Features
- Levels: Two
- Stories: 2
- Patio & porch: Covered, Patio
- Exterior features: Shed(s), Storage, Fenced, Lighting
Lot
- Size: 5,663 Square Feet
- Features: Located in City Limits, Plat Map - Recorded, Garden
Details
- Parcel number: 115982030168004
- Zoning: Residential
Construction
Type & style
- Home type: SingleFamily
- Property subtype: Single Family Residence
Materials
- Cement Board
- Foundation: Concrete, Slab
- Roof: Composition
Condition
- New construction: No
- Year built: 1952
Utilities & green energy
- Sewer: Sewer Connected
- Water: Public
- Utilities for property: Appliances-Electric, Cable Connected, Electricity Connected
Community & HOA
Community
- Subdivision: COLUMBIA ADDN
Location
- Region: Richland
Financial & listing details
- Price per square foot: $174/sqft
- Tax assessed value: $289,160
- Annual tax amount: $2,628
- Date on market: 6/17/2026
- Cumulative days on market: 78 days
- Listing terms: Cash,Conventional,FHA,VA
- Inclusions: Washer dryer, shed. Furniture is negotiable
Estimated market value
$465,000
$442,000 - $488,000
$2,630/mo
Price history
| Date | Event | Price |
|---|---|---|
| 8/27/2026 | Price change | $467,900-1.5%$174/sqft |
Source:  PACMLS as distributed by MLS GRID #293932 Report a problem PACMLS as distributed by MLS GRID #293932 Report a problem | ||
| 7/19/2026 | Price change | $474,999-1%$176/sqft |
Source: PACMLS as distributed by MLS GRID #293932 Report a problem | ||
| 6/17/2026 | Listed for sale | $479,999$178/sqft |
Source: PACMLS as distributed by MLS GRID #293932 Report a problem | ||
Public tax history
| Year | Property taxes | Tax assessment |
|---|---|---|
| 2025 | $2,628 -6.5% | $289,160 -3.6% |
| 2024 | $2,811 +7.2% | $300,030 +7.8% |
| 2023 | $2,621 +11.4% | $278,290 +18.5% |
| 2022 | $2,354 -3% | $234,810 +7.5% |
| 2021 | $2,426 +9.6% | $218,500 +14.2% |
| 2020 | $2,213 -16.8% | $191,320 -12.3% |
| 2019 | $2,661 +39.3% | $218,080 +29.7% |
| 2018 | $1,911 +4.2% | $168,170 +24.7% |
| 2017 | $1,833 +15.5% | $134,900 |
| 2016 | $1,587 | $134,900 |
| 2015 | $1,587 -1.9% | $134,900 |
| 2014 | $1,617 | $134,900 |
| 2013 | $1,617 | $134,900 +18.6% |
| 2012 | -- | $113,710 |
| 2011 | -- | $113,710 |
| 2010 | -- | $113,710 |
| 2009 | -- | $113,710 |
| 2008 | -- | -- |
| 2007 | -- | -- |
| 2006 | -- | -- |
Find assessor info on the county website
Monthly payment
Est. payment
Payment breakdown
Explore the cost of this home by adjusting the details. Changes won't be saved.Climate risks
Neighborhood: 99352
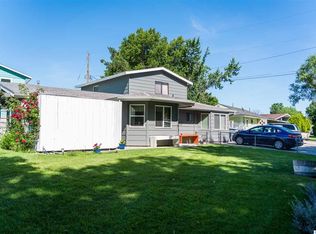

Similar homes
- $445,0004 bd3 ba2.1k sqft1441 Arbor St, Richland, WA 99352For Sale
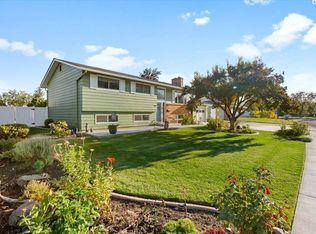
 MLS ID #296422, Terrie Weitzel, Progressive Sales, Inc. PACMLS as distributed by MLS GRID
 - $428,5003 bd2 ba1.7k sqft410 Basswood Ave, Richland, WA 99352For Sale
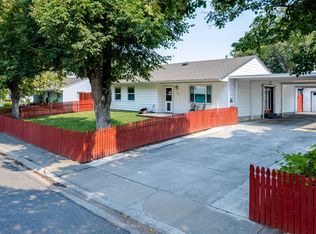 MLS ID #295610, Brion Beaver, HomeSmart Elite Brokers. PACMLS as distributed by MLS GRID
 - $420,0005 bd3 ba3.5k sqft928 McPherson Ave, Richland, WA 99352For Sale
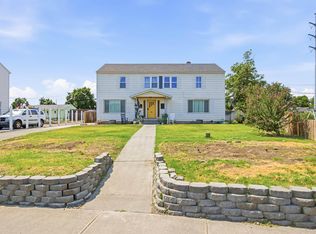 MLS ID #295183, Desiree Hadley, EXP Realty, LLC Tri Cities. PACMLS as distributed by MLS GRID
 - $515,0005 bd3 ba2.6k sqft1326 Baywood Ave, Richland, WA 99352For Sale
 MLS ID #294225, Chad G Markel, Markel Properties. PACMLS as distributed by MLS GRID
 - $465,0004 bd3 ba3.3k sqft1330 Farrell Ln, Richland, WA 99354For SaleMLS ID #296789, Angela Matheson, Windermere Group One/Tri-Cities. PACMLS as distributed by MLS GRID
- $480,0005 bd3 ba2k sqft2404 Mark Ave, Richland, WA 99352For SaleMLS ID #295704, Shina Spurlock, Realty One Group Ignite. PACMLS as distributed by MLS GRID
- $439,9004 bd3 ba1.8k sqft120 Ogden St, Richland, WA 99352For SaleMLS ID #296126, Kendra Sadler, Retter and Company Sotheby's. PACMLS as distributed by MLS GRID
- $355,0003 bd2 ba2.1k sqft510 Sanford Ave, Richland, WA 99352For SaleMLS ID #296461, Michelle Bodine, Epique Realty. PACMLS as distributed by MLS GRID
- $464,9004 bd3 ba2.5k sqft1878 Mahan Ave, Richland, WA 99354For SaleMLS ID #294920, David Price, Kenmore Team. PACMLS as distributed by MLS GRID
- $399,9003 bd2 ba1.7k sqft614 Basswood Ave, Richland, WA 99352For SaleMLS ID #295044, Kimberly Rose, Kenmore Team. PACMLS as distributed by MLS GRID
- $514,9006 bd3 ba3k sqft1825 Norwood Ct, Richland, WA 99354For SaleMLS ID #295947, Elsa Carlson, John L Scott Tri-Cities Pasco. PACMLS as distributed by MLS GRID
- $450,0006 bd2 ba2.3k sqft1441 Thayer Dr, Richland, WA 99354For SaleMLS ID #295788, Paula Elledge, HomeSmart Elite Brokers. PACMLS as distributed by MLS GRID
- $295,0003 bd1 ba1.3k sqft932 Sanford Ave, Richland, WA 99352For SaleMLS ID #292442, Peggy Beecher, RE/MAX, The Collective. PACMLS as distributed by MLS GRID
- $535,0004 bd3 ba2.6k sqft2116 Newhaven Loop, Richland, WA 99352For SaleMLS ID #295171, Edward Branham, Distinctive Properties Inc. PACMLS as distributed by MLS GRID
- $510,0004 bd2 ba2.1k sqft2422 Mark Ave, Richland, WA 99352For SaleMLS ID #296322, Agustina Rankin, EXP Realty, LLC Tri Cities. PACMLS as distributed by MLS GRID
- $525,0004 bd3 ba2.4k sqft1915 Jones Rd, Richland, WA 99354For SaleMLS ID #296013, Dawn Seagren, Kenmore Team. PACMLS as distributed by MLS GRID
- $474,9005 bd3 ba2.8k sqft5004 W Sylvester St, Pasco, WA 99301For SaleMLS ID #296562, Kellen Adcock, 1Triple7-1.777% / HomeSmart Elite Brokers. PACMLS as distributed by MLS GRID
- $499,0005 bd2 ba1.9k sqft6306 S Caballo Rd, Kennewick, WA 99338For SaleMLS ID #295324, Jodi Danna, Coldwell Banker Tomlinson. PACMLS as distributed by MLS GRID
- $560,0004 bd2 ba1.6k sqft9013 Franklin Rd, Pasco, WA 99301For SaleMLS ID #296896, Chris Nye, MLS4owners.com. PACMLS as distributed by MLS GRID
