Not only do you get a rock solid 4 BR/2BA/2Car garage home, but you also get an extended garage structure which can be used as a carport as well as a 2nd layer patio – perfect to enjoy the river view! Included in the sale (for car lovers) is the attached wench needed for lifting motor engines, etc. The structure was done by a professional welder/pipe fitter so it is high quality and strong! Situated in a lovely, mature neighborhood, this home has all the charm and quality from the construction done in 1958: 2x6 wood framing, original hardwood flooring in the living room, bedrooms and hallway. The main bathroom showcases the colors and style of the 50’s, which is being revived in this decade. Windows are wood wrapped and are the most unique opening fittings – they just don’t make them like this anymore! Brick fireplaces in both the living room and the family room give the home a retro, cozy feeling to be enjoyed by all. Appliances are included in the sale and have been updated within the past 4 years. Back door entrance is great for a family as it brings you directly into a mudroom area with the washer and dryer, as well as the ½ bath. The fenced yard is large and welcoming for entertaining with the extended concrete patio off the family room. Further updates are new HVAC in 2026 and the roof is 5-6yrs old. Built in "intercom" system is still intact; bedroom speakers have been removed but will go with the sale. This property is sold "As Is" - no further repairs will be done by sellers. Great opportunity as an investment property or fixer upper/DIY!
Active
$389,900
7009 W Willamette Ave, Kennewick, WA 99336
4beds
2,059sqft
Single Family Residence
Built in 1958
0.33 Acres Lot
$387,400 Zestimate®
$189/sqft
$-- HOA
What's special
- 2 days
- 247
- 26
Likely to sell faster than
Zillow last checked:
Listing updated:
Listed by:
Ruth Dingfield Main:509-946-1188,
Windermere Group One/Tri-Cities,
Bill Dingfield 509-531-0556,
Windermere Group One/Tri-Cities
Source: PACMLS as distributed by MLS GRID,MLS#: 297986
Facts & features
Interior
Bedrooms & bathrooms
- Bedrooms: 4
- Bathrooms: 2
- Full bathrooms: 1
- 1/2 bathrooms: 1
Rooms
- Room types: Breakfast Bar, Dining - Kitchen/Combo, Room - Family, Master - Main Level, Foyer, Master Bedroom, Counters - Laminate
Bedroom 1
- Level: m
- Area: 14 Square Feet
Bedroom 2
- Level: m
- Area: 15 Square Feet
Bedroom 3
- Level: m
- Area: 14 Square Feet
Bedroom 4
- Level: m
- Area: 14 Square Feet
Family room
- Level: m
- Area: 29 Square Feet
Kitchen
- Level: m
- Area: 11 Square Feet
Living room
- Level: m
- Area: 20 Square Feet
Utility room
- Level: m
- Area: 9 Square Feet
Heating
- Heat Pump
Cooling
- Heat Pump
Appliances
- Included: Cooktop, Dishwasher, Dryer, Microwave, Oven, Refrigerator, Washer
Features
- Drapes/Blinds
- Flooring: Wood
- Windows: Double Pane Windows, Wood Frames, Wood Windows
- Fireplace features: Two, Family Room, FP - Wood, Living Room
Interior area
- Total structure area: 2,059
- Total interior livable area: 2,059 sqft
Property
Parking
- Parking features: Attached, 2 car, Garage Door Opener, Finished, Workshop in Garage
- Has garage: Yes
Features
- Levels: One
- Stories: 1
- Patio & porch: Patio
- Exterior features: Fenced
Lot
- Size: 0.33 Acres
- Features: Located in City Limits, Garden
Details
- Parcel number: 129993040002006
- Zoning: Residential
Construction
Type & style
- Home type: SingleFamily
- Property subtype: Single Family Residence
Materials
- Masonite
- Foundation: Concrete, Crawl Space
- Roof: Composition
Condition
- New construction: No
- Year built: 1958
Utilities & green energy
- Sewer: Sewer Connected
- Water: Public
- Utilities for property: Appliances-Electric, Electricity Connected
Community & HOA
Community
- Subdivision: Kennewick West
Location
- Region: Kennewick
Financial & listing details
- Price per square foot: $189/sqft
- Tax assessed value: $337,530
- Annual tax amount: $2,984
- Date on market: 11/19/2026
- Listing terms: Cash,Conventional,FHA,VA
- Inclusions: home & land
Estimated market value
$387,400
$368,000 - $407,000
$2,316/mo
Price history
| Date | Event | Price |
|---|---|---|
| 11/19/2026 | Listed for sale | $389,900+11.1%$189/sqft |
Source:  PACMLS as distributed by MLS GRID #297986 Report a problem | ||
| 4/11/2022 | Sold | $351,000+3.2%$170/sqft |
Source: PACMLS as distributed by MLS GRID #259430 Report a problem | ||
| 2/18/2022 | Listed for sale | $340,000$165/sqft |
Source: PACMLS as distributed by MLS GRID #259430 Report a problem | ||
Public tax history
| Year | Property taxes | Tax assessment |
|---|---|---|
| 2025 | $2,985 -0.5% | $337,530 +2.4% |
| 2024 | $3,001 +0.5% | $329,660 |
| 2023 | $2,986 +34.7% | $329,660 +23.6% |
| 2022 | $2,217 -14.1% | $266,710 +13.4% |
| 2021 | $2,582 +4.9% | $235,240 +7.2% |
| 2020 | $2,461 -11.3% | $219,420 +5.5% |
| 2019 | $2,774 +20.3% | $207,910 +19.9% |
| 2018 | $2,305 -3% | $173,370 +15.3% |
| 2017 | $2,377 +7.4% | $150,340 |
| 2016 | $2,212 | $150,340 |
| 2015 | $2,212 +0.7% | $150,340 +1.4% |
| 2014 | $2,197 | $148,300 |
| 2013 | $2,197 | $148,300 |
| 2012 | -- | $148,300 +8.9% |
| 2011 | -- | $136,150 |
| 2010 | -- | $136,150 |
| 2009 | -- | $136,150 |
| 2008 | -- | -- |
| 2007 | -- | -- |
| 2006 | -- | -- |
Find assessor info on the county website
Monthly payment
Est. payment
Payment breakdown
Explore the cost of this home by adjusting the details. Changes won't be saved.Climate risks
Neighborhood: 99336
- $384,7004 bd2 ba1.6k sqft7001 W Willamette Ave, Kennewick, WA 99336Off Market
- $320,7004 bd1 ba1.5k sqft7011 W Willamette Ave, Kennewick, WA 99336Off Market
- $372,0003 bd2 ba1.7k sqft7008 W Victoria Ave, Kennewick, WA 99336Off Market
- $352,9003 bd3 ba1.6k sqft7004 W Victoria Ave, Kennewick, WA 99336Off Market
Similar homes
- $354,9004 bd2 ba1.3k sqft2604 W Entiat Ave, Kennewick, WA 99336For Sale
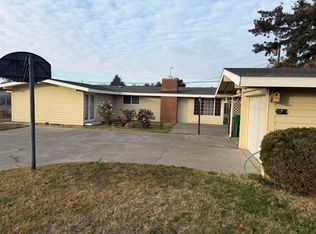
 MLS ID #297988, Barry E Long, EverStar Realty. PACMLS as distributed by MLS GRID
- $400,0003 bd2 ba1.3k sqft6911 W Victoria Ave, Kennewick, WA 99336For Sale
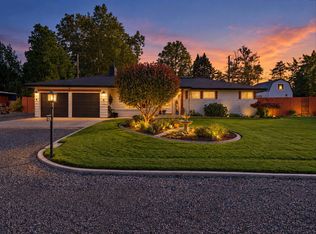 MLS ID #297360, Damion Lalka, PNW Collective / Real Broker. PACMLS as distributed by MLS GRID
- $395,0004 bd2 ba1.9k sqft914 N Union St, Kennewick, WA 99336For Sale
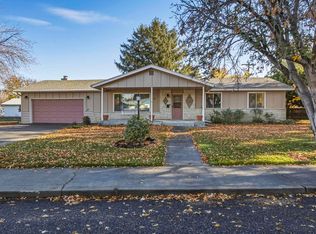 MLS ID #297721, Jane Fallon-Brown, Century 21-Tri-Cities. PACMLS as distributed by MLS GRID
- $415,0004 bd2 ba1.7k sqft7208 W Yellowstone Ave, Kennewick, WA 99336For Sale
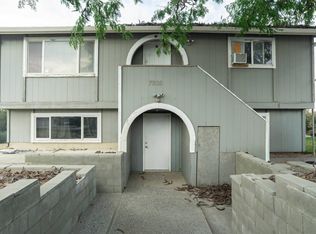 MLS ID #296964, Elsa Carlson, John L Scott Tri-Cities Pasco. PACMLS as distributed by MLS GRID
- $370,0003 bd2 ba1.6k sqft408 N Volland St, Kennewick, WA 99336For SaleMLS ID #295597, Jodi Danna, Coldwell Banker Tomlinson. PACMLS as distributed by MLS GRID
- $384,9003 bd2 ba1.2k sqft5715 W Victoria Ave, Kennewick, WA 99336For SaleMLS ID #296387, Chris Nye, MLS4owners.com. PACMLS as distributed by MLS GRID
- $409,9004 bd2 ba2.4k sqft3003 W 4th Ave, Kennewick, WA 99336For SaleMLS ID #295870, Barry E Long, EverStar Realty. PACMLS as distributed by MLS GRID
- $432,9005 bd2 ba1.9k sqft908 S Wilson Ct, Kennewick, WA 99336For SaleMLS ID #297123, Jorge Mendez, BCR LLC. PACMLS as distributed by MLS GRID
- $419,9003 bd2 ba1.2k sqft9100 W Court St, Pasco, WA 99301For SaleMLS ID #297860, Manuel Ochoa, Realty One Group Ignite. PACMLS as distributed by MLS GRID
- $359,0003 bd2 ba1.6k sqft2509 W Grand Ronde Pl, Kennewick, WA 99336For SaleMLS ID #296778, Dawn Seagren, Kenmore Team. PACMLS as distributed by MLS GRID
- $399,9003 bd1 ba1.4k sqft409 N Garfield St, Kennewick, WA 99336For SaleMLS ID #296912, Elsa Carlson, John L Scott Tri-Cities Pasco. PACMLS as distributed by MLS GRID
- $389,0004 bd2 ba1.5k sqft905 E 44th Ave, Kennewick, WA 99337For SaleMLS ID #297578, Senta Hernandez, Berkshire Hathaway Hm Serv Central WA Real Estate. PACMLS as distributed by MLS GRID
- $350,0004 bd2 ba2.3k sqft1814 W 11th Ave, Kennewick, WA 99337For SaleMLS ID #294659, Terral Russell, EXP Realty, LLC Tri Cities. PACMLS as distributed by MLS GRID
- $425,0004 bd3 ba2k sqft2306 S Anderson Pl, Kennewick, WA 99337For SaleMLS ID #297041, Noemi Sanchez, Realty One Group Ignite. PACMLS as distributed by MLS GRID
- $389,0003 bd2 ba1.7k sqft3801 W 17th Ave, Kennewick, WA 99338For SaleMLS ID #294829, Brian Griffin, Kenmore Team. PACMLS as distributed by MLS GRID
- $393,9503 bd2 ba1.6k sqft307 W 48th Ave, Kennewick, WA 99337For SaleMLS ID #297729, Matthew Cronrath, Century 21-Tri-Cities. PACMLS as distributed by MLS GRID
- $374,9004 bd3 ba1.6k sqft1013 W 14th Ave, Kennewick, WA 99337For SaleMLS ID #297337, Kimberly Rose, Kenmore Team. PACMLS as distributed by MLS GRID
- $390,0004 bd3 ba2k sqft1704 W Yakima St, Pasco, WA 99301For SaleMLS ID #296956, Joseph Kelly, Kelly Right Real Estate TC. PACMLS as distributed by MLS GRID
