
This 2,722 sq.ft. spacious single-level home is perfectly situated on a wonderfully manicured .37-acre lot. The home offers 4 bedrooms and 2 bathrooms with multiple gathering spaces, including a formal living room and formal dining room. At the heart of the home, the beautifully appointed kitchen features a large center island, granite countertops, and a casual dining area with deck access. The large, inviting family room contains vaulted ceilings complete with a cozy pellet stove. The thoughtfully designed floor plan provides flexibility for the whole household whether seeking a secluded nook or a central gathering place. The primary suite is a true sanctuary, featuring private deck access, a walk-in closet, and a luxurious ensuite with a large dual-sink vanity and a tiled walk-in shower. Step outside and discover your own private retreat with a covered deck, fully fenced yard, raised garden beds, and mature landscaping. This home is located near the award-winning Canyon Lakes Golf Community, where you'll enjoy the 18-hole golf course, clubhouse, driving range and neighborhood park. It’s also walking distance to Horse Heaven Hills Middle School with sprawling sports fields and another adjoining neighborhood park available for full family enjoyment. Plus, you'll love the convenience of being just minutes from the Southridge facilities containing exceptional restaurants, shopping, schools, a movie theater, sports complex, medical facilities, and countless everyday amenities! Offering 1.5% Buyer Agent commission.
For sale by owner
$649,900
3602 S Dennis St, Kennewick, WA 99337
4beds
2,722sqft
SingleFamily
Built in 1992
0.37 Acres Lot
$-- Zestimate®
$239/sqft
$-- HOA
What's special
Cozy pellet stoveBeautifully appointed kitchenMature landscapingSpacious single-level homeLarge center islandWalk-in closetLuxurious ensuite
What the owner loves about this home
We love watching the changing colors of the dusk sky while enjoying wine on our back patio. We enjoy the large open family room where our grandkids play or where we entertain friends and family. We appreciate having a garage deep enough for our boat, cars, workspace and storage.
- 76 days
- 217
- 8
Listed by:
Property Owner (509) 430-8927
Facts & features
Interior
Bedrooms & bathrooms
- Bedrooms: 4
- Bathrooms: 2
- Full bathrooms: 2
Heating
- Forced air, Heat pump, Other, Stove, Electric, Wood / Pellet
Cooling
- Refrigerator, Central
Appliances
- Included: Dishwasher, Garbage disposal, Microwave, Range / Oven, Refrigerator
Features
- Flooring: Tile, Carpet, Hardwood
- Basement: None
- Has fireplace: Yes
Interior area
- Total interior livable area: 2,722 sqft
Video & virtual tour
Property
Parking
- Total spaces: 6
- Parking features: Garage - Attached, Off-street
Features
- Exterior features: Wood, Brick, Metal
- Has view: Yes
- View description: Mountain
Lot
- Size: 0.37 Acres
Details
- Parcel number: 114893011753002
Construction
Type & style
- Home type: SingleFamily
Materials
- Wood
- Foundation: Crawl/Raised
- Roof: Composition
Condition
- New construction: No
- Year built: 1992
Community & HOA
Location
- Region: Kennewick
Financial & listing details
- Price per square foot: $239/sqft
- Tax assessed value: $690,670
- Annual tax amount: $5,203
- Date on market: 7/24/2026
Estimated market value
Not available
Estimated sales range
Not available
$2,648/mo
Price history
| Date | Event | Price |
|---|---|---|
| 7/24/2026 | Listed for sale | $649,900+180.1%$239/sqft |
Source: Owner Report a problem | ||
| 8/18/1999 | Sold | $232,000$85/sqft |
Source: Agent Provided Report a problem | ||
Public tax history
| Year | Property taxes | Tax assessment |
|---|---|---|
| 2025 | $5,203 -5.7% | $690,670 |
| 2024 | $5,515 +6.8% | $690,670 +6.4% |
| 2023 | $5,162 +39.1% | $649,290 +23.6% |
| 2022 | $3,711 -15.1% | $525,160 +16.9% |
| 2021 | $4,373 +6% | $449,110 +9.4% |
| 2020 | $4,124 -9.1% | $410,490 +6.7% |
| 2019 | $4,537 +8.7% | $384,740 +7.2% |
| 2018 | $4,173 0% | $358,990 +21.8% |
| 2017 | $4,173 +13.9% | $294,620 +7.2% |
| 2016 | $3,665 | $274,750 |
| 2015 | $3,665 -0.4% | $274,750 |
| 2014 | $3,679 | $274,750 |
| 2013 | $3,679 | $274,750 |
| 2012 | -- | $274,750 |
| 2011 | -- | $274,750 +2.7% |
| 2010 | -- | $267,520 |
| 2009 | -- | $267,520 |
| 2008 | -- | -- |
| 2007 | -- | -- |
| 2006 | -- | -- |
Find assessor info on the county website
Monthly payment
Est. payment
Payment breakdown
Explore the cost of this home by adjusting the details. Changes won't be saved.Climate risks
Neighborhood: 99337

Similar homes
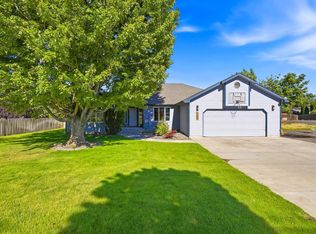
- $660,0004 bd3 ba2.4k sqft1810 W 52nd Ave, Kennewick, WA 99337For Sale

 MLS ID #295718, Emily Bailey, RE/MAX Northwest REALTORS. PACMLS as distributed by MLS GRID
 - $699,0004 bd4 ba3.2k sqft3805 W 42nd Ave, Kennewick, WA 99337For Sale
 MLS ID #296941, Scot Hanson, EXP Realty, LLC Tri Cities. PACMLS as distributed by MLS GRID
 - $615,0003 bd3 ba2.3k sqft2610 S Vancouver St, Kennewick, WA 99337For Sale
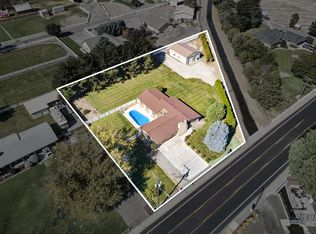 MLS ID #296936, Elizabeth Gonzalez, Windermere Group One/Tri-Cities. PACMLS as distributed by MLS GRID
 - $619,9004 bd3 ba2.3k sqft3809 W 43rd Ave, Kennewick, WA 99337For Sale
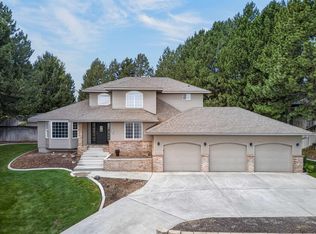 MLS ID #296209, Malcom Humfeld, Simplihom. PACMLS as distributed by MLS GRID
 - $634,0003 bd3 ba3k sqft3603 S Ledbetter St, Kennewick, WA 99337For SaleMLS ID #295873, Josh Blankenship, PNW Collective / Real Broker. PACMLS as distributed by MLS GRID
- $685,0004 bd4 ba2.4k sqft5658 S Newport Pl, Kennewick, WA 99337For SaleMLS ID #297087, Dara Pena, Coldwell Banker Tomlinson. PACMLS as distributed by MLS GRID
- $680,0004 bd3 ba3.5k sqft4102 S Ledbetter St, Kennewick, WA 99337For SaleMLS ID #294737, Krista Hopkins, Krista Hopkins Homes/ Re/ MAX NW. PACMLS as distributed by MLS GRID
- $520,0004 bd2 ba2.5k sqft2806 W 38th Ct, Kennewick, WA 99337For SaleMLS ID #293233, Caitlin Wilhelm, Distinctive Properties Inc. PACMLS as distributed by MLS GRID
- $549,9004 bd2 ba2k sqft3615 S Palouse Ct, Kennewick, WA 99337For SaleMLS ID #297048, Cody Nelson, DK Bain Real Estate, Inc.. PACMLS as distributed by MLS GRID
- $649,9006 bd3 ba3.3k sqft1806 W 31st Ave, Kennewick, WA 99337For SaleMLS ID #296505, Annette Mackenstadt, The Schneider Realty Group. PACMLS as distributed by MLS GRID
- $575,0004 bd2 ba2.5k sqft4013 W 34th Ct, Kennewick, WA 99337For SaleMLS ID #295749, Karina Sawyer, Realty One Group Ignite. PACMLS as distributed by MLS GRID
- $689,9003 bd2 ba2.3k sqft3907 W 36th Ave, Kennewick, WA 99337For SaleMLS ID #293567, Terra Nyce, Retter and Company Sotheby's. PACMLS as distributed by MLS GRID
- $480,0004 bd3 ba2.4k sqft1503 W 37th Pl, Kennewick, WA 99337For SaleMLS ID #296892, Keeley Wagner, Retter and Company Sotheby's. PACMLS as distributed by MLS GRID
- $525,0004 bd3 ba2.3k sqft3309 S Buntin St, Kennewick, WA 99337For SaleMLS ID #295661, Jim Hammond, Retter and Company Sotheby's. PACMLS as distributed by MLS GRID
- $549,0004 bd3 ba2.6k sqft2927 S Ledbetter Pl, Kennewick, WA 99337For SaleMLS ID #296220, Ruth Dingfield, Windermere Group One/Tri-Cities. PACMLS as distributed by MLS GRID
- $449,0004 bd3 ba2k sqft2306 S Anderson Pl, Kennewick, WA 99337For SaleMLS ID #297041, Noemi Sanchez, Realty One Group Ignite. PACMLS as distributed by MLS GRID
- $595,0003 bd3 ba2.7k sqft3703 S Keller St, Kennewick, WA 99337For SaleMLS ID #292736, Denise Stauffer, Coldwell Banker Tomlinson. PACMLS as distributed by MLS GRID
