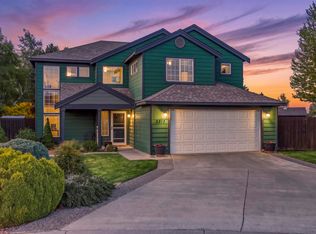
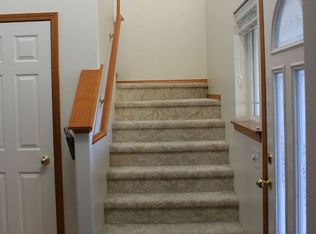
MLS# 295661 Welcome home to this spacious 4-bed, 3-bath, 3-car garage home in Shadow Run! This beautiful home is located in a quiet Cul-de-sac in a great neighborhood. Once you pull up to the home, you will notice that the home has just been repainted on the exterior and see the pride of ownership. As you enter the home, you will see that that pride of ownership continues. The sellers had engineered hardwoods installed throughout the living room and family room, with tile floors in the dining area, kitchen, a large walk-in pantry, as well as the laundry room and half bathroom. The kitchen, dining, and family room are all open and have lots of room to entertain all your family and friends. As you step out of the slider onto the very large covered patio, you'll see there is plenty of room for the hot tub, which is staying with the house, as well as room for a fire pit and sitting area. The mature landscaping gives the backyard and patio a very private feel. Head back into the house and upstairs, where you will find all 4 bedrooms, a large bonus room area as well as a second bathroom. The primary bedroom has a large walk-in closet just off of the 3/4 en suite. The sellers were going to install all new carpet and pad, but we figured why not let the buyer pick what they would like, so we will be offering a credit to get that done prior to closing. It is walking distance to schools and parks. Don't miss your opportunity to check this one out before it is gone.
Active
Price cut: $10.1K (10/14)
$514,900
3309 S Buntin St, Kennewick, WA 99337
4beds
2,344sqft
Single Family Residence
Built in 2001
7,405 Square Feet Lot
$512,700 Zestimate®
$220/sqft
$46/mo HOA
What's special
Very large covered patioLarge walk-in pantry
- 61 days
- 165
- 13
Zillow last checked:
Listing updated:
Listed by:
Jim Hammond 509-531-5516,
Retter and Company Sotheby's
Source: PACMLS as distributed by MLS GRID,MLS#: 295661
Facts & features
Interior
Bedrooms & bathrooms
- Bedrooms: 4
- Bathrooms: 3
- Full bathrooms: 1
- 3/4 bathrooms: 1
- 1/2 bathrooms: 1
Rooms
- Room types: Bath - Master, Breakfast Bar, Room - Bonus, Room - Family, Room - Great, Walk-In Closet, Kitchen Island, Master Bedroom, Pantry, Counters - Laminate, Laundry
Bedroom 1
- Level: Upper
- Area: 13 Square Feet
Bedroom 2
- Level: Upper
- Area: 12 Square Feet
Bedroom 3
- Level: Upper
- Area: 12 Square Feet
Bedroom 4
- Level: Upper
- Area: 12 Square Feet
Den
- Level: Upper
- Area: 12 Square Feet
Dining room
- Level: Main
- Area: 9 Square Feet
Family room
- Level: Main
- Area: 16 Square Feet
Kitchen
- Level: Main
- Area: 16 Square Feet
Living room
- Level: Main
- Area: 12 Square Feet
Utility room
- Level: Main
- Area: 10 Square Feet
Heating
- Forced Air, Central, Furnace
Cooling
- Forced Air, Central Air
Appliances
- Included: Dishwasher, Disposal, Microwave, Range/Oven, Water Heater
Features
- Drapes/Blinds, Ceiling Fan(s)
- Flooring: Carpet, Tile, Vinyl, Wood
- Windows: Double Pane Windows, Vinyl Windows
- Basement: No Basement
- Fireplace features: One, Gas, Family Room
Interior area
- Total structure area: 2,344
- Total interior livable area: 2,344 sqft
Property
Parking
- Parking features: Attached, Garage Door Opener, Finished, 3 car
- Has garage: Yes
Features
- Levels: Two
- Stories: 2
- Patio & porch: Covered
- Exterior features: Shed(s), Fenced
Lot
- Size: 7,405 Square Feet
- Features: Located in City Limits, Plat Map - Recorded, Cul de Sac, Plat Map - Approved
Details
- Parcel number: 114892100000008
- Zoning: SINGLE FAMILY R
Construction
Type & style
- Home type: SingleFamily
- Property subtype: Single Family Residence
Materials
- Foundation: Crawl Space
- Roof: Composition
Condition
- New construction: No
- Year built: 2001
Utilities & green energy
- Sewer: Sewer Connected
- Water: Public
- Utilities for property: Appliances-Electric
Community & HOA
Community
- Subdivision: Kennewick SE
HOA
- Has HOA: Yes
- HOA fee: $46 monthly
Location
- Region: Kennewick
Financial & listing details
- Price per square foot: $220/sqft
- Tax assessed value: $424,630
- Annual tax amount: $3,167
- Date on market: 8/18/2026
- Cumulative days on market: 62 days
- Listing terms: Cash,Conventional,FHA,VA
- Inclusions: Dishwasher, Range oven, Fridge, micro, GD
Estimated market value
$512,700
$487,000 - $538,000
$2,599/mo
Price history
| Date | Event | Price |
|---|---|---|
| 10/14/2026 | Price change | $514,900-1.9%$220/sqft |
Source:  PACMLS as distributed by MLS GRID #295661 Report a problem PACMLS as distributed by MLS GRID #295661 Report a problem | ||
| 8/18/2026 | Listed for sale | $525,000+138.6%$224/sqft |
Source: PACMLS as distributed by MLS GRID #295661 Report a problem | ||
| 6/2/2010 | Sold | $220,000-2.2%$94/sqft |
Source: Public Record Report a problem | ||
| 4/22/2009 | Listing removed | $224,900$96/sqft |
Source: NCI #158047 Report a problem | ||
| 4/2/2009 | Listed for sale | $224,900+8.7%$96/sqft |
Source: NCI #158047 Report a problem | ||
| 8/1/2007 | Sold | $206,900$88/sqft |
Source: PACMLS as distributed by MLS GRID #144965 Report a problem | ||
Public tax history
| Year | Property taxes | Tax assessment |
|---|---|---|
| 2025 | $3,215 -5.6% | $424,630 |
| 2024 | $3,407 +6.3% | $424,630 +5.9% |
| 2023 | $3,204 +36.6% | $400,990 +21.5% |
| 2022 | $2,345 -18.3% | $330,060 +12.3% |
| 2021 | $2,872 +8.1% | $293,820 +11.6% |
| 2020 | $2,656 -13.3% | $263,350 +6.1% |
| 2019 | $3,062 +5% | $248,110 +3.2% |
| 2018 | $2,916 -2% | $240,490 +18.8% |
| 2017 | $2,975 +4.1% | $202,390 -3.4% |
| 2016 | $2,857 | $209,580 |
| 2015 | $2,857 -0.3% | $209,580 |
| 2014 | $2,867 | $209,580 |
| 2013 | $2,867 | $209,580 |
| 2012 | -- | $209,580 |
| 2011 | -- | $209,580 +3.5% |
| 2010 | -- | $202,440 |
| 2009 | -- | $202,440 |
| 2008 | -- | -- |
| 2007 | -- | -- |
| 2006 | -- | -- |
Find assessor info on the county website
Monthly payment
Est. payment
Payment breakdown
Explore the cost of this home by adjusting the details. Changes won't be saved.Climate risks
Neighborhood: 99337

Similar homes

- $475,0004 bd3 ba2.1k sqft3413 S Buntin St, Kennewick, WA 99337For Sale

 MLS ID #296492, Sydney Holland, Coldwell Banker Tomlinson. PACMLS as distributed by MLS GRID
 - $519,0004 bd3 ba2.4k sqft1520 W 40th Pl, Kennewick, WA 99337For Sale
 MLS ID #296327, Veena Halvorson, Berkshire Hathaway Hm Serv Central WA Real Estate. PACMLS as distributed by MLS GRID
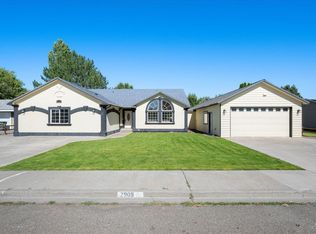
 - $499,9004 bd2 ba2.9k sqft2909 S Yelm St, Kennewick, WA 99337For Sale
 MLS ID #294703, Stephanie Garcia, Retter and Company Sotheby's. PACMLS as distributed by MLS GRID
 - $500,0004 bd2 ba2.5k sqft2806 W 38th Ct, Kennewick, WA 99337For Sale
 MLS ID #293233, Caitlin Wilhelm, Distinctive Properties Inc. PACMLS as distributed by MLS GRID
 - $515,0004 bd2 ba2k sqft4104 S Neel Ct, Kennewick, WA 99337For SaleMLS ID #296291, Agustina Rankin, EXP Realty, LLC Tri Cities. PACMLS as distributed by MLS GRID
- $475,0004 bd3 ba2.3k sqft2215 S Fruitland St, Kennewick, WA 99337For SaleMLS ID #297241, Tyson Jones, Kenmore Team. PACMLS as distributed by MLS GRID
- $549,0004 bd3 ba2.6k sqft2927 S Ledbetter Pl, Kennewick, WA 99337For SaleMLS ID #296220, Ruth Dingfield, Windermere Group One/Tri-Cities. PACMLS as distributed by MLS GRID
- $499,9004 bd3 ba2.6k sqft1715 W 40th Ave, Kennewick, WA 99337For SaleMLS ID #295356, Ashlyn Kaelber, RE/MAX Northwest REALTORS. PACMLS as distributed by MLS GRID
- $550,0004 bd2 ba2.5k sqft4013 W 34th Ct, Kennewick, WA 99337For SaleMLS ID #295749, Karina Sawyer, Realty One Group Ignite. PACMLS as distributed by MLS GRID
- $549,9004 bd2 ba2k sqft3615 S Palouse Ct, Kennewick, WA 99337For SaleMLS ID #297048, Cody Nelson, DK Bain Real Estate, Inc.. PACMLS as distributed by MLS GRID
- $480,0004 bd3 ba2.4k sqft1503 W 37th Pl, Kennewick, WA 99337For SaleMLS ID #296892, Keeley Wagner, Retter and Company Sotheby's. PACMLS as distributed by MLS GRID
- $449,0004 bd3 ba2k sqft2306 S Anderson Pl, Kennewick, WA 99337For SaleMLS ID #297041, Noemi Sanchez, Realty One Group Ignite. PACMLS as distributed by MLS GRID
- $534,9005 bd3 ba2.3k sqft4272 S Anderson Pl, Kennewick, WA 99337For SaleMLS ID #295708, Richelle Davis, EXP Realty, LLC Tri Cities. PACMLS as distributed by MLS GRID
- $505,0004 bd2 ba1.9k sqft4278 S Zillah St, Kennewick, WA 99337For SaleMLS ID #294461, Maria Luna, RE/MAX, The Collective. PACMLS as distributed by MLS GRID
- $564,9004 bd2 ba2.6k sqft1554 W 32nd Ave, Kennewick, WA 99337For SaleMLS ID #295650, Roger Lowe, Lowes Flat Fee Realty A Homezu. PACMLS as distributed by MLS GRID
- $513,9993 bd3 ba2.5k sqft2007 S Tweedt St, Kennewick, WA 99338For SaleMLS ID #297053, Jacob Johnson, RE/MAX Northwest REALTORS. PACMLS as distributed by MLS GRID
- $525,0004 bd4 ba3.4k sqft3406 W 42nd Ave, Kennewick, WA 99337For SaleMLS ID #291310, George Eakin, Century 21-Tri-Cities. PACMLS as distributed by MLS GRID
- $615,0003 bd3 ba2.3k sqft2610 S Vancouver St, Kennewick, WA 99337For SaleMLS ID #296936, Elizabeth Gonzalez, Windermere Group One/Tri-Cities. PACMLS as distributed by MLS GRID
- $520,0003 bd2 ba2.1k sqft3305 S Volland St, Kennewick, WA 99337For SaleMLS ID #294286, Conner Doubravsky, Berkshire Hathaway HomeService. PACMLS as distributed by MLS GRID
