MLS# 295650 This gorgeous 2 story home is one of a kind! With over 2600 square feet, 4 bedrooms, 2.5 baths, and a large rec room that could be used as a 5th bedroom this home is a must see. Built in 2020 and better than new, it offers beautiful LVP floors, quartz countertops throughout, a stunning kitchen with luxury stainless steel appliances, and a beautiful fireplace with custom built-ins for extra storage. So many custom touches including the master suite with spa bath and laundry access makes life easy. There is also a 5 car garage for parking and additional storage, RV parking on the side, and a separate area to park your trailer. This property will not last long.
Active
Price cut: $14.1K (9/15)
$564,900
1554 W 32nd Ave, Kennewick, WA 99337
4beds
2,619sqft
Single Family Residence
Built in 2020
7,840 Square Feet Lot
$560,900 Zestimate®
$216/sqft
$-- HOA
What's special
Stunning kitchenLarge rec roomBeautiful lvp floorsLuxury stainless steel appliancesQuartz countertops throughout
- 62 days
- 240
- 13
Zillow last checked:
Listing updated:
Listed by:
Roger Lowe 208-602-0055,
Lowes Flat Fee Realty A Homezu
Source: PACMLS as distributed by MLS GRID,MLS#: 295650
Facts & features
Interior
Bedrooms & bathrooms
- Bedrooms: 4
- Bathrooms: 2
- Full bathrooms: 2
- 1/2 bathrooms: 1
Rooms
- Room types: Bath - Master, Dining - Kitchen/Combo, Room - Bonus, Room - Family, Tub - Garden, Walk-In Closet, Bath - Utility, Foyer, Kitchen Island, Master Bedroom, Pantry, Counters - Granite/Quartz, Laundry
Heating
- Natural Gas, Central, Fireplace(s), Furnace
Cooling
- Central Air, Electric
Appliances
- Included: Dishwasher, Disposal, Microwave, Range/Oven
Features
- Utility Room, Utilities in Garage, Ceiling Fan(s), Utility Sink
- Flooring: Carpet, Laminate, Tile
- Windows: Vinyl Windows
- Basement: No Basement
- Fireplace features: One, Gas, Living Room
Interior area
- Total structure area: 2,619
- Total interior livable area: 2,619 sqft
Property
Parking
- Parking features: Attached, RV Access/Parking, See Remarks
Features
- Levels: Two
- Stories: 2
- Patio & porch: Covered
- Exterior features: Shed(s), Fenced, Lighting, Irrigation System
Lot
- Size: 7,840 Square Feet
- Features: Located in City Limits
Details
- Parcel number: 114891160000009
- Zoning: Residential
Construction
Type & style
- Home type: SingleFamily
- Property subtype: Single Family Residence
Materials
- Cement Board, Frame
- Foundation: Concrete, Crawl Space
- Roof: Composition
Condition
- New construction: No
- Year built: 2020
Details
- Builder name: New Tradition Homes
Utilities & green energy
- Sewer: Sewer Connected
- Water: Public
- Utilities for property: Appliances-Electric, Appliances-Gas, Electricity Connected, Natural Gas Connected
Community & HOA
Community
- Subdivision: OLYMPIA ESTATES
Location
- Region: Kennewick
Financial & listing details
- Price per square foot: $216/sqft
- Tax assessed value: $529,460
- Annual tax amount: $3,997
- Date on market: 8/18/2026
- Cumulative days on market: 49 days
Estimated market value
$560,900
$533,000 - $589,000
$3,176/mo
Price history
| Date | Event | Price |
|---|---|---|
| 9/15/2026 | Price change | $564,900-2.4%$216/sqft |
Source:  PACMLS as distributed by MLS GRID #295650 Report a problem PACMLS as distributed by MLS GRID #295650 Report a problem | ||
| 8/18/2026 | Listed for sale | $579,000+8.8%$221/sqft |
Source: PACMLS as distributed by MLS GRID #295650 Report a problem | ||
| 7/28/2023 | Sold | $532,000-2.4%$203/sqft |
Source: PACMLS as distributed by MLS GRID #267860 Report a problem | ||
| 6/28/2023 | Pending sale | $544,900$208/sqft |
Source: PACMLS as distributed by MLS GRID #267860 Report a problem | ||
| 5/4/2023 | Price change | $544,900-0.9%$208/sqft |
Source: PACMLS as distributed by MLS GRID #267860 Report a problem | ||
| 4/13/2023 | Listed for sale | $549,900+25.7%$210/sqft |
Source: PACMLS as distributed by MLS GRID #267860 Report a problem | ||
| 11/5/2020 | Sold | $437,604$167/sqft |
Source: PACMLS as distributed by MLS GRID #243178 Report a problem | ||
| 10/16/2020 | Listed for sale | $437,604+13.4%$167/sqft |
Source: Windermere Group One/Tri-Cities #243178 Report a problem | ||
| 1/28/2020 | Pending sale | $385,900$147/sqft |
Source: Windermere Group One/Tri-Cities #243178 Report a problem | ||
| 1/28/2020 | Listed for sale | $385,900+373.9%$147/sqft |
Source: Windermere Group One/Tri-Cities #243178 Report a problem | ||
| 3/8/2019 | Sold | $81,438$31/sqft |
Source: Public Record Report a problem | ||
Public tax history
| Year | Property taxes | Tax assessment |
|---|---|---|
| 2025 | $3,998 -3.2% | $529,460 +2.6% |
| 2024 | $4,130 +20.2% | $515,960 +19.9% |
| 2023 | $3,435 +12.8% | $430,310 |
| 2022 | $3,046 -30.3% | $430,310 -4.2% |
| 2021 | $4,372 +57% | $449,280 +62.6% |
| 2020 | $2,785 +183.5% | $276,330 +452.7% |
| 2019 | $982 +2.3% | $50,000 |
| 2018 | $961 | $50,000 |
Find assessor info on the county website
Monthly payment
Est. payment
Payment breakdown
Explore the cost of this home by adjusting the details. Changes won't be saved.Climate risks
Neighborhood: 99337
Similar homes
- $549,9004 bd2 ba2k sqft3615 S Palouse Ct, Kennewick, WA 99337For Sale
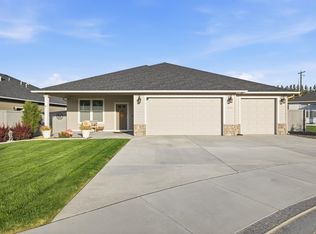
 MLS ID #297048, Cody Nelson, DK Bain Real Estate, Inc.. PACMLS as distributed by MLS GRID
 - $475,0004 bd3 ba2.3k sqft2215 S Fruitland St, Kennewick, WA 99337For Sale
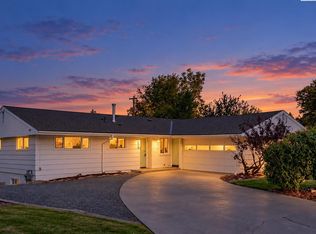 MLS ID #297241, Tyson Jones, Kenmore Team. PACMLS as distributed by MLS GRID
 - $615,0003 bd3 ba2.3k sqft2610 S Vancouver St, Kennewick, WA 99337For Sale
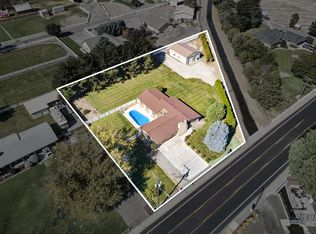 MLS ID #296936, Elizabeth Gonzalez, Windermere Group One/Tri-Cities. PACMLS as distributed by MLS GRID
 - $519,0004 bd3 ba2.4k sqft1520 W 40th Pl, Kennewick, WA 99337For Sale
 MLS ID #296327, Veena Halvorson, Berkshire Hathaway Hm Serv Central WA Real Estate. PACMLS as distributed by MLS GRID
 - $549,0004 bd3 ba2.6k sqft2927 S Ledbetter Pl, Kennewick, WA 99337For SaleMLS ID #296220, Ruth Dingfield, Windermere Group One/Tri-Cities. PACMLS as distributed by MLS GRID
- $534,9005 bd3 ba2.3k sqft4272 S Anderson Pl, Kennewick, WA 99337For SaleMLS ID #295708, Richelle Davis, EXP Realty, LLC Tri Cities. PACMLS as distributed by MLS GRID
- $514,9004 bd3 ba2.3k sqft3309 S Buntin St, Kennewick, WA 99337For SaleMLS ID #295661, Jim Hammond, Retter and Company Sotheby's. PACMLS as distributed by MLS GRID
- $480,0004 bd3 ba2.4k sqft1503 W 37th Pl, Kennewick, WA 99337For SaleMLS ID #296892, Keeley Wagner, Retter and Company Sotheby's. PACMLS as distributed by MLS GRID
- $499,9004 bd2 ba2.9k sqft2909 S Yelm St, Kennewick, WA 99337For SaleMLS ID #294703, Stephanie Garcia, Retter and Company Sotheby's. PACMLS as distributed by MLS GRID
- $660,0004 bd3 ba2.4k sqft1810 W 52nd Ave, Kennewick, WA 99337For SaleMLS ID #295718, Emily Bailey, RE/MAX Northwest REALTORS. PACMLS as distributed by MLS GRID
- $499,9004 bd3 ba2.6k sqft1715 W 40th Ave, Kennewick, WA 99337For SaleMLS ID #295356, Ashlyn Kaelber, RE/MAX Northwest REALTORS. PACMLS as distributed by MLS GRID
- $555,0004 bd3 ba3k sqft3515 S Keller St, Kennewick, WA 99337For SaleMLS ID #290107, Sue Rhoads, Retter and Company Sotheby's. PACMLS as distributed by MLS GRID
- $465,5003 bd3 ba2.5k sqft2822 S Hartford Pl, Kennewick, WA 99337For SaleMLS ID #296957, Dara Pena, Coldwell Banker Tomlinson. PACMLS as distributed by MLS GRID
- $539,9003 bd3 ba2.1k sqft215 W 53rd Ave, Kennewick, WA 99337For SaleMLS ID #296037, Eric Walraf, HomeSmart Elite Brokers. PACMLS as distributed by MLS GRID
- $475,0004 bd3 ba2.1k sqft3413 S Buntin St, Kennewick, WA 99337For SaleMLS ID #296492, Sydney Holland, Coldwell Banker Tomlinson. PACMLS as distributed by MLS GRID
- $475,0004 bd2 ba2.5k sqft3611 S Benton Pl, Kennewick, WA 99337For SaleMLS ID #295566, Lauren Pike, HomeSmart Elite Brokers. PACMLS as distributed by MLS GRID
- $649,9006 bd3 ba3.3k sqft1806 W 31st Ave, Kennewick, WA 99337For SaleMLS ID #296505, Annette Mackenstadt, The Schneider Realty Group. PACMLS as distributed by MLS GRID
