MLS 293233 BEST VALUE IN CANYON LAKES found in this charming and spacious single-level home located in the highly desirable Canyon Lakes community! This beautifully maintained 4-bedroom, 2-bath residence offers a functional and thoughtfully designed layout, perfect for both everyday living and entertaining. The home features a formal living and dining room — providing plenty of versatile space to fit any lifestyle — whether you’re hosting gatherings, working from home, or simply enjoying quiet moments. Custom built-ins throughout the home add both character and functionality, offering stylish storage and enhancing the overall design. The open main living areas are filled with natural light, creating a warm and inviting atmosphere throughout. The kitchen flows seamlessly into the living space, making it ideal for staying connected while cooking or entertaining guests. Step outside to a your large private backyard oasis — perfect for morning coffee, relaxing evenings, summer barbecues, gardening, or play. Professionally landscaped. 3 car garage is oversized with built in storage. You’ll enjoy all these features plus close proximity to golf, shopping, dining, parks, and everyday amenities.
Active
Price cut: $10K (9/2)
$520,000
2806 W 38th Ct, Kennewick, WA 99337
4beds
2,570sqft
Single Family Residence
Built in 1999
0.33 Acres Lot
$519,400 Zestimate®
$202/sqft
$-- HOA
What's special
Stylish storageLarge private backyard oasisPlenty of versatile spaceWarm and inviting atmosphereProfessionally landscaped
- 137 days
- 319
- 19
Zillow last checked:
Listing updated:
Listed by:
Caitlin Wilhelm 509-491-2976,
Distinctive Properties Inc,
Christa Sasser Wilhelm 509-378-9065,
Distinctive Properties Inc
Source: PACMLS as distributed by MLS GRID,MLS#: 293233
Facts & features
Interior
Bedrooms & bathrooms
- Bedrooms: 4
- Bathrooms: 2
- Full bathrooms: 2
Rooms
- Room types: Dining - Formal, Room - Great, Tub - Jetted, Room - Utility, Walk-In Closet, Foyer, See Remarks
Heating
- Forced Air, Heat Pump
Cooling
- Forced Air, Heat Pump
Appliances
- Included: Dishwasher, Disposal, Microwave, Refrigerator, Water Heater
Features
- Vaulted Ceiling(s), Drapes/Blinds, Ceiling Fan(s), Utility Sink
- Flooring: Carpet, Tile, Vinyl, Wood
- Windows: Vinyl Windows
- Fireplace features: One, Gas, Family Room
Interior area
- Total structure area: 2,570
- Total interior livable area: 2,570 sqft
Property
Parking
- Parking features: Attached, Garage Door Opener, Finished, RV Access/Parking, See Remarks, 3 car
- Has garage: Yes
Features
- Levels: One
- Stories: 1
- Patio & porch: Covered
- Exterior features: Fenced, Lighting, Cabana
Lot
- Size: 0.33 Acres
- Features: Plat Map - Recorded, See Remarks, Landscaped, Cul de Sac
Details
- Parcel number: 115894090001005
- Zoning: SINGLE FAMILY R
Construction
Type & style
- Home type: SingleFamily
- Property subtype: Single Family Residence
Materials
- Masonry, Lap Siding
- Foundation: Crawl Space
- Roof: Composition
Condition
- New construction: No
- Year built: 1999
Utilities & green energy
- Sewer: Sewer Connected
- Water: Public
- Utilities for property: Appliances-Electric, Natural Gas Connected
Community & HOA
Community
- Subdivision: CANYON LK
Location
- Region: Kennewick
Financial & listing details
- Price per square foot: $202/sqft
- Tax assessed value: $487,810
- Annual tax amount: $1,844
- Date on market: 5/25/2026
- Cumulative days on market: 138 days
- Listing terms: Cash,Conventional
Estimated market value
$519,400
$493,000 - $545,000
$2,885/mo
Price history
| Date | Event | Price |
|---|---|---|
| 9/2/2026 | Price change | $520,000-1.9%$202/sqft |
Source:  PACMLS as distributed by MLS GRID #293233 Report a problem PACMLS as distributed by MLS GRID #293233 Report a problem | ||
| 8/6/2026 | Price change | $530,000-3.8%$206/sqft |
Source: PACMLS as distributed by MLS GRID #293233 Report a problem | ||
| 7/8/2026 | Price change | $550,900-1.6%$214/sqft |
Source: PACMLS as distributed by MLS GRID #293233 Report a problem | ||
| 5/25/2026 | Listed for sale | $560,000$218/sqft |
Source: PACMLS as distributed by MLS GRID #293233 Report a problem | ||
Public tax history
| Year | Property taxes | Tax assessment |
|---|---|---|
| 2025 | $3,690 -9.2% | $487,810 -3.8% |
| 2024 | $4,063 +0.5% | $507,170 |
| 2023 | $4,043 +47.8% | $507,170 +31.5% |
| 2022 | $2,736 -20.8% | $385,550 +8.9% |
| 2021 | $3,456 +3.1% | $354,090 +6.3% |
| 2020 | $3,353 +2.1% | $333,120 +6.7% |
| 2019 | $3,286 +9.6% | $312,150 +7.2% |
| 2018 | $2,998 -8.2% | $291,180 +12.1% |
| 2017 | $3,268 +6.2% | $259,720 -0.8% |
| 2016 | $3,077 | $261,910 |
| 2015 | $3,077 +8.2% | $261,910 +9% |
| 2014 | $2,845 | $240,270 |
| 2013 | $2,845 | $240,270 |
| 2012 | -- | $240,270 -5.6% |
| 2011 | -- | $254,620 +6.9% |
| 2010 | -- | $238,280 |
| 2009 | -- | $238,280 |
| 2008 | -- | -- |
| 2007 | -- | -- |
| 2006 | -- | -- |
Find assessor info on the county website
Monthly payment
Est. payment
Payment breakdown
Explore the cost of this home by adjusting the details. Changes won't be saved.Climate risks
Neighborhood: 99337


Similar homes
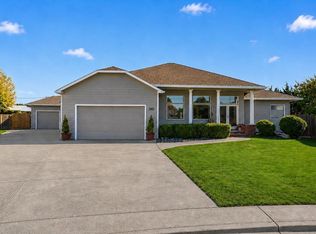
- $515,0004 bd3 ba2.4k sqft4102 S Keller St, Kennewick, WA 99337For Sale

 MLS ID #294388, Kellen Adcock, 1Triple7-1.777% / HomeSmart Elite Brokers. PACMLS as distributed by MLS GRID
 - $555,0004 bd3 ba3k sqft3515 S Keller St, Kennewick, WA 99337For Sale
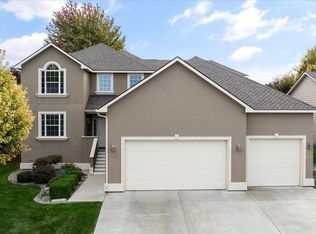 MLS ID #290107, Sue Rhoads, Retter and Company Sotheby's. PACMLS as distributed by MLS GRID
 - $478,9003 bd3 ba2k sqft3706 S Johnson St, Kennewick, WA 99337For Sale
 MLS ID #294739, Leslie Retter, Retter and Company Sotheby's. PACMLS as distributed by MLS GRID
 - $539,9003 bd3 ba2.1k sqft215 W 53rd Ave, Kennewick, WA 99337For Sale
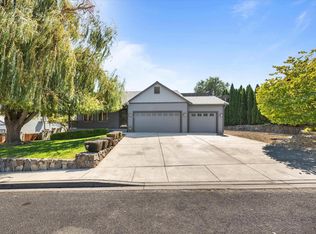 MLS ID #296037, Eric Walraf, HomeSmart Elite Brokers. PACMLS as distributed by MLS GRID
 - $475,0004 bd2 ba2.5k sqft3611 S Benton Pl, Kennewick, WA 99337For SaleMLS ID #295566, Lauren Pike, HomeSmart Elite Brokers. PACMLS as distributed by MLS GRID
- $445,0003 bd2 ba1.6k sqft3305 W 23rd Ave, Kennewick, WA 99337For SaleMLS ID #296911, Kris Battles, Realty One Group Ignite. PACMLS as distributed by MLS GRID
- $469,9002 bd2 ba2k sqft3400 S Huntington Loop, Kennewick, WA 99337For SaleMLS ID #289590, Barry E Long, EverStar Realty. PACMLS as distributed by MLS GRID
- $414,0003 bd2 ba1.5k sqft4504 S Underwood Pl, Kennewick, WA 99337For SaleMLS ID #296922, Tara Kentch, Heartland Realty. PACMLS as distributed by MLS GRID
- $425,0003 bd2 ba1.8k sqft3516 S Fisher Ct, Kennewick, WA 99337For SaleMLS ID #287698, Pierce McDonald, Century 21-Tri-Cities. PACMLS as distributed by MLS GRID
- $500,0003 bd2 ba1.7k sqft41406 S Finley Rd, Kennewick, WA 99337For SaleMLS ID #287868, Bev Hollenbeck, HomeSmart Elite Brokers. PACMLS as distributed by MLS GRID
- $399,0003 bd2 ba1.6k sqft4409 S Sharron Ct, Kennewick, WA 99337For SaleMLS ID #293813, Lamar Linde, Retter and Company Sotheby's. PACMLS as distributed by MLS GRID
- $689,9003 bd2 ba2.3k sqft3907 W 36th Ave, Kennewick, WA 99337For SaleMLS ID #293567, Terra Nyce, Retter and Company Sotheby's. PACMLS as distributed by MLS GRID
- $499,0004 bd3 ba2.6k sqft902 S Kellogg St, Kennewick, WA 99336For SaleMLS ID #289554, Brad Fuller, Retter and Company Sotheby's. PACMLS as distributed by MLS GRID
- $510,0004 bd2 ba2.1k sqft2422 Mark Ave, Richland, WA 99352For SaleMLS ID #296322, Agustina Rankin, EXP Realty, LLC Tri Cities. PACMLS as distributed by MLS GRID
- $600,0003 bd2 ba1.4k sqft25204 S Haney Rd, Kennewick, WA 99337For SaleMLS ID #295291, Madden Markel, SL Nuxall Real Estate Services. PACMLS as distributed by MLS GRID
- $350,0004 bd2 ba2.3k sqft1814 W 11th Ave, Kennewick, WA 99337For SaleMLS ID #294659, Terral Russell, EXP Realty, LLC Tri Cities. PACMLS as distributed by MLS GRID
- $395,0003 bd2 ba1.4k sqft1714 S Kent St, Kennewick, WA 99337For SaleMLS ID #295606, Melissa Thompson, Celski & Associates, Inc.. PACMLS as distributed by MLS GRID
- $349,9002 bd2 ba1.5k sqft3336 S Green Loop, Kennewick, WA 99337For SaleMLS ID #295398, Jared Retter, Retter and Company Sotheby's. PACMLS as distributed by MLS GRID
- $485,0005 bd2 ba1.9k sqft6306 S Caballo Rd, Kennewick, WA 99338For SaleMLS ID #295324, Jodi Danna, Coldwell Banker Tomlinson. PACMLS as distributed by MLS GRID
- $535,0004 bd3 ba2.6k sqft2116 Newhaven Loop, Richland, WA 99352For SaleMLS ID #295171, Edward Branham, Distinctive Properties Inc. PACMLS as distributed by MLS GRID
