Skip main navigation
Sold for $479,950
  • $479,950

    3313 S Buntin St, Kennewick, WA 99337

    4beds
    2,470sqft
    Single Family Residence
    Built in 2000
    9,583 Square Feet Lot
    $480,500 Zestimate®
    $194/sqft
    $2,847 Estimated rent

    Home value

    $480,500

    $456,000 - $505,000

    $2,847/mo

    Zestimate® history
    Loading
    Loading...

    Owner options

    List your home for rent

    $2,847/mo

    Rent Zestimate®

    Find your next renter with Zillow Rental Manager. Plus, with online applications, you can quickly screen prospective tenants – for free.

    Learn more

    $2,847/mo

    Rent Zestimate®

    Refinance and save

    $3,059/mo

    Est. payment

    Refinancing to a lower rate could help reduce your monthly payments and save thousands over the life of the loan.

    See today's rates

    $3,059/mo

    Est. payment

    Explore your selling options

    Work with a Zillow partner agent

    Leverage their expertise and Zillow's premium Showcase listings to get your home seen by more buyers.

    Get started

    List with your own agent

    Get your home in front of millions of buyers by listing it on Zillow.

    Learn how to do it

    Sell it yourself

    Take full control of how buyers see your home on Zillow by listing For Sale by Owner (FSBO).

    List your home

    What's special

    Cozy gas fireplacePeaceful backyard retreatTiled backsplashAmple cabinetryFull fencingStunning entry
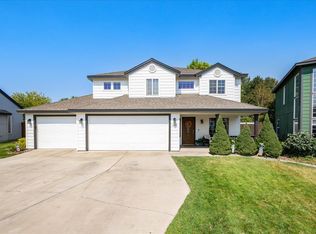
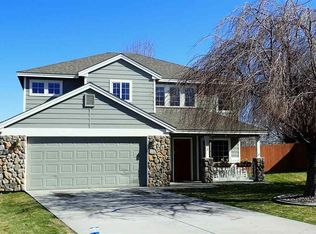
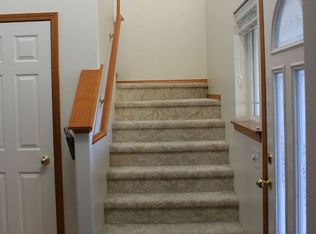
    MLS# 292520 Nestled in Kennewick’s Shadow Run neighborhood, this charming two-story home sits on a landscaped 0.22-acre lot and offers 2,470 sq. ft. of thoughtfully designed living space with 4 bedrooms and 2.5 bathrooms.Step inside to a stunning entry and formal living area featuring soaring ceilings and an abundance of natural light streaming through expansive windows. Just beyond, the formal dining room creates an elegant setting for hosting gatherings and holiday celebrations. A second-level loft overlooks this lovely space, creating an open and spacious feel. The heart of the home is the warm and inviting family room, complete with a cozy gas fireplace and large windows framing views of the private backyard. The adjacent kitchen is perfectly designed for both everyday living and entertaining, offering ample cabinetry, a pantry, tiled backsplash and a breakfast bar for casual seating. A dining nook provides additional space for meals and features sliding glass doors leading to the covered patio—ideal for seamless indoor-outdoor living. Upstairs, you’ll find a versatile loft/bonus area perfect for a media room, game space, or home gym. All four bedrooms are generously sized, including the spacious primary suite with a large closet and a private ensuite bath featuring dual sinks, a soaking tub, and a separate shower. An additional room offers flexibility for a home office or hobby space. The laundry room is conveniently located with garage access, a utility sink, and extra storage. Step outside to a peaceful backyard retreat, complete with a covered patio with ceiling fan, full fencing, and mature landscaping that provides both beauty and privacy. A unique highlight is the gated access directly to Horse Heaven Hills Park—perfect for enjoying outdoor activities right from your backyard. Located in a prime area close to schools, parks, golf, shopping, and dining, with easy access to Hwy 395 for commuters, this home offers the perfect balance of comfort, convenience, and lifestyle.

    Zillow last checked:

    Listing updated:

    Listed by:

    Matthew Cronrath 509-551-1647,

    Century 21-Tri-Cities

    Bought with:

    Cherie Jenkins, 22014671

    Pahlisch Real Estate, Inc.

    Source: PACMLS,MLS#: 292520MLS Logo

    Facts & features

    Interior

    Bedrooms & bathrooms
    • Bedrooms: 4
    • Bathrooms: 3
    • Full bathrooms: 2
    • 1/2 bathrooms: 1
    Heating
    • Forced Air, Furnace
    Cooling
    • Central Air
    Appliances
    • Included: Dishwasher, Disposal, Range/Oven
    Features
    • Windows: Double Pane Windows, Windows - Vinyl
    • Basement: None
    • Has fireplace: No
    Interior area
    • Total structure area: 2,470
    • Total interior livable area: 2,470 sqft

    Property

    Parking
    • Total spaces: 2
    • Parking features: Attached, 2 car
    • Attached garage spaces: 2
    Features
    • Levels: 2 Story
    • Stories: 2
    • Patio & porch: Patio/Covered
    Lot
    • Size: 9,583 Square Feet
    Details
    • Parcel number: 114892100000009
    • Zoning description: Single Family R

    Construction

    Type & style
    • Home type: SingleFamily
    • Property subtype: Single Family Residence
    Materials
    • T 1-11, Lap
    • Roof: Comp Shingle
    Condition
    • Existing Construction (Not New)
    • New construction: No
    • Year built: 2000

    Utilities & green energy

    • Water: Public
    • Utilities for property: Sewer Connected

    Community & HOA

    Community
    • Subdivision: Shadow Run 5 P3,Kennewick Se
    HOA
    • Has HOA: Yes
    • HOA fee: $165 monthly
    Location
    • Region: Kennewick

    Financial & listing details

    • Price per square foot: $194/sqft
    • Tax assessed value: $434,220
    • Annual tax amount: $3,288
    • Date on market: 4/29/2026
    • Listing terms: Cash,Conventional,FHA,VA Loan,ARM
    • Inclusions: Home And Land
    • Electric utility on property: Yes
    • Road surface type: Paved

    Price history

    DateEventPrice
    6/1/2026Sold$479,950$194/sqft
    Source: PACMLS #292520 Report a problem
    5/1/2026Pending sale$479,950$194/sqft
    Source: PACMLS #292520 Report a problem
    4/29/2026Listed for sale$479,950+56.8%$194/sqft
    Source: PACMLS #292520 Report a problem
    6/15/2018Sold$306,000$124/sqft
    Source: PACMLS #228526 Report a problem
    6/14/2018Pending sale$306,000$124/sqft
    Source: The Baker Team #228526 Report a problem
    4/24/2018Price change$306,000+2.3%$124/sqft
    Source: The Baker Team #228526 Report a problem
    4/20/2018Pending sale$299,000$121/sqft
    Source: The Baker Team #228526 Report a problem
    4/18/2018Listed for sale$299,000$121/sqft
    Source: The Baker Team #228526 Report a problem
    4/8/2018Pending sale$299,000$121/sqft
    Source: The Baker Team #228526 Report a problem
    4/5/2018Listed for sale$299,000+24.6%$121/sqft
    Source: The Baker Team #228526 Report a problem
    10/20/2015Sold$239,900$97/sqft
    Source: Public Record Report a problem

    Public tax history

    YearProperty taxesTax assessment
    2024$3,485 +6.4%$434,220 +5.9%
    2023$3,276 +36.7%$409,930 +21.6%
    2022$2,396 -16.9%$337,090 +14.3%
    2021$2,885 +8.1%$294,940 +11.6%
    2020$2,668 -13.2%$264,330 +6.1%
    2019$3,074 +5%$249,020 +3.2%
    2018$2,927 -2%$241,360 +18.8%
    2017$2,985 +3.8%$203,090 -3.8%
    2016$2,876 $211,130
    2015$2,876 -0.3%$211,130
    2014$2,885 $211,130
    2013$2,885 $211,130
    2012-- $211,130
    2011-- $211,130 +4.3%
    2010-- $202,480
    2009-- $202,480
    2008-- --
    2007-- --
    2006-- --
    Find assessor info on the county website

    Neighborhood: 99337

    Nearby schools

    GreatSchools rating
    Get pre-qualified for a loan
    At Zillow Home Loans, we can pre-qualify you in as little as 5 minutes with no impact to your credit score.

    An equal housing lender. NMLS #10287.

    Sell for more on Zillow
    Get a Zillow Showcase℠ listing at no additional cost and you could sell for .
    $480,500
    2% more
    +$9,610
    With Zillow Showcase(estimated)
    $490,110