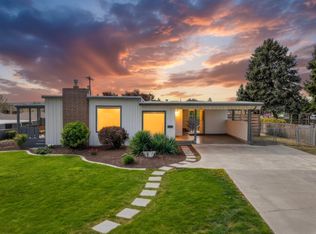
$376,5004 bd1 ba2.8k sqft522 W 1st Ave, Kennewick, WA 99336Off MarketSaveNo image available for this property
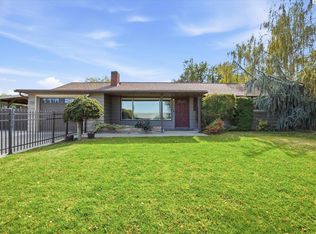
$299,1003 bd1 ba1.1k sqft509 W Kennewick Ave, Kennewick, WA 99336Off MarketSaveNo image available for this property
$352,2003 bd2 ba1.3k sqft12 S Fruitland St, Kennewick, WA 99336Off MarketSaveNo image available for this property
$332,7003 bd2 ba1.1k sqft520 W Kennewick Ave, Kennewick, WA 99336Off MarketSaveNo image available for this property
$429,0004 bd3 ba2.2k sqft2409 W Albany Ave, Kennewick, WA 99336For SaleSaveMLS ID #297039, Jenna Amalfitano, Coldwell Banker Tomlinson. PACMLS as distributed by MLS GRID
$399,9003 bd1 ba1.4k sqft409 N Garfield St, Kennewick, WA 99336For SaleSaveMLS ID #296912, Elsa Carlson, John L Scott Tri-Cities Pasco. PACMLS as distributed by MLS GRID
$539,0005 bd3 ba2.8k sqft6518 W Yellowstone Ave, Kennewick, WA 99336For SaleSaveMLS ID #297167, Rebekah Guizar, Simplihom. PACMLS as distributed by MLS GRID
$415,0003 bd2 ba2.1k sqft6345 W Willamette Ave, Kennewick, WA 99336For SaleSaveMLS ID #296934, Jared Berglund, HomeSmart Elite Brokers. PACMLS as distributed by MLS GRID
$414,9004 bd2 ba2.4k sqft3003 W 4th Ave, Kennewick, WA 99336For SaleSaveNo image available for this propertyMLS ID #295870, Barry E Long, EverStar Realty. PACMLS as distributed by MLS GRID
$439,9003 bd2 ba2.1k sqft3009 S Yelm St, Kennewick, WA 99337For SaleSaveNo image available for this propertyMLS ID #296394, Katrina Brown, Retter and Company Sotheby's. PACMLS as distributed by MLS GRID
$435,0003 bd2 ba1.4k sqftTri-City Heights, Kennewick, WA 99336ActiveSaveNo image available for this propertyMLS ID #2564749, Marisol Tijerina. NWMLS as distributed by MLS GRID
$419,8503 bd2 ba2.6k sqft1053 S Underwood Pl, Kennewick, WA 99337New ConstructionSaveNo image available for this propertyPACMLS as distributed by MLS GRID
$425,0003 bd2 ba1.7k sqft120 W 31st Ave, Kennewick, WA 99337For SaleSaveNo image available for this propertyMLS ID #296999, Ashley McCue, Retter and Company Sotheby's. PACMLS as distributed by MLS GRID
$475,0004 bd3 ba2.1k sqft3413 S Buntin St, Kennewick, WA 99337For SaleSaveNo image available for this propertyMLS ID #296492, Sydney Holland, Coldwell Banker Tomlinson. PACMLS as distributed by MLS GRID
$380,0003 bd2 ba1.5k sqft115 N Yelm St, Kennewick, WA 99336For SaleSaveNo image available for this propertyMLS ID #290003, Katie Copeland, RE/MAX Northwest REALTORS. PACMLS as distributed by MLS GRID
$430,7003 bd2 ba1.8k sqft1909 S Newport St, Kennewick, WA 99337For SaleSaveNo image available for this propertyMLS ID #292642, Darla Cravens, Windermere Group One/Tri-Cities. PACMLS as distributed by MLS GRID
$375,0003 bd3 ba1.5k sqft7530 W Victoria Ave, Kennewick, WA 99336For SaleSaveNo image available for this propertyMLS ID #296952, Kimberly Feliciano, ERA Skyview Realty. PACMLS as distributed by MLS GRID
$415,0004 bd3 ba2k sqft201 W 48th Ave, Kennewick, WA 99337For SaleSaveNo image available for this propertyMLS ID #296929, Darla Cravens, Windermere Group One/Tri-Cities. PACMLS as distributed by MLS GRID
$440,0003 bd3 ba1.8k sqft7127 W 2nd Pl, Kennewick, WA 99336For SaleSaveNo image available for this propertyMLS ID #293133, Justin Lawrence, Redfin. PACMLS as distributed by MLS GRID
$379,9003 bd2 ba2.4k sqft520 Road 37, Pasco, WA 99301For SaleSaveNo image available for this propertyMLS ID #297002, Ryan Vogt, EXP Realty, LLC Tri Cities. PACMLS as distributed by MLS GRID
$395,0004 bd2 ba1.9k sqft703 W 48th Ave, Kennewick, WA 99337For SaleSaveNo image available for this propertyMLS ID #296993, Lisa Lowary, EXP Realty, LLC Tri Cities. PACMLS as distributed by MLS GRID
$474,9005 bd3 ba2.8k sqft5004 W Sylvester St, Pasco, WA 99301For SaleSaveNo image available for this propertyMLS ID #296562, Kellen Adcock, 1Triple7-1.777% / HomeSmart Elite Brokers. PACMLS as distributed by MLS GRID
$615,0003 bd3 ba2.3k sqft2610 S Vancouver St, Kennewick, WA 99337For SaleSaveNo image available for this propertyMLS ID #296936, Elizabeth Gonzalez, Windermere Group One/Tri-Cities. PACMLS as distributed by MLS GRID
$384,9003 bd2 ba1.4k sqft4501 W Grand Ronde Ave, Kennewick, WA 99336For SaleSaveNo image available for this propertyMLS ID #295368, Ryan Vogt, EXP Realty, LLC Tri Cities. PACMLS as distributed by MLS GRID