Skip main navigation
For sale
  • $450,000

    4019 W 4th Ave, Kennewick, WA 99336

    4beds
    2,476sqft
    : 
    $2,739/mo
    Get pre-qualified
    Single Family Residence
    Built in 1948
    0.78 Acres Lot
    $444,500 Zestimate®
    $182/sqft
    $-- HOA

    What's special

    Built-in shelvingTowering shade treesLush green grassBuilt-in mid-century-style china hutch
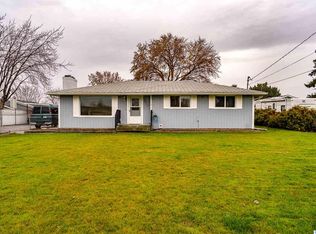
    MLS# 294815 *Update* Previous deal fell through due to buyer wanting to develop, but not wanting to wait on the city's timeline. Owner would like to only remain on the market until August 31 so don't wait! Let's do this! NEW ROOF installed July 22. Bring your chickens and enjoy the space you've been looking for! This flat, fully fenced backyard spans more than ¾ of an acre and features lush green grass, towering shade trees, and a playfield bordering the rear of the property for added privacy and open views. Whether you're dreaming of a garden, play area, or outdoor entertaining space, this backyard is ready to make it happen. Originally built in 1948, this charming home has been thoughtfully updated from its original 3-bedroom, 2-bathroom, 1,238-square-foot layout into a spacious 4-bedroom, 3-bathroom home with 2,476 finished square feet. The current owners completed the basement, adding generously sized bedrooms featuring egress windows, closets, new carpet, finished drywall, and detailed trim work, creating comfortable, functional living space throughout. Upstairs features two bathrooms, including an added ¾ bath and an updated primary en suite with walk-in closet. Character-filled details throughout the home include a built-in mid-century-style china hutch, built-in shelving, and cozy living room fireplace. The detached two-car garage is equipped with an additional 240-volt electrical outlet, making it a great space for woodworking, hobbies, projects, or a home workshop. Chicken coop nearest to home does not stay. Find yourself a trusted real estate agent and schedule your showing today!
    39 days
    |
    605
    |
    45
    |

    Likely to sell faster than

    Zillow last checked:

    Listing updated:

    Listed by:

    Crystal Myers Main:509-946-1188,

    Windermere Group One/Tri-Cities

    Source: PACMLS,MLS#: 294815MLS Logo

      Facts & features

      Interior

      Bedrooms & bathrooms
      • Bedrooms: 4
      • Bathrooms: 3
      • Full bathrooms: 1
      • 3/4 bathrooms: 2
      Heating
      • Heat Pump, Fireplace(s)
      Cooling
      • Central Air, Heat Pump
      Appliances
      • Included: Dishwasher, Dryer, Disposal, Oven, Range/Oven, Refrigerator, Washer, Water Heater
      Features
      • Storage
      • Flooring: Carpet, Laminate, Vinyl, Wood
      • Windows: Windows - Vinyl, Drapes/Curtains/Blinds
      • Basement: Yes
      • Number of fireplaces: 1
      • Fireplace features: 1, Masonry, Wood Burning, Living Room
      Interior area
      • Total structure area: 2,476
      • Total interior livable area: 2,476 sqft

      Property

      Parking
      • Total spaces: 2
      • Parking features: Detached, 2 car, Garage Door Opener, Off Street, RV Parking - Open
      • Garage spaces: 2
      Features
      • Levels: 1 Story w/Basement
      • Stories: 1
      • Exterior features: See Remarks, Water Feature, Irrigation
      • Fencing: Fenced
      Lot
      • Size: 0.78 Acres
      • Features: Located in City Limits, Plat Map - Recorded, Seller Will Not Divide, Garden, Fruit Trees
      Details
      • Additional structures: Greenhouse, Poultry Coop
      • Parcel number: 103893020030005
      • Zoning description: Residential

      Construction

      Type & style
      • Home type: SingleFamily
      • Property subtype: Single Family Residence
      Materials
      • T 1-11
      • Foundation: Block
      • Roof: See Remarks
      Condition
      • Existing Construction (Not New)
      • New construction: No
      • Year built: 1948

      Utilities & green energy

      • Water: Public
      • Utilities for property: Sewer Connected

      Community & HOA

      Community
      • Subdivision: The Highlands,Kennewick Cntrl
      Location
      • Region: Kennewick

      Financial & listing details

      • Price per square foot: $182/sqft
      • Tax assessed value: $330,730
      • Annual tax amount: $2,667
      • Date on market: 7/18/2026
      • Listing terms: Cash,Conventional
      • Electric utility on property: Yes
      • Road surface type: Gravel, Paved

        Estimated market value

        $444,500

        $422,000 - $467,000

        $2,600/mo

        Price history

        DateEventPrice
        8/26/2026Listed for sale$450,000$182/sqft
        Source: PACMLS #294815 Report a problem
        8/18/2026Pending sale$450,000$182/sqft
        Source: PACMLS #294815 Report a problem
        7/18/2026Listed for sale$450,000+109.3%$182/sqft
        Source: PACMLS #294815 Report a problem
        9/25/2016Sold$215,000+0%$87/sqft
        Source: PACMLS #215130 Report a problem
        7/12/2016Listed for sale$214,900$87/sqft
        Source: Windermere Group One/Tri-Cities #215130 Report a problem

        Public tax history

        YearProperty taxesTax assessment
        2024$2,668 +14.1%$330,730 +13.8%
        2023$2,339 +33.9%$290,630 +19.2%
        2022$1,746 -18.2%$243,820 +12.3%
        2021$2,135 +14.3%$217,080 +18%
        2020$1,868 -16.8%$183,920 +8%
        2019$2,244 +23.4%$170,330 +27%
        2018$1,819 -13.7%$134,090
        2017$2,107 +462.2%$134,090
        2016$375 $134,090
        2015$375 -15.3%$134,090 +5.6%
        2014$443 $126,980
        2013$443 $126,980 +12.1%
        2012-- $113,230
        2011-- $113,230
        2010-- $113,230
        2009-- $113,230
        2008-- --
        2007-- --
        2006-- --
        Find assessor info on the county website

        Monthly payment

        Est. payment

        Payment breakdown

        Explore the cost of this home by adjusting the details. Changes won't be saved.
        All calculations are estimates and provided by Zillow, Inc. for informational purposes only. Actual amounts may vary.
        HOA fees may include property taxes on listings classified as Co-Ops. Contact the listing agent and/or owner for fee details.
        See how much you could borrow to make a competitive offer.

        Climate risks

        Neighborhood: 99336

        Getting around

        39 / 100
        Car-Dependent
        42 / 100
        Some Transit
        39 / 100
        Somewhat Bikeable

        Nearby schools

        GreatSchools rating

        A local agent can set up tours, give advice and negotiate with sellers.

        A local lender can help you make sure your offer is ready when you are.

        Browse local experts

        Similar homes