Skip main navigation
Off market
  • $572,700

    1362 Jonagold Dr, Richland, WA 99352

    3beds
    2,300sqft
    SingleFamily
    Built in 2003
    0.29 Acres Lot
    $572,700 Zestimate®
    $249/sqft
    $2,706 Estimated rent

    Home value

    $572,700

    $544,000 - $601,000

    $2,706/mo

    Zestimate® history
    Loading
    Loading...

    Owner options

    List your home for rent

    $2,706/mo

    Rent Zestimate®

    Find your next renter with Zillow Rental Manager. Plus, with online applications, you can quickly screen prospective tenants – for free.

    Learn more

    $2,706/mo

    Rent Zestimate®

    Refinance and save

    $3,495/mo

    Est. payment

    Refinancing to a lower rate could help reduce your monthly payments and save thousands over the life of the loan.

    See today's rates

    $3,495/mo

    Est. payment

    Explore your selling options

    Work with a Zillow partner agent

    Leverage their expertise and Zillow's premium Showcase listings to get your home seen by more buyers.

    Get started

    List with your own agent

    Get your home in front of millions of buyers by listing it on Zillow.

    Learn how to do it

    Sell it yourself

    Take full control of how buyers see your home on Zillow by listing For Sale by Owner (FSBO).

    List your home

    What's special

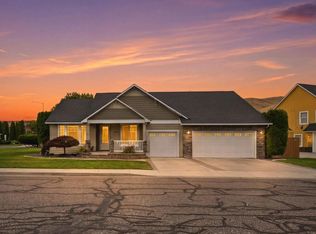
    South Richland single-level home in Applewood Estates. This home was loaded with upgrades when constructed in 2003 and it has continually been enhanced to present. This 2,300 square foot split-bedroom design offers a magnificent great room entirely open from the gourmet kitchen which has custom cherry-wood cabinetry and slab-granite counter-tops; a walk-in pantry and unbelievable counter-space, including an 8'+ granite center island with under-counter mounted dual-sided sink and a desk unit. Also, accessible from the kitchen is a porcelain plank-tiled family room and a formal dining room visible from the grand entry. The foyer has porcelain tile inlaid with raw marble and accent tiles and is nicely illuminated with the custom frosted transom lighting. The master suite is at the north end of the home and encompasses the entire end with it's significantly sized master bath offering both a large soaking tub and a 3' X 5' cultured marble walk-in shower. Accessible from the bathroom is a nicely sized walk-in closet fully tricked out with a well-crafted closet organizer system. The interior baseboard trim is 4.25" with 2.5" casing and the color scheme throughout is very modern and warm. The home is an absolute show-piece and has been incredibly well cared for. The Parex stucco exterior was professionally painted in 2017 and looks spectacular. The roof is a 40 year architectural-grade Pabco roof with a professionally installed rain gutter system at the fascia line. The manicured yard has mature landscaping and is served by KID irrigation water via timed underground sprinklers. The back yard is fully fenced with long-term concrete masonry unit fencing and ornate wrought-iron gates. The yard has decorative concrete curbing accented with black basalt rock & an artistic stamped-concrete inlay driveway providing ample parking. If the finished 3-car garage isn't enough parking for your toys, this property has an 18' x 36' gated RV/Boat parking pad. East of the RV/Boat pad is a stuccoed storage building with dual doors to fit about any-sized lawn mower; garden tools; kids' toys; seasonal decorations, etc. The back yard predominantly faces the northeast which provides soothing shade in the heat of the summer evenings. To further help, however, the Sellers had a gorgeous aluminum pergola patio cover professionally built over the concrete patio that is accessible from both the great room and the master bedroom. Don't miss the opportunity to see this home!

    This property is off market, which means it's not currently listed for sale or rent on Zillow. This may be different from what's available on other websites or public sources.

    Facts & features

    Interior

    Bedrooms & bathrooms
    • Bedrooms: 3
    • Bathrooms: 2
    • Full bathrooms: 2
    Heating
    • Other, Gas
    Cooling
    • Central
    Appliances
    • Included: Dishwasher, Garbage disposal, Microwave, Range / Oven, Refrigerator
    Features
    • Flooring: Tile, Carpet
    • Basement: No Basement
    • Has fireplace: Yes
    Interior area
    • Total interior livable area: 2,300 sqft

    Property

    Parking
    • Parking features: Garage - Attached
    Features
    • Exterior features: Stucco, Wood
    Lot
    • Size: 0.29 Acres
    Details
    • Parcel number: 127981020001030

    Construction

    Type & style
    • Home type: SingleFamily
    Materials
    • Wood
    • Foundation: Crawl/Raised
    • Roof: Composition
    Condition
    • Year built: 2003

    Utilities & green energy

    • Utilities for property: Appliances-Electric, Electric

    Community & HOA

    HOA
    • Has HOA: Yes
    • HOA fee: $20 monthly
    Location
    • Region: Richland

    Financial & listing details

    • Price per square foot: $249/sqft
    • Tax assessed value: $504,390
    • Annual tax amount: $4,686

    Price history

    DateEventPrice
    4/12/2019Sold$385,000-3%$167/sqft
    Source: PACMLS #235142 Report a problem
    2/17/2019Pending sale$397,000$173/sqft
    Source: Markel Properties #235142 Report a problem
    2/1/2019Listed for sale$397,000$173/sqft
    Source: Markel Properties #235142 Report a problem

    Public tax history

    YearProperty taxesTax assessment
    2024$4,686 +103.9%$504,390 +2.5%
    2023$2,298 -47.9%$492,060 +11.1%
    2022$4,410 +1.4%$442,720 +12.5%
    2021$4,351 +9.6%$393,380 +14.3%
    2020$3,971 -13.9%$344,040 +2%
    2019$4,611 +7%$337,290
    2018$4,310 -2.3%$337,290 +16%
    2017$4,414 +14%$290,740
    2016$3,870 $290,740
    2015$3,870 +7.2%$290,740 +10%
    2014$3,610 $264,410
    2013$3,610 $264,410 -4.9%
    2012-- $277,930
    2011-- $277,930
    2010-- $277,930 +7.2%
    2009-- $259,350
    2008-- --
    2007-- --
    2006-- --
    Find assessor info on the county website

    Neighborhood: 99352

    Nearby schools

    GreatSchools rating
    Schools provided by the listing agent
    • District: Richland

    Source: The MLS. This data may not be complete. We recommend contacting the local school district to confirm school assignments for this home.

    Get pre-qualified for a loan
    At Zillow Home Loans, we can pre-qualify you in as little as 5 minutes with no impact to your credit score.

    An equal housing lender. NMLS #10287.

    Sell for more on Zillow
    Get a Zillow Showcase℠ listing at no additional cost and you could sell for .
    $572,700
    2% more
    +$11,454
    With Zillow Showcase(estimated)
    $584,154
