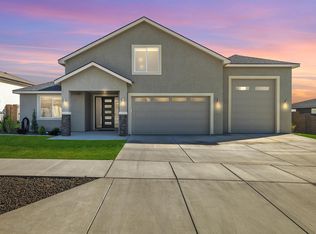
MLS# 292049 Summer ready in Goose Ridge Estates, this one-level home blends elevated design, south-facing views, and effortless everyday living. 2021 Parade of Homes model by Riverwood Homes, this one-owner home has been meticulously maintained and features the Odessa floor plan: a no-step property offering 5 true bedrooms, 3.5 bathrooms, and a 3-car garage, all in one of the Tri-Cities' most sought-after and growing communities. From the moment you walk in, you'll notice the quality: hand-textured Santa Fe-styled walls, wood-wrapped windows, hardwood flooring through the kitchen, dining, hallways, and entry. The dreamy kitchen features custom soft-close cabinetry, stainless steel appliances with gas cooktop, granite countertops, full-height tile backsplash, a walk-in pantry, and a spacious dining area with additional seating at the large island. The living room is anchored by large windows that flood the space with natural light, custom built-ins, and a gas fireplace with stone surround and mantle.The large primary suite is a true retreat with coffered ceilings, a spa-quality tiled shower, soaking tub, quartz double-sink vanity, and walk-in closet with custom built-in. A dedicated junior suite with its own private bath makes this layout ideal for multigenerational living or guests. Two additional bedrooms share a hallway bathroom with a quartz double-sink vanity, and a 5th bedroom off the foyer, complete with a walk-in closet, works equally well as a home office or flex space. Step outside to rolling hill views - a backdrop that never gets old. The block-fenced backyard features a covered patio, above-ground pool set on a custom gravel inset, and direct trail access to the neighborhood walking path. The trail creates a natural buffer between the home and neighboring properties, adding privacy. With south-facing exposure, the sunsets here are truly spectacular. Bonus: an RV pad with gate and extended patio have already been added, and the mature landscaping means zero start-up work for the next owner. Move-in ready and finished to the highest standard with window coverings, landscaping, and every upgrade already in place! Incredible location in Richland’s growing Badger Mountain South. Schedule your private showing today!
Sold for $729,000
$729,000
4047 Corvina St, Richland, WA 99352
5beds
2,451sqft
Single Family Residence
Built in 2021
0.25 Acres Lot
$728,600 Zestimate®
$297/sqft
$3,092 Estimated rent
Home value
$728,600
$692,000 - $765,000
$3,092/mo
Zestimate® history
Owner options
List your home for rent
$3,092/mo
Rent Zestimate®
Find your next renter with Zillow Rental Manager. Plus, with online applications, you can quickly screen prospective tenants – for free.
$3,092/mo
Rent Zestimate®
Refinance and save
$4,480/mo
Est. payment
Refinancing to a lower rate could help reduce your monthly payments and save thousands over the life of the loan.
$4,480/mo
Est. payment
Explore your selling options
Work with a Zillow partner agent
Leverage their expertise and Zillow's premium Showcase listings to get your home seen by more buyers.
Get startedList with your own agent
Get your home in front of millions of buyers by listing it on Zillow.
Learn how to do itSell it yourself
Take full control of how buyers see your home on Zillow by listing For Sale by Owner (FSBO).
List your homeWhat's special
Covered patioExtended patioDreamy kitchenMature landscapingHand-textured santa fe-styled wallsNo-step propertySouth-facing views
Zillow last checked:
Listing updated:
Listed by:
Lauren Rasmussen CELL:(509)499-1063,
Amplify Real Estate Services
Bought with:
Amber Short, 24024701
Coldwell Banker Tomlinson
Source: PACMLS,MLS#: 292049
Facts & features
Interior
Bedrooms & bathrooms
- Bedrooms: 5
- Bathrooms: 4
- Full bathrooms: 3
- 1/2 bathrooms: 1
Heating
- Forced Air, Gas
Cooling
- Central Air, Electric
Appliances
- Included: Cooktop, Dishwasher, Dryer, Disposal, Microwave, Oven, Refrigerator, Washer, See Remarks
Features
- Coffered Ceiling(s), Raised Ceiling(s), Storage, Ceiling Fan(s)
- Flooring: Carpet, Tile, Wood
- Windows: Windows - Vinyl, Windows - Wood Wrapped
- Basement: None
- Number of fireplaces: 1
- Fireplace features: 1, Gas, Family Room
Interior area
- Total structure area: 2,451
- Total interior livable area: 2,451 sqft
Property
Parking
- Total spaces: 3
- Parking features: Attached, Garage Door Opener, Finished, RV Parking - Open, 3 car
- Attached garage spaces: 3
Features
- Levels: 1 Story
- Stories: 1
- Patio & porch: Patio/Covered, Patio/Open
- Exterior features: Irrigation
- Has private pool: Yes
- Pool features: Above Ground
- Fencing: Fenced
- Has view: Yes
Lot
- Size: 0.25 Acres
- Dimensions: 91 x 118
- Features: Located in City Limits, Plat Map - Recorded
Details
- Parcel number: 132981020000044
- Zoning description: Residential
Construction
Type & style
- Home type: SingleFamily
- Property subtype: Single Family Residence
Materials
- Rock, Stucco
- Foundation: Concrete, Crawl Space
- Roof: Comp Shingle
Condition
- Existing Construction (Not New)
- New construction: No
- Year built: 2021
Utilities & green energy
- Water: Public
- Utilities for property: Sewer Connected
Community & HOA
Community
- Subdivision: Gooseridge Estates,Richland South
HOA
- Has HOA: Yes
- HOA fee: $55 monthly
Location
- Region: Richland
Financial & listing details
- Price per square foot: $297/sqft
- Tax assessed value: $598,880
- Annual tax amount: $5,597
- Date on market: 6/5/2026
- Listing terms: Cash,Conventional,VA Loan
- Electric utility on property: Yes
- Road surface type: Paved
Price history
| Date | Event | Price |
|---|---|---|
| 6/5/2026 | Sold | $729,000-2.8%$297/sqft |
Source:  PACMLS #292049 Report a problem PACMLS #292049 Report a problem | ||
| 5/14/2026 | Pending sale | $749,900$306/sqft |
Source: PACMLS #292049 Report a problem | ||
| 5/8/2026 | Listed for sale | $749,900$306/sqft |
Source: PACMLS #292049 Report a problem | ||
| 5/1/2026 | Pending sale | $749,900$306/sqft |
Source: PACMLS #292049 Report a problem | ||
| 4/28/2026 | Price change | $749,900-2%$306/sqft |
Source: PACMLS #292049 Report a problem | ||
| 4/13/2026 | Listed for sale | $765,000+12.5%$312/sqft |
Source: PACMLS #292049 Report a problem | ||
| 10/14/2021 | Sold | $679,950$277/sqft |
Source: PACMLS #255428 Report a problem | ||
Public tax history
| Year | Property taxes | Tax assessment |
|---|---|---|
| 2024 | $5,554 -7.2% | $598,880 -6.8% |
| 2023 | $5,986 +24.7% | $642,590 +33.3% |
| 2022 | $4,799 +57.5% | $482,170 +75.7% |
| 2021 | $3,048 +302% | $274,450 +322.2% |
| 2020 | $758 | $65,000 |
Find assessor info on the county website
Neighborhood: 99352
Nearby homes
- $675,0003 bd3 ba2.3k sqft4165 Corvina St, Richland, WA 99352Sold
- $636,000-- bd-- ba2k sqft4166 Corvina St, Richland, WA 99352Off Market
- $640,900-- bd-- ba2k sqft4143 Corvina St, Richland, WA 99352Off Market
- $699,100-- bd-- ba2.5k sqft4142 Corvina St, Richland, WA 99352Off Market
- $589,300-- bd-- ba1.9k sqft4187 Corvina St, Richland, WA 99352Off Market
- $656,0003 bd2 ba2.4k sqft4188 Corvina St, Richland, WA 99352Sold
- $585,9004 bd2 ba2.1k sqft4119 Corvina St, Richland, WA 99352Sold
- $710,0004 bd3 ba2.2k sqft4118 Corvina St, Richland, WA 99352For Sale
Nearby schools
GreatSchools rating
- 8/10White Bluffs Elementary SchoolGrades: PK-5Distance: 1.8 mi
- 7/10Leona Libby Middle SchoolGrades: 6-8Distance: 4 mi
- 8/10Richland High SchoolGrades: 9-12Distance: 4.3 mi
Schools provided by the listing agent
- District: Richland
Source: PACMLS. This data may not be complete. We recommend contacting the local school district to confirm school assignments for this home.


Get pre-qualified for a loan
At Zillow Home Loans, we can pre-qualify you in as little as 5 minutes with no impact to your credit score.An equal housing lender. NMLS #10287.
Sell for more on Zillow
Get a Zillow Showcase℠ listing at no additional cost and you could sell for .
$728,600
2% more
+$14,572
With Zillow Showcase(estimated)
$743,172
- Washington
- Benton County
- Richland
- 99352
- 4047 Corvina St
Nearby cities
Nearby zip codes
Other Richland Topics
