MLS# 281676 NEW PRICE! $668,900 This Infinity built home was built in 2021 and offers 2,432 sq ft which includes a 22x16 bonus room above the garage; perfect for a home office, media room & more. The open foyer leads into the spacious great room, kitchen & dining nook; with luxury vinyl plank flooring throughout. Enjoy cozy evenings in front of the gas fireplace with a floor-to-ceiling mantle that creates a stunning focal point - flanked by floating shelves & 2 credenzas (included). Your new kitchen offers quartz counters, stainless steel appliances, an extended kitchen island with a breakfast bar (with storage cabinets below) & pendant lighting. A large pantry with wood shelving keeps everything organized & within reach. Retreat to your spacious 15x14 primary suite that features a lighted ceiling fan, crown molding & soft LED lighting. The primary bath has quartz counters, dual sinks, a large garden tub, mud-set tile shower & a private water closet. The 9x7 walk-in closet offers ample space for your wardrobe and more. Two additional guest bedrooms provide comfort and privacy for family or visitors - sharing a well-appointed full guest bath with quartz counters & tile flooring! Additional amenities include a coded entry for both the front entry door and garage doors, an interior fire suppression system for peace of mind and a utility room complete with a sink, cabinet, floating shelves & decorative lighting. A tankless electric water heater ensures you’ll never run out of hot water too! The finished 3-car garage has double door openers and a convenient service door leading to the backyard. The 17x10 south-facing covered concrete patio is perfect for entertaining - with a gas BBQ stub & lighted ceiling fan. The fenced backyard features extensive concrete and a 14x12 detached gazebo. Additional features include: concrete mow curbing, storage shed and timed underground sprinklers +drip irrigation for plant beds & custom raised garden bed. A single walk-in gate with coded lock and double drive gate offer future potential for behind-gate RV parking or an in-ground pool. This home is the perfect blend of modern amenities and outdoor charm - ready for you to move in & make it your own! Just a short walk to The Country Mercantile for ice cream & treats. Easy freeway access! Future shopping, parks, businesses and more to come! Ask your agent for a list of home's features and landscaping plant varieties.
Sold for $656,000
$656,000
4188 Corvina St, Richland, WA 99352
3beds
2,432sqft
Single Family Residence
Built in 2021
0.27 Acres Lot
$654,700 Zestimate®
$270/sqft
$3,016 Estimated rent
Home value
$654,700
$609,000 - $701,000
$3,016/mo
Zestimate® history
Owner options
List your home for rent
$3,016/mo
Rent Zestimate®
Find your next renter with Zillow Rental Manager. Plus, with online applications, you can quickly screen prospective tenants – for free.
$3,016/mo
Rent Zestimate®
Refinance and save
$4,651/mo
Est. payment
Refinancing to a lower rate could help reduce your monthly payments and save thousands over the life of the loan.
$4,651/mo
Est. payment
Explore your selling options
Work with a Zillow partner agent
Leverage their expertise and Zillow's premium Showcase listings to get your home seen by more buyers.
Get startedList with your own agent
Get your home in front of millions of buyers by listing it on Zillow.
Learn how to do itSell it yourself
Take full control of how buyers see your home on Zillow by listing For Sale by Owner (FSBO).
List your homeWhat's special
Gas fireplaceExtended kitchen islandTimed underground sprinklersDrip irrigationDetached gazeboFloor-to-ceiling mantlePrimary suite
Zillow last checked:
Listing updated:
Listed by:
Lynn Affleck 509-521-2593,
Windermere Group One/Tri-Cities
Bought with:
GEOFF BOWLSBY, 30766
Century 21-Tri-Cities
Source: PACMLS,MLS#: 281676
Facts & features
Interior
Bedrooms & bathrooms
- Bedrooms: 3
- Bathrooms: 2
- Full bathrooms: 2
Bedroom
- Level: M
- Area: 210
- Dimensions: 15 x 14
Bedroom 1
- Level: M
- Area: 156
- Dimensions: 13 x 12
Bedroom 2
- Level: M
- Area: 144
- Dimensions: 12 x 12
Dining room
- Level: M
- Area: 144
- Dimensions: 12 x 12
Family room
- Level: U
- Area: 352
- Dimensions: 22 x 16
Kitchen
- Level: M
- Area: 169
- Dimensions: 13 x 13
Living room
- Level: M
- Area: 378
- Dimensions: 21 x 18
Heating
- Natural Gas
Cooling
- Heat Pump
Appliances
- Included: Dishwasher, Disposal, Microwave, Range/Oven, Water Heater
- Laundry: Sink
Features
- Raised Ceiling(s), Wired for Sound, Ceiling Fan(s)
- Flooring: Carpet, See Remarks, Tile, Vinyl
- Windows: Windows - Vinyl, Drapes/Curtains/Blinds
- Basement: None
- Number of fireplaces: 1
- Fireplace features: 1, Gas, Living Room
Interior area
- Total structure area: 2,432
- Total interior livable area: 2,432 sqft
Property
Parking
- Total spaces: 3
- Parking features: Attached, Garage Door Opener, Finished, 3 car
- Attached garage spaces: 3
Features
- Levels: 1 Story w/ bonus room
- Stories: 1
- Patio & porch: Patio/Covered, Patio/Open
- Exterior features: Lighting
- Fencing: Fenced
Lot
- Size: 0.27 Acres
- Dimensions: 130 x 90
- Features: Building Restrictions, Located in City Limits, No Manuf Homes, Plat Map - Recorded, Garden
Details
- Additional structures: Shed, Cabana/Gazebo
- Parcel number: 132981020000033
- Zoning description: Single Family R
Construction
Type & style
- Home type: SingleFamily
- Property subtype: Single Family Residence
Materials
- Stucco, Trim - Rock
- Foundation: Crawl Space
- Roof: Comp Shingle
Condition
- Existing Construction (Not New)
- New construction: No
- Year built: 2021
Utilities & green energy
- Water: Public
- Utilities for property: Sewer Connected
Community & HOA
Community
- Subdivision: Gooseridge Estates,Richland South
HOA
- Has HOA: Yes
- HOA fee: $656 annually
Location
- Region: Richland
Financial & listing details
- Price per square foot: $270/sqft
- Tax assessed value: $582,250
- Annual tax amount: $5,400
- Date on market: 4/24/2025
- Listing terms: Cash,Conventional,VA Loan
- Inclusions: Rng / Ov, micro, dw, garb Disp, shed, gazebo, yard Decor
- Electric utility on property: Yes
- Road surface type: Paved
Price history
| Date | Event | Price |
|---|---|---|
| 4/23/2025 | Sold | $656,000-0.2%$270/sqft |
Source:  PACMLS #281676 Report a problem PACMLS #281676 Report a problem | ||
| 3/30/2025 | Pending sale | $657,500$270/sqft |
Source: PACMLS #281676 Report a problem | ||
| 3/26/2025 | Price change | $657,500-1.7%$270/sqft |
Source: PACMLS #281676 Report a problem | ||
| 3/7/2025 | Price change | $668,900-1.6%$275/sqft |
Source: PACMLS #281676 Report a problem | ||
| 2/19/2025 | Price change | $680,000-1.1%$280/sqft |
Source: PACMLS #281676 Report a problem | ||
| 2/8/2025 | Listed for sale | $687,500-0.3%$283/sqft |
Source: PACMLS #281676 Report a problem | ||
| 2/5/2025 | Listing removed | $689,500$284/sqft |
Source: PACMLS #278869 Report a problem | ||
| 12/6/2024 | Price change | $689,500-1.4%$284/sqft |
Source: PACMLS #278869 Report a problem | ||
| 10/11/2024 | Price change | $699,500-2.2%$288/sqft |
Source: PACMLS #278869 Report a problem | ||
| 9/26/2024 | Price change | $715,000-1.4%$294/sqft |
Source: PACMLS #278869 Report a problem | ||
| 9/12/2024 | Listed for sale | $725,000+29.3%$298/sqft |
Source: PACMLS #278869 Report a problem | ||
| 6/11/2021 | Sold | $560,850$231/sqft |
Source: PACMLS #253304 Report a problem | ||
| 5/9/2021 | Pending sale | $560,850$231/sqft |
Source: PACMLS #253304 Report a problem | ||
| 4/29/2021 | Listed for sale | $560,850$231/sqft |
Source: PACMLS #253304 Report a problem | ||
Public tax history
| Year | Property taxes | Tax assessment |
|---|---|---|
| 2024 | $5,401 -7.2% | $582,250 -6.7% |
| 2023 | $5,818 +25.1% | $624,370 +33.7% |
| 2022 | $4,650 -2.9% | $467,050 +7.8% |
| 2021 | $4,790 +531.7% | $433,420 +566.8% |
| 2020 | $758 | $65,000 |
Find assessor info on the county website
Neighborhood: 99352
Nearby homes
- $613,700-- bd-- ba2.3k sqft4210 Corvina St, Richland, WA 99352Off Market
- $631,800-- bd-- ba2k sqft4166 Corvina St, Richland, WA 99352Off Market
- $740,200-- bd-- ba2.4k sqft4175 Highview St, Richland, WA 99352Off Market
- $729,0005 bd4 ba2.4k sqft4047 Corvina St, Richland, WA 99352Sold
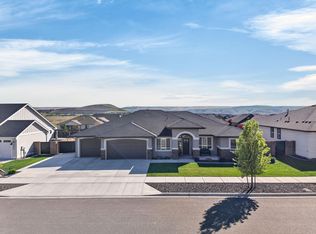
- $744,900-- bd-- ba2.4k sqft4199 Highview St, Richland, WA 99352Off Market
- $571,000-- bd-- ba1.9k sqft4232 Corvina St, Richland, WA 99352Off Market
- $587,500-- bd-- ba1.9k sqft4187 Corvina St, Richland, WA 99352Off Market
- $611,600-- bd-- ba2.2k sqft4151 Highview St, Richland, WA 99352Off Market
Nearby schools
GreatSchools rating
- 8/10White Bluffs Elementary SchoolGrades: PK-5Distance: 1.8 mi
- 7/10Leona Libby Middle SchoolGrades: 6-8Distance: 4 mi
- 8/10Richland High SchoolGrades: 9-12Distance: 4.3 mi
Schools provided by the listing agent
- District: Richland
Source: PACMLS. This data may not be complete. We recommend contacting the local school district to confirm school assignments for this home.


Get pre-qualified for a loan
At Zillow Home Loans, we can pre-qualify you in as little as 5 minutes with no impact to your credit score.An equal housing lender. NMLS #10287.
Sell for more on Zillow
Get a Zillow Showcase℠ listing at no additional cost and you could sell for .
$654,700
2% more
+$13,094
With Zillow Showcase(estimated)
$667,794
- Washington
- Benton County
- Richland
- 99352
- 4188 Corvina St
Nearby cities
Nearby zip codes
Other Richland Topics
