Skip main navigation
Off market
Street View
  • $696,900

    614 Hunter St, Richland, WA 99352

    3beds
    2,994sqft
    SingleFamily
    Built in 2014
    7,840 Square Feet Lot
    $696,900 Zestimate®
    $233/sqft
    $3,189 Estimated rent

    Home value

    $696,900

    $662,000 - $732,000

    $3,189/mo

    Zestimate® history
    Loading
    Loading...

    Owner options

    List your home for rent

    $3,189/mo

    Rent Zestimate®

    Find your next renter with Zillow Rental Manager. Plus, with online applications, you can quickly screen prospective tenants – for free.

    Learn more

    $3,189/mo

    Rent Zestimate®

    Refinance and save

    $4,210/mo

    Est. payment

    Refinancing to a lower rate could help reduce your monthly payments and save thousands over the life of the loan.

    See today's rates

    $4,210/mo

    Est. payment

    Explore your selling options

    Work with a Zillow partner agent

    Leverage their expertise and Zillow's premium Showcase listings to get your home seen by more buyers.

    Get started

    List with your own agent

    Get your home in front of millions of buyers by listing it on Zillow.

    Learn how to do it

    Sell it yourself

    Take full control of how buyers see your home on Zillow by listing For Sale by Owner (FSBO).

    List your home

    What's special

    Double ovensSoaring ceilingsHigh ceiling entryCoffered ceilingsFull rvHigh-end appliancesLarge windows

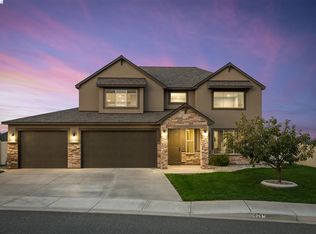
    Not a single detail was missed in this one-of-a-kind home. From the rounded entry ways to the custom wainscoting, walking through this home will take your breath away. Situated on a lot with incredible views, this 3 bedroom rambler plus oversized bonus room floor plan is illuminated with natural light and views from almost every window. As you walk into this home you will be welcomed by a large formal entry with engineered hardwood floors that seamlessly fill the space. Past the high ceiling entry and hallway you find your first set of bedrooms, each with their own large closets and high ceilings, complemented by a full bathroom with its own high-end features. Down the hall, a formal dining to your left, and soaring ceilings straight ahead welcome you to the open concept living. A chef like kitchen opens up to the dining and living areas connecting where you spend most your time. Double ovens, water softener, high-end appliances and a pantry larger than you'll ever need! Large mud room/ laundry room connects the 3 car garage to the kitchen for easy private entry. Head up the stairs to the bonus room you never knew you needed! With an abundance of space and its own private half bath, the possibilities are truly endless! The master bedroom is situated off the great room with double doors giving it a grand feel. Coffered ceilings, large walk-in closet, and large windows make up the bedroom with an exquisite master bathroom unlike any other. Gorgeous heated tile flooring will spoil your feet and makes this master bathroom retreat feel bright and airy. Double vanities, walk-in shower, and private toiletries make this the ideal bathroom. Plus, the soaking tub overlooking the Columbia river and Tricities is priceless! Outdoor living is just as easy in this home. Large patio, small garden area, and a full RV with hookups set up make the most of this lot. Plus, you will never have to say goodbye to those gorgeous views!

    This property is off market, which means it's not currently listed for sale or rent on Zillow. This may be different from what's available on other websites or public sources.
    Facts & features

    Interior

    Bedrooms & bathrooms
    • Bedrooms: 3
    • Bathrooms: 3
    • Full bathrooms: 2
    • 1/2 bathrooms: 1
    Heating
    • Heat pump, Gas
    Cooling
    • Central
    Appliances
    • Included: Dishwasher, Range / Oven
    Features
    • Flooring: Tile, Carpet, Hardwood
    • Basement: No Basement
    • Has fireplace: No
    Interior area
    • Total interior livable area: 2,994 sqft

    Property

    Parking
    • Total spaces: 3
    • Parking features: Garage - Attached
    Features
    • Exterior features: Cement / Concrete
    Lot
    • Size: 7,840 sqft
    Details
    • Parcel number: 127984150000015

    Construction

    Type & style
    • Home type: SingleFamily
    Materials
    • Foundation: Crawl/Raised
    • Roof: Composition
    Condition
    • Year built: 2014

    Utilities & green energy

    • Utilities for property: Appliances-Electric, Electric, Gas, Cable, Appliances-Gas

    Community & neighborhood

    Location
    • Region: Richland

    HOA & financial

    HOA
    • Has HOA: Yes
    • HOA fee: $20 monthly

    Other

    Other facts
    • Ever Occupied: Yes
    • Zoning Type: SINGLE FAMILY R
    • APPLIANCES: Dishwasher, Range/Oven, See Remarks, Oven, Water Softener - Owned
    • EXTERIOR FEATURES: Fencing/Enclosed, Patio/Covered, Lighting, See Remarks, Irrigation
    • PROPERTY DESCRIPTION: Located in City Limits, View, Garden Area, No Manuf Homes
    • ROOF: Comp Shingle
    • IRRIGATION SYSTEM: Entire Property, UGS Timed, Pressurized, Connected
    • School District: RICHLAND
    • Neighborhood: Richland South
    • GARAGE/PARKING: Attached, See Remarks, Door Opener, Finished, Off Street Spaces, RV Parking - Open, 3 car
    • Total Baths: 3
    • Garage Capacity: Three
    • Sale/Rent: For Sale
    • Subdivision: BRANTINGHAM HEIGHTS PH2
    • Originating MLS: Tri City
    • Agreements: CC&R, Homeowner's Association
    • Distressed Property: Not Applicable
    • New: Existing Construction (Not New)
    • Style 1: 1 Story w/ bonus room
    • WATER/SEWER: Water - Public, Sewer - Connected
    • BASEMENT: No Basement
    • FIREPLACE/FREESTAND STOVE: FP - Gas, 1, In Living Room, See Remarks
    • FLOORING: Carpet, Tile, Wood
    • FOUNDATION/CONST: Crawl Space
    • HVAC: Gas - Heating, Furnace, Electric - Cooling, Heat Pump - Heating, Heat Pump - Cooling, See Remarks - Heating
    • INTERIOR: Ceiling - Raised, Drapes/Curtains/Blinds, Extra Storage, Handicap Accessible, French Doors, Utilities in Garage, Security System, Surround Snd - Wired Only, See Remarks, Surround Snd - Equip Incl
    • ROOMS: Bath - Master, Dining - Formal, Dining - Kitchen/Combo, Tub - Garden, Walk In Closet(s), Entry/Foyer, Kitchen Island, Pantry, Counters - Granite/Quartz, Room - Laundry, Master Suite, Dining - Living/Combo, Room - Great
    • STREET/ROAD INFO: Paved, Sidewalks, Street Lights, Curbs
    • UTILITIES: Appliances-Electric, Electric, Gas, Cable, Appliances-Gas
    • WINDOWS: Windows - Double, Windows - Vinyl, Windows - Wood Wrapped, See Remarks
    • CONSTR. TYPE/EXTERIOR: Lap, Concrete Board, Trim - Rock

    Price history

    DateEventPrice
    8/9/2022Listing removed--
    Source: Owner Report a problem
    6/4/2022Listed for sale$749,000+39.3%$250/sqft
    Source: Owner Report a problem
    11/14/2019Sold$537,500-2.3%$180/sqft
    Source: PACMLS #240570 Report a problem
    10/27/2019Pending sale$550,000$184/sqft
    Source: Retter & Company Sotheby's International Realty #240570 Report a problem
    10/10/2019Price change$550,000-4.3%$184/sqft
    Source: Retter & Company Sotheby's International Realty #240570 Report a problem
    9/13/2019Price change$575,000+4.5%$192/sqft
    Source: Retter & Company Sotheby's International Realty #240570 Report a problem
    8/3/2019Listed for sale$549,990+41.9%$184/sqft
    Source: Owner Report a problem
    6/11/2014Sold$387,721$129/sqft
    Source: PACMLS #195333 Report a problem

    Public tax history

    YearProperty taxesTax assessment
    2024$6,510 $702,940 +5.3%
    2023-- $667,630 +22.7%
    2022$5,409 -0.2%$544,040 +10.8%
    2021$5,421 +3.3%$491,080 +7.7%
    2020$5,248 -16.9%$455,770 -4.7%
    2019$6,314 +17.3%$478,060 +10.5%
    2018$5,383 -2.3%$432,670 +16.3%
    2017$5,509 +14.1%$372,160
    2016$4,829 $372,160
    2015$4,829 +7.8%$372,160 +10.5%
    2014$4,479 $336,840 +384%
    2013$4,479 $69,600

    Find assessor info on the county website

    Neighborhood: 99352

    Nearby schools

    GreatSchools rating
    Schools provided by the listing agent
    • District: Richland

    Source: The MLS. This data may not be complete. We recommend contacting the local school district to confirm school assignments for this home.

    Get pre-qualified for a loan
    At Zillow Home Loans, we can pre-qualify you in as little as 5 minutes with no impact to your credit score.

    An equal housing lender. NMLS #10287.

    Sell for more on Zillow
    Get a Zillow Showcase℠ listing at no additional cost and you could sell for .
    $696,900
    2% more
    +$13,938
    With Zillow Showcase(estimated)
    $710,838