MLS# 277206 As you approach this beautiful single-story home, its elegant curb appeal and prime central location immediately capture your attention. The meticulously landscaped front yard and inviting entryway welcome you to explore the craftmanship that lies within.Upon entering, you are greeted by a thoughtful and spacious custom floor plan. To your left, the formal living room offers a cozy retreat, perfect for gathering with friends and family. Moving further in, you find yourself in the heart of the home: the impressive kitchen. With gleaming granite countertops, a large kitchen island, and ample cabinet space, this kitchen is a chef's paradise, ideal for preparing meals and hosting casual or formal dinners. A perfect dining area just off the kitchen takes in the inspiring patio views.Adjacent to the kitchen is the separate family room, a generous and comfortable area designed for relaxation and entertainment. Relax the day away reclining next to a stunning stone fireplace. Large windows in both the dining and family rooms frame breathtaking views, filling the home with natural light and creating a serene atmosphere.The expansive primary suite serves as your private sanctuary, featuring a spacious walk-in closet and a luxurious en-suite bathroom. The primary bedroom also offers stunning views, providing a peaceful start and end to your day.The remaining three bedrooms are equally spacious, each designed with comfort in mind and ample storage space. You can even choose one to be your private home office or den. The second full bathroom is conveniently located nearby, with modern fixtures and finishes. A thoughtfully placed half bath is perfect for guests.Step outside and take in the covered and sheltered deck with breathtaking city views, the fully fenced yard also provides privacy and a secure space for children and pets to play. Finally, the attached 3-car garage offers plenty of room for vehicles and additional storage that everyone is in need of.This home seamlessly blends quality and functionality, making it perfect for families of all sizes. Don’t miss out on the opportunity to make this charming house your new home! Contact us today to schedule a private showing.
Sold for $655,000
$655,000
598 Punkie Ln, Richland, WA 99352
4beds
2,360sqft
Single Family Residence
Built in 2014
0.31 Acres Lot
$650,100 Zestimate®
$278/sqft
$2,908 Estimated rent
Home value
$650,100
$618,000 - $683,000
$2,908/mo
Zestimate® history
Owner options
List your home for rent
$2,908/mo
Rent Zestimate®
Find your next renter with Zillow Rental Manager. Plus, with online applications, you can quickly screen prospective tenants – for free.
$2,908/mo
Rent Zestimate®
Refinance and save
$4,190/mo
Est. payment
Refinancing to a lower rate could help reduce your monthly payments and save thousands over the life of the loan.
$4,190/mo
Est. payment
Explore your selling options
Work with a Zillow partner agent
Leverage their expertise and Zillow's premium Showcase listings to get your home seen by more buyers.
Get startedList with your own agent
Get your home in front of millions of buyers by listing it on Zillow.
Learn how to do itSell it yourself
Take full control of how buyers see your home on Zillow by listing For Sale by Owner (FSBO).
List your homeWhat's special
Zillow last checked:
Listing updated:
Listed by:
Michael Thomas 509-551-6982,
Retter and Company Sotheby's
Bought with:
Ken Olsen, 128290
Retter and Company Sotheby's
Source: PACMLS,MLS#: 277206
Facts & features
Interior
Bedrooms & bathrooms
- Bedrooms: 4
- Bathrooms: 3
- Full bathrooms: 2
- 1/2 bathrooms: 1
Heating
- Heat Pump
Cooling
- Heat Pump
Appliances
- Included: Disposal, Microwave, Range/Oven
Features
- Raised Ceiling(s), Storage, Ceiling Fan(s)
- Flooring: Carpet, Tile, Vinyl
- Windows: Double Pane Windows, Windows - Vinyl, Drapes/Curtains/Blinds
- Basement: None
- Number of fireplaces: 1
- Fireplace features: 1, Gas, Living Room
Interior area
- Total structure area: 2,360
- Total interior livable area: 2,360 sqft
Property
Parking
- Total spaces: 3
- Parking features: Attached, Garage Door Opener, 3 car
- Attached garage spaces: 3
Features
- Levels: 1 Story
- Stories: 1
- Patio & porch: Deck/Covered
- Exterior features: See Remarks
- Fencing: Fenced
- Has view: Yes
Lot
- Size: 0.31 Acres
- Features: Located in City Limits, Plat Map - Recorded, See Remarks, Professionally Landscaped
Details
- Parcel number: 127984150000025
- Zoning description: Residential
Construction
Type & style
- Home type: SingleFamily
- Property subtype: Single Family Residence
Materials
- Stucco
- Foundation: Crawl Space
- Roof: Comp Shingle
Condition
- Existing Construction (Not New)
- New construction: No
- Year built: 2014
Utilities & green energy
- Water: Public
- Utilities for property: Sewer Connected
Community & HOA
Community
- Subdivision: Other,Richland South
HOA
- Has HOA: Yes
- HOA fee: $180 annually
Location
- Region: Richland
Financial & listing details
- Price per square foot: $278/sqft
- Tax assessed value: $598,000
- Annual tax amount: $4,640
- Date on market: 8/29/2024
- Listing terms: Cash,Conventional,VA Loan
- Electric utility on property: Yes
- Road surface type: Paved
Price history
| Date | Event | Price |
|---|---|---|
| 8/29/2024 | Sold | $655,000-1.5%$278/sqft |
Source:  PACMLS #277206 Report a problem PACMLS #277206 Report a problem | ||
| 8/1/2024 | Pending sale | $664,900$282/sqft |
Source: PACMLS #277206 Report a problem | ||
| 7/3/2024 | Listed for sale | $664,900+101.5%$282/sqft |
Source: PACMLS #277206 Report a problem | ||
| 4/16/2015 | Sold | $329,900$140/sqft |
Source: PACMLS #201727 Report a problem | ||
Public tax history
| Year | Property taxes | Tax assessment |
|---|---|---|
| 2024 | $5,546 +4.6% | $598,000 +5.2% |
| 2023 | $5,304 +14.3% | $568,680 +22% |
| 2022 | $4,640 -0.5% | $466,080 +10.4% |
| 2021 | $4,666 +3% | $422,110 +7.5% |
| 2020 | $4,528 -14.2% | $392,800 +0.1% |
| 2019 | $5,275 +16.6% | $392,240 +10.1% |
| 2018 | $4,525 -2.8% | $356,390 +15.5% |
| 2017 | $4,654 +14.1% | $308,590 |
| 2016 | $4,081 | $308,590 |
| 2015 | $4,081 +20% | $308,590 +25% |
| 2014 | $3,400 | $246,930 +254.8% |
| 2013 | $3,400 | $69,600 |
Find assessor info on the county website
Neighborhood: 99352
Nearby homes
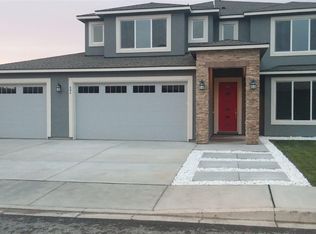
- $794,4005 bd4 ba4.1k sqft604 Punkie Ln, Richland, WA 99352Off Market
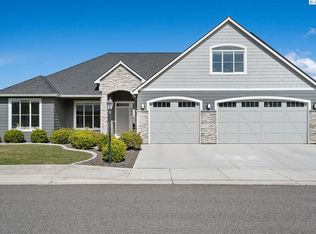
- $666,2003 bd3 ba2.2k sqft592 Punkie Ln, Richland, WA 99352Off Market
- $519,6004 bd2 ba1.7k sqft620 Hunter St, Richland, WA 99352Off Market
- $693,3003 bd3 ba2.9k sqft614 Hunter St, Richland, WA 99352Off Market
- $647,900-- bd2 ba2.3k sqft610 Punkie Ln, Richland, WA 99352Off Market
- $685,4003 bd2 ba2.3k sqft610 Punkie Lane, Richland, WA 99352Off Market
- $642,6004 bd2 ba2.3k sqft586 Punkie Ln, Richland, WA 99352Off Market
- $746,3003 bd3 ba3.3k sqft626 Hunter St, Richland, WA 99352Off Market
Nearby schools
GreatSchools rating
- 8/10Orchard ElementaryGrades: PK-5Distance: 0.3 mi
- 7/10Leona Libby Middle SchoolGrades: 6-8Distance: 5.1 mi
- 8/10Richland High SchoolGrades: 9-12Distance: 3.4 mi
Schools provided by the listing agent
- District: Richland
Source: PACMLS. This data may not be complete. We recommend contacting the local school district to confirm school assignments for this home.


Get pre-qualified for a loan
At Zillow Home Loans, we can pre-qualify you in as little as 5 minutes with no impact to your credit score.An equal housing lender. NMLS #10287.
Sell for more on Zillow
Get a Zillow Showcase℠ listing at no additional cost and you could sell for .
$650,100
2% more
+$13,002
With Zillow Showcase(estimated)
$663,102
- Washington
- Benton County
- Richland
- 99352
- 598 Punkie Ln
Nearby cities
Nearby zip codes
Other Richland Topics
