Beautifully maintained 3-bedroom, 3-bath home with den, oversized bonus room and 3-car garage, situated on a spacious .37-acre corner lot in Sundance Ridge! Built by Brett Lott in 2008, this 3,010 sq. ft. home offers a thoughtfully designed floor plan with plenty of room to live, work and entertain. Step inside to a welcoming great room featuring a gas fireplace surrounded by built-in cabinetry and shelving, raised ceilings and crown molding. The spacious kitchen offers custom cabinetry with convenient slide-out shelving, granite countertops, stainless steel appliances, 5-burner gas cooktop, built-in convection oven and microwave, refrigerator, breakfast bar and walk-in pantry. The adjoining dining area opens directly to the covered patio for easy indoor/outdoor living. The spacious primary suite features a coved ceiling, ceiling fan and private bath with walk-in shower, separate soaking tub, dual-sink vanity with granite countertops and a generous walk-in closet. Two additional bedrooms share a Jack-and-Jill bath and are located separately from the primary suite. A den just off the entry makes a great home office or flex space. Don't miss the HUGE 14' x 34' bonus room offering endless possibilities for a media room, game room, home gym, additional office or potential 4th bedroom. The laundry room provides a utility sink, cabinetry, storage closet and folding counter. Additional highlights include hardwood, tile and carpet flooring, guest half bath, large finished 3-car garage, newer HVAC system (2020) and plumbing for central vacuum. Step outside to the covered patio and enjoy views toward Badger, Candy and Rattlesnake Mountains. The professionally landscaped yard features timed underground sprinklers, all on a generous .37-acre corner lot. Stucco exterior and composition roof complete this wonderful Sundance Ridge home! Contact your favorite Agent today!!
Active
$880,000
934 Allenwhite Dr, Richland, WA 99352
3beds
3,010sqft
Single Family Residence
Built in 2008
0.37 Acres Lot
$860,900 Zestimate®
$292/sqft
$300/mo HOA
What's special
Covered patioGuest half bathProfessionally landscaped yardSpacious kitchenTimed underground sprinklersOversized bonus roomCoved ceiling
- 37 days
- 234
- 9
Zillow last checked:
Listing updated:
Listed by:
Marlene Morse 509-438-1434,
Coldwell Banker Tomlinson,
Tavia Morse 509-438-5861,
Coldwell Banker Tomlinson
Source: PACMLS as distributed by MLS GRID,MLS#: 296315
Facts & features
Interior
Bedrooms & bathrooms
- Bedrooms: 3
- Bathrooms: 3
- Full bathrooms: 2
- 1/2 bathrooms: 1
Rooms
- Room types: Bath - Master, Breakfast Bar, Dining - Kitchen/Combo, Room - Bonus, Den, Master - Main Level, Room - Great, Walk-In Closet, Foyer, Pantry, Counters - Granite/Quartz, Laundry, See Remarks
Bedroom 1
- Level: M
Bedroom 2
- Level: M
Bedroom 3
- Level: M
Den
- Level: M
Dining room
- Level: M
Family room
- Level: M
Kitchen
- Level: M
Utility room
- Level: M
Heating
- Electric, Forced Air, Natural Gas, Central
Cooling
- Forced Air, Central Air, Heat Pump, Electric
Appliances
- Included: Cooktop, Dishwasher, Disposal, Microwave, Oven, Refrigerator, Water Heater
Features
- Raised Ceiling(s), Drapes/Blinds, Security System, See Remarks, Ceiling Fan(s)
- Flooring: Carpet, Tile, Wood
- Windows: Double Pane Windows
- Basement: No Basement
- Fireplace features: One, Gas, Family Room
Interior area
- Total structure area: 3,010
- Total interior livable area: 3,010 sqft
Property
Parking
- Parking features: Attached, Garage Door Opener, Finished, 3 car
- Has garage: Yes
Features
- Levels: 1 Story w/ bonus room
- Stories: 1
- Patio & porch: Covered, Porch
- Exterior features: Irrigation System
Lot
- Size: 0.37 Acres
- Features: Located in City Limits, Plat Map - Recorded, Landscaped, Corner Lot
Details
- Parcel number: 122984020000014
- Zoning: SINGLE FAMILY R
Construction
Type & style
- Home type: SingleFamily
- Property subtype: Single Family Residence
Materials
- Stucco
- Foundation: Concrete
- Roof: Composition
Condition
- New construction: No
- Year built: 2008
Utilities & green energy
- Sewer: Sewer Connected
- Water: Public
- Utilities for property: Appliances-Electric, Appliances-Gas, Electricity Connected, Natural Gas Connected
Community & HOA
Community
- Subdivision: Richland South
HOA
- Has HOA: Yes
- HOA fee: $300 monthly
Location
- Region: Richland
Financial & listing details
- Price per square foot: $292/sqft
- Tax assessed value: $883,580
- Annual tax amount: $7,919
- Date on market: 9/10/2026
- Cumulative days on market: 21 days
- Listing terms: Cash,Conventional
- Inclusions: Refrigerator
Estimated market value
$860,900
$818,000 - $904,000
$3,408/mo
Price history
| Date | Event | Price |
|---|---|---|
| 9/10/2026 | Listed for sale | $880,000+1223.3%$292/sqft |
Source:  PACMLS as distributed by MLS GRID #296315 Report a problem PACMLS as distributed by MLS GRID #296315 Report a problem | ||
| 10/15/2007 | Sold | $66,500$22/sqft |
Source: PACMLS as distributed by MLS GRID #133682 Report a problem | ||
Public tax history
| Year | Property taxes | Tax assessment |
|---|---|---|
| 2025 | $7,970 -11.6% | $883,580 -9.4% |
| 2024 | $9,016 +9.7% | $975,720 +10.3% |
| 2023 | $8,220 +10.9% | $884,370 +18.3% |
| 2022 | $7,414 -0.9% | $747,330 +10.1% |
| 2021 | $7,478 +10.7% | $678,810 +15.5% |
| 2020 | $6,754 +4.3% | $587,460 +10.4% |
| 2019 | $6,475 +15.3% | $532,320 +7.2% |
| 2018 | $5,618 -2.4% | $496,680 +16.8% |
| 2017 | $5,754 +14.6% | $425,400 |
| 2016 | $5,020 | $425,400 |
| 2015 | $5,020 -1.9% | $425,400 |
| 2014 | $5,116 | $425,400 |
| 2013 | $5,116 | $425,400 +1.1% |
| 2012 | -- | $420,810 |
| 2011 | -- | $420,810 |
| 2010 | -- | $420,810 |
| 2009 | -- | $420,810 |
| 2008 | -- | -- |
| 2007 | -- | -- |
| 2006 | -- | -- |
Find assessor info on the county website
Monthly payment
Est. payment
Payment breakdown
Explore the cost of this home by adjusting the details. Changes won't be saved.Climate risks
Neighborhood: 99352

Similar homes
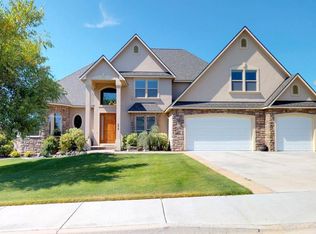
- $849,9005 bd4 ba3.7k sqft1628 Heidi Pl, Richland, WA 99352For Sale

 MLS ID #294155, Tonya Callies, Windermere Group One/Tri-Cities. PACMLS as distributed by MLS GRID
 - $899,0005 bd3 ba3.6k sqft70516 E 680th Pr NE, Richland, WA 99352For Sale
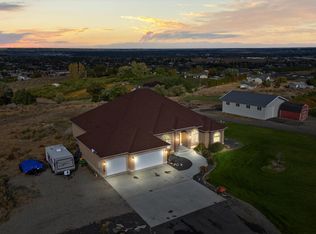 MLS ID #293046, Josh Blankenship, PNW Collective / Real Broker. PACMLS as distributed by MLS GRID
 - $689,9004 bd4 ba3.4k sqft1378 Jonagold Dr, Richland, WA 99352For Sale
 MLS ID #294458, Scott Johnson, Berkshire Hathaway Homeservices TC. PACMLS as distributed by MLS GRID
 - $869,9996 bd3 ba3.3k sqft2474 Maggio Loop, Richland, WA 99352For Sale
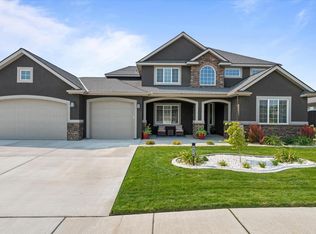 MLS ID #295196, Chalene Thai, Celski & Associates, Inc.. PACMLS as distributed by MLS GRID
 - $669,0004 bd3 ba2.3k sqft1441 Purple Sage St, Richland, WA 99352For SaleMLS ID #296197, Alexandra Witt, TC Brokers. PACMLS as distributed by MLS GRID
- $664,9003 bd3 ba2.7k sqft1418 Chardonnay Dr, Richland, WA 99352For SaleMLS ID #294586, Kelsie Knight, Century 21-Tri-Cities. PACMLS as distributed by MLS GRID
- $1,150,0005 bd4 ba4.2k sqft490 Riverwood St, Richland, WA 99352For SaleMLS ID #295255, Corina Manzano, Realty One Group Ignite. PACMLS as distributed by MLS GRID
- $685,0005 bd4 ba3.5k sqft1610 Sunterra Ct, Richland, WA 99352For SaleMLS ID #295490, April R Connors, Windermere Group One/Tri-Cities. PACMLS as distributed by MLS GRID
- $749,9004 bd3 ba3.9k sqft352 Piper St, Richland, WA 99352For SaleMLS ID #296136, Nick Kunde, Zion Properties, LLC. PACMLS as distributed by MLS GRID
- $985,0004 bd4 ba4.1k sqft5601 Glenbrook Loop, West Richland, WA 99353For SaleMLS ID #296848, April R Connors, Windermere Group One/Tri-Cities. PACMLS as distributed by MLS GRID
- $1,250,0003 bd3 ba4.2k sqft2642 Quarterhorse Way, Richland, WA 99352For SaleMLS ID #296051, Sue Rhoads, Retter and Company Sotheby's. PACMLS as distributed by MLS GRID
- $830,0003 bd3 ba2.3k sqft164 Bradley Blvd, Richland, WA 99352For SaleMLS ID #292001, Chris Powell, Powell Real Estate Group. PACMLS as distributed by MLS GRID
- $639,9004 bd3 ba3.1k sqft1754 Sagewood St, Richland, WA 99352For SaleMLS ID #295549, Christina Herman, RE/MAX Northwest REALTORS. PACMLS as distributed by MLS GRID
- $619,0004 bd3 ba3.3k sqft1942 Sky Meadow Ave, Richland, WA 99352For SaleMLS ID #296487, Luke Salaiz, Real Broker, LLC. PACMLS as distributed by MLS GRID
- $475,0003 bd2 ba1.6k sqft511 Lakerose Loop, Richland, WA 99352For SaleMLS ID #297043, Scott Johnson, Berkshire Hathaway Homeservices TC. PACMLS as distributed by MLS GRID
- $579,0004 bd2 ba2.2k sqft611 Hunter St, Richland, WA 99352For SaleMLS ID #295083, Cari McGee, Cari McGee Real Estate Team/Re/Max Northwest. PACMLS as distributed by MLS GRID
- $529,9003 bd3 ba2.6k sqft522 Charbonneau Dr, Richland, WA 99352For SaleMLS ID #296314, Kelsie Knight, Century 21-Tri-Cities. PACMLS as distributed by MLS GRID
- $860,0005 bd3 ba3.4k sqft4340 Rosencrans Rd, West Richland, WA 99353For SaleMLS ID #290733, Ryandeep Singh, Century 21-Tri-Cities. PACMLS as distributed by MLS GRID
- $890,0003 bd3 ba3.5k sqft3003 S Jean St, Kennewick, WA 99337For SaleMLS ID #296972, Katrina Brown, Retter and Company Sotheby's. PACMLS as distributed by MLS GRID
- $880,0006 bd6 ba2.9k sqft1229 N Yost St, Kennewick, WA 99336For SaleMLS ID #295309, Lee Davidson, EXIT Realty Tri-Cities Life. PACMLS as distributed by MLS GRID
