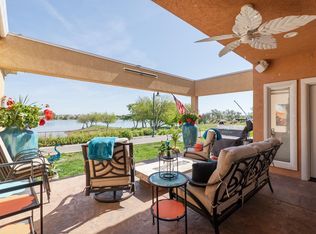
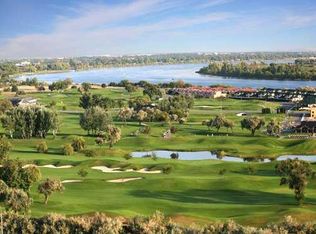
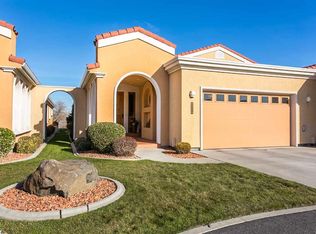
MLS# 292001 Welcome to one of the most coveted locations in the Tri-Cities. This stunning condo at 164 Bradley Blvd sits along the banks of the Columbia River, offering breathtaking water views and a lifestyle most can only dream of. Step off your back patio and you're immediately on the Richland Riverfront Trail — a scenic seven-mile paved path that connects Columbia Point Marina Park to the south and Howard Amon Park to the north, both just a short walk away. Beyond the river views and trail access, you're minutes from Columbia Point Golf Course, one of the region's premier public courses with rolling fairways and panoramic views. The heart of Washington Wine Country is at your doorstep, with over 200 wineries throughout the Columbia Valley. Fine dining at The Bradley and waterfront hospitality at The Lodge at Columbia Point are right down the road. Kayaking, paddleboarding, cycling, and evening strolls along the river — it's all part of everyday life here. The kitchen features beautiful granite countertops and tile flooring. The spacious primary suite is a true retreat, complete with dual walk-in closets, a relaxing jetted tub, a walk-in shower, and dual vanities — everything designed for comfort and convenience. With three bedrooms plus a dedicated office, there's room for guests and space to work from home. A large laundry room and attached two-car garage round out the practical features that make daily life easy. Homes with direct riverfront trail access and Columbia River views don't come along often. Schedule your private showing today.
For sale
Price cut: $400 (7/31)
$896,600
164 Bradley Blvd, Richland, WA 99352
3beds
2,333sqft
:
Get pre-qualified$5,756/mo
Condominium
Built in 2001
-- sqft lot
$883,200 Zestimate®
$384/sqft
$175/mo HOA
What's special
Back patioBreathtaking water viewsColumbia river viewsAttached two-car garageSpacious primary suiteDual vanitiesDual walk-in closets
- 111 days |
- 503 |
- 18 |
Zillow last checked:
Listing updated:
Listed by:
Chris Powell 509-542-7888,
Powell Real Estate Group
Source: PACMLS,MLS#: 292001
Facts & features
Interior
Bedrooms & bathrooms
- Bedrooms: 3
- Bathrooms: 3
- Full bathrooms: 2
- 1/2 bathrooms: 1
Dining room
- Area: 187
- Dimensions: 17 x 11
Kitchen
- Area: 221
- Dimensions: 17 x 13
Living room
- Area: 357
- Dimensions: 21 x 17
Heating
- Forced Air, Fireplace(s), Furnace
Cooling
- Central Air
Appliances
- Included: Cooktop, Dishwasher, Disposal, Microwave, Oven, Refrigerator, Central Vacuum, Water Heater
Features
- Flooring: Carpet, Tile
- Windows: Double Pane Windows, Windows - Vinyl
- Basement: None
- Has fireplace: Yes
- Fireplace features: Gas
Interior area
- Total structure area: 2,333
- Total interior livable area: 2,333 sqft
Property
Parking
- Total spaces: 2
- Parking features: Attached, 2 car, Garage Door Opener, Finished
- Attached garage spaces: 2
Features
- Levels: 1 Story
- Stories: 1
Lot
- Size: 7,579 Square Feet
Details
- Parcel number: 113983060000005
- Zoning description: Single Family R
Construction
Type & style
- Home type: Condo
- Property subtype: Condominium
Materials
- Foundation: Concrete
- Roof: Tile
Condition
- Existing Construction (Not New)
- New construction: No
- Year built: 2001
Utilities & green energy
- Water: Public
- Utilities for property: Sewer Connected
Community & HOA
Community
- Subdivision: Marina Vista Estates,Richland Cntrl
HOA
- Has HOA: Yes
- HOA fee: $175 monthly
Location
- Region: Richland
Financial & listing details
- Price per square foot: $384/sqft
- Tax assessed value: $757,530
- Annual tax amount: $7,208
- Date on market: 4/10/2026
- Listing terms: Cash,Conventional
- Electric utility on property: Yes
- Road surface type: Paved
Estimated market value
$883,200
$839,000 - $927,000
$3,306/mo
Price history
| Date | Event | Price |
|---|---|---|
| 7/31/2026 | Price change | $896,6000%$384/sqft |
Source:  PACMLS #292001 Report a problem PACMLS #292001 Report a problem | ||
| 5/13/2026 | Price change | $897,000-4.4%$384/sqft |
Source: PACMLS #292001 Report a problem | ||
| 4/13/2026 | Price change | $938,000-2.1%$402/sqft |
Source: PACMLS #292001 Report a problem | ||
| 4/10/2026 | Listed for sale | $958,000+121.8%$411/sqft |
Source: PACMLS #292001 Report a problem | ||
| 11/18/2004 | Sold | $432,000$185/sqft |
Source: Agent Provided Report a problem | ||
Public tax history
| Year | Property taxes | Tax assessment |
|---|---|---|
| 2024 | $7,027 -0.5% | $757,530 |
| 2023 | $7,059 +11.3% | $757,530 +18.5% |
| 2022 | $6,341 +2% | $639,060 +13.1% |
| 2021 | $6,219 -3.9% | $565,020 |
| 2020 | $6,473 -0.5% | $565,020 +5.3% |
| 2019 | $6,506 +27% | $536,660 +17.9% |
| 2018 | $5,124 -16.3% | $455,220 |
| 2017 | $6,122 +14.7% | $455,220 |
| 2016 | $5,338 | $455,220 |
| 2015 | $5,338 +8.6% | $455,220 +10.7% |
| 2014 | $4,913 | $411,090 |
| 2013 | $4,913 | $411,090 -12.5% |
| 2012 | -- | $470,070 |
| 2011 | -- | $470,070 |
| 2010 | -- | $470,070 -0.4% |
| 2009 | -- | $472,180 |
| 2008 | -- | -- |
| 2007 | -- | -- |
| 2006 | -- | -- |
Find assessor info on the county website
Monthly payment
Est. payment
Payment breakdown
Explore the cost of this home by adjusting the details. Changes won't be saved.Climate risks
Neighborhood: 99352
Nearby schools
GreatSchools rating
- 8/10Lewis & Clark Elementary SchoolGrades: PK-5Distance: 0.9 mi
- 4/10Carmichael Middle SchoolGrades: 6-8Distance: 1.4 mi
- 8/10Richland High SchoolGrades: 9-12Distance: 1.6 mi
- $960,0003 bd3 ba2.3k sqft162 Bradley Blvd, Richland, WA 99352Sold
- $801,7004 bd2 ba2.3k sqft166 Bradley Blvd, Richland, WA 99352Off Market
- $861,9004 bd3 ba2.3k sqft160 Bradley Blvd, Richland, WA 99352Off Market
- $802,0003 bd3 ba2.4k sqft168 Bradley Blvd, Richland, WA 99352Off Market
- $815,7004 bd2 ba2.3k sqft158 Bradley Blvd, Richland, WA 99352Off Market
- $824,6004 bd2 ba2.3k sqft170 Bradley Blvd, Richland, WA 99352Off Market
- $530,0003 bd3 ba2k sqft196 Bradley Blvd, Richland, WA 99352Off Market
- $517,6003 bd2 ba2k sqft194 Bradley Blvd, Richland, WA 99352Off Market
A local agent can set up tours, give advice and negotiate with sellers.
A local lender can help you make sure your offer is ready when you are.
Similar homes
- $1,100,0003 bd3 ba2.9k sqft334 Columbia Point Dr Unit 301, Richland, WA 99352For Sale
 MLS ID #293997, Allie McGinnis, EXP Realty, LLC Tri Cities. PACMLS
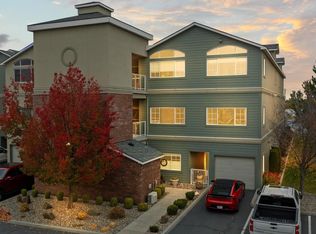
 - $1,075,0003 bd3 ba3.3k sqft386 Columbia Point Dr APT 204, Richland, WA 99352For Sale
 MLS ID #289453, Thea Riddle, Celski & Associates, Inc.. PACMLS
 - $884,0004 bd3 ba3.4k sqft1191 Pinto Loop, Richland, WA 99352For Sale
 MLS ID #290344, Cari McGee, Cari McGee Real Estate Team/Re/Max Northwest. PACMLS
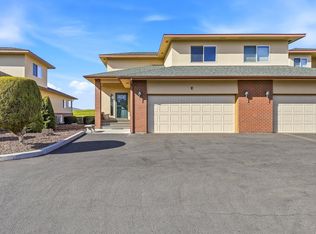
 - $515,0003 bd3 ba2.2k sqft300 Columbia Point Dr Unit E117, Richland, WA 99352For Sale
 MLS ID #291181, Yuxia Wu, HomeSmart Elite Brokers. PACMLS
 - $749,9004 bd4 ba3.4k sqft1378 Jonagold Dr, Richland, WA 99352For SaleMLS ID #294458, Scott Johnson, Berkshire Hathaway Homeservices TC. PACMLS
- $529,9003 bd3 ba2.5k sqft152 Erica Dr, Richland, WA 99352For SaleMLS ID #294912, Carol Fuller, Retter and Company Sotheby's. PACMLS
- $919,0004 bd4 ba3.4k sqft21 Alta Ln, Pasco, WA 99301For SaleMLS ID #291049, Amy Honeywell, John L Scott Real Estate - Pullman. PACMLS
- $810,0005 bd4 ba3.2k sqft2926 Sunshine Ridge Rd, Richland, WA 99352For SaleMLS ID #292409, Sydney Roach, Century 21-Tri-Cities. PACMLS
- $610,0004 bd3 ba2.3k sqft534 Lodi Loop, Richland, WA 99352For SaleMLS ID #293387, Elizabeth Christensen, Coldwell Banker Tomlinson. PACMLS
- $489,9003 bd3 ba2.1k sqft2507 Dawn Hill Ct, Richland, WA 99352For SaleMLS ID #294950, Sydney Roach, Century 21-Tri-Cities. PACMLS
- $532,9004 bd2 ba2.1k sqft144 Bear Dr, Richland, WA 99352For SaleMLS ID #294878, Daniel Biehl, RE/MAX Northwest REALTORS. PACMLS
- $535,0003 bd2 ba2.3k sqft4007 Keene Rd, Richland, WA 99352For SaleMLS ID #292057, Jemima Crosby, Coldwell Banker Tomlinson. PACMLS
- $844,0004 bd4 ba3.4k sqft8816 Sunset Trl, Pasco, WA 99301For SaleMLS ID #293695, Patrick Harty, Pat Harty Realty. PACMLS
- $499,9003 bd2 ba2k sqft1173 Kensington Way, Richland, WA 99352For SaleMLS ID #294731, Angela Matheson, Windermere Group One/Tri-Cities. PACMLS
- $664,9004 bd3 ba3k sqft1633 Meadow Hills Dr, Richland, WA 99352For SaleMLS ID #291812, Seth Hamaker, Markel Properties. PACMLS
- $530,0004 bd3 ba2k sqft1355 Jonagold Dr, Richland, WA 99352For SaleMLS ID #294230, Kuo-Ying Frenzel, Northwest Property Consortium. PACMLS
- $588,0004 bd3 ba2.6k sqft1831 Sagewood Loop, Richland, WA 99352For SaleMLS ID #293755, Krista Hopkins, Krista Hopkins Homes/ Re/ MAX NW. PACMLS
- $579,0004 bd5 ba3.2k sqft212 Edgewood Dr, Richland, WA 99352For SaleMLS ID #293430, Mike Corrado, Celski & Associates, Inc.. PACMLS
- $469,9004 bd2 ba2k sqft171 Mountain View Ln, Richland, WA 99352For SaleMLS ID #293540, Paul Presby, Berkshire Hathaway Homeservices TC. PACMLS
- $525,0004 bd3 ba2.3k sqft3529 Hanstead St, Richland, WA 99352For SaleMLS ID #293996, Shana Brown, RE/MAX, The Collective. PACMLS
