Skip main navigation
Off market
  • $801,600

    2624 Quarterhorse Way, Richland, WA 99352

    4beds
    4,160sqft
    Single Family Residence
    Built in 2002
    -- sqft lot
    $801,600 Zestimate®
    $193/sqft
    $3,346 Estimated rent

    Home value

    $801,600

    $745,000 - $850,000

    $3,346/mo

    Zestimate® history
    Loading
    Loading...

    Owner options

    List your home for rent

    $3,346/mo

    Rent Zestimate®

    Find your next renter with Zillow Rental Manager. Plus, with online applications, you can quickly screen prospective tenants – for free.

    Learn more

    $3,346/mo

    Rent Zestimate®

    Refinance and save

    $4,864/mo

    Est. payment

    Refinancing to a lower rate could help reduce your monthly payments and save thousands over the life of the loan.

    See today's rates

    $4,864/mo

    Est. payment

    Explore your selling options

    Work with a Zillow partner agent

    Leverage their expertise and Zillow's premium Showcase listings to get your home seen by more buyers.

    Get started

    List with your own agent

    Get your home in front of millions of buyers by listing it on Zillow.

    Learn how to do it

    Sell it yourself

    Take full control of how buyers see your home on Zillow by listing For Sale by Owner (FSBO).

    List your home

    What's special

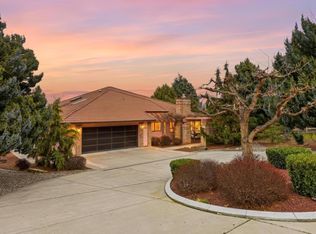
    Experience refined living in Upper Country Ridge with this 4,160 sq. ft. luxury retreat. Nestled in a prestigious location, this exceptional home crafted by renowned contractors exemplifies rare quality. Entering the grand foyer, you're captivated by panoramic views from floor-to-ceiling windows. Solid hardwood floors, custom tile work, and new carpeting blend harmoniously with exquisite millwork throughout. The primary bedroom serves as a private sanctuary with coffered ceilings, crown molding, and a two-way fireplace warming both the bedroom and spa-like bathroom. The bathroom features a large, jetted tub and a spacious walk-in closet with matching tile flooring and light fixtures. Off the entryway, the office boasts high ceilings and abundant natural light, perfect for productivity. This versatile space can easily convert into a fifth bedroom. The newly remodeled kitchen is a chef's dream with granite countertops, a gold backsplash, a huge island, and top-of-the-line KitchenAid appliances. An open sitting space, breakfast nook, and formal dining room create an inviting atmosphere for entertaining. Lower cabinets with pull-out shelves and ceiling speakers throughout the upstairs and covered deck enhance the ambiance. Downstairs, the entertainment room features a second kitchen or wine bar with custom cabinets, a second refrigerator, and a dishwasher. Adjacent is a versatile room for a wine cellar, butler s pantry, or storage. This level also includes a full bath, two spacious bedrooms, and a walk-in storage room. The fourth bedroom, currently a weight room and craft area, offers potential as a mother-in-law suite with a massive closet large enough to add a bathroom. The professionally landscaped backyard is a serene haven with mature trees, plants, grapevines, and a 40-foot waterfall cascading into a 10-foot koi pond. LED lights illuminate the scene, perfect for evening relaxation. Multiple levels of exquisite landscaping provide areas for leisure and entertainment. Hunter-Douglas automated blinds with custom valances add style and convenience. Custom design and craftsmanship are evident throughout, with solid hardwood floors, custom tile, and amazing millwork. Additional features include a peek-a-boo river view, a central vacuum system, numerous storage closets, and a circular driveway for easy access and parking. Don't miss the opportunity to own this luxurious estate and experience refined living in Upper Country Ridge.

    This property is off market, which means it's not currently listed for sale or rent on Zillow. This may be different from what's available on other websites or public sources.

    Zillow last checked:

    Source: BHHS broker feed,MLS#: 276874

    Facts & features

    Interior

    Bedrooms & bathrooms
    • Bedrooms: 4
    • Bathrooms: 3
    • Full bathrooms: 2
    • 1/2 bathrooms: 1
    Heating
    • Electric
    Cooling
    • Central Air
    Appliances
    • Included: Dishwasher, Microwave, Refrigerator
    Interior area
    • Total structure area: 4,160
    • Total interior livable area: 4,160 sqft

    Property

    Details
    • Parcel number: 121984030005007

    Construction

    Type & style
    • Home type: SingleFamily
    • Property subtype: Single Family Residence
    Condition
    • Year built: 2002

    Community & HOA

    Location
    • Region: Richland

    Financial & listing details

    • Price per square foot: $193/sqft
    • Tax assessed value: $839,140
    • Annual tax amount: $7,761
    • Date on market: 6/21/2024
    • Lease term: Contact For Details
    • Electric utility on property: Yes

    Price history

    Price history is unavailable.

    Public tax history

    YearProperty taxesTax assessment
    2024$7,761 +6.4%$839,140 +7.1%
    2023$7,291 +12.2%$783,820 +19.7%
    2022$6,501 -1.6%$654,750 +9.2%
    2021$6,609 +9.3%$599,430 +14%
    2020$6,047 -10.3%$525,670 +3.6%
    2019$6,743 +31.1%$507,230 +25.1%
    2018$5,143 -14.5%$405,430
    2017$6,017 +1125.9%$405,430
    2016$491 $405,430
    2015$491 -90.8%$405,430
    2014$5,355 $405,430
    2013$5,355 $405,430
    2012-- $405,430 +5.9%
    2011-- $382,690
    2010-- $382,690
    2009-- $382,690
    2008-- --
    2007-- --
    2006-- --
    Find assessor info on the county website

    Neighborhood: 99352

    Nearby schools

    GreatSchools rating
    Get pre-qualified for a loan
    At Zillow Home Loans, we can pre-qualify you in as little as 5 minutes with no impact to your credit score.

    An equal housing lender. NMLS #10287.

    Sell for more on Zillow
    Get a Zillow Showcase℠ listing at no additional cost and you could sell for .
    $801,600
    2% more
    +$16,032
    With Zillow Showcase(estimated)
    $817,632